Sign In or Create a Free Account to see full details of this property
Key Facts
Key facts for 41 Roman Crescent
Property Type
House, 2-Storey
Parking
None 0 garage, 3 parking
MLS #
X9018967
Size
1100-1500 sqft
Basement
Finished
Listed on
2024-07-08
Lot size
30 x 98.43
Tax
$2,571.65 /yr
Days on Market
24
Approximate Age
16-30
Maintenance Fee
-
Description
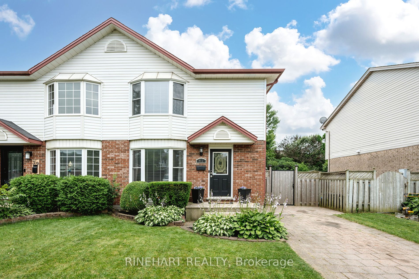
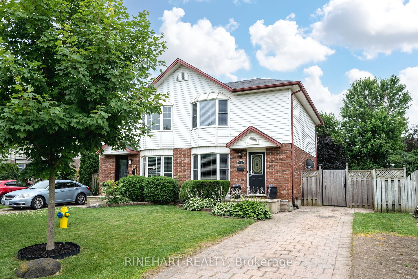
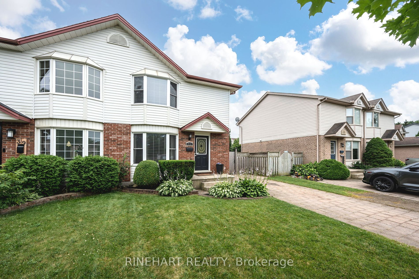
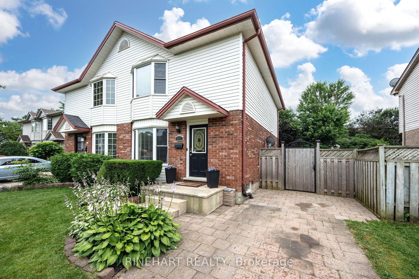
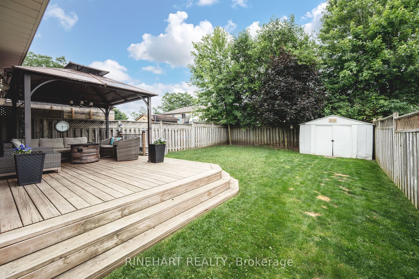
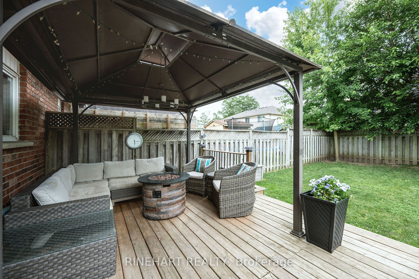
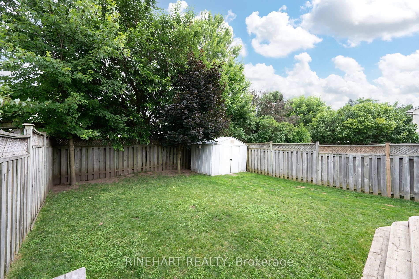
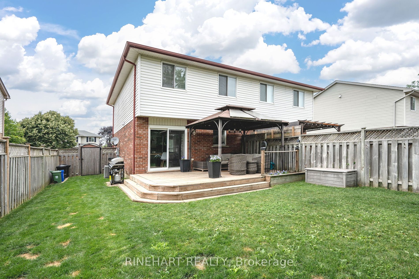
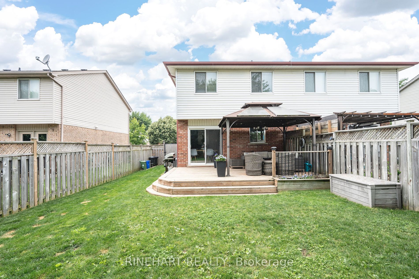
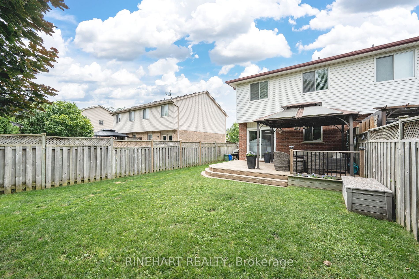
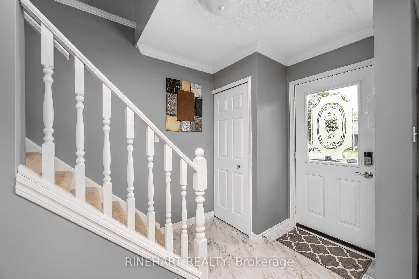
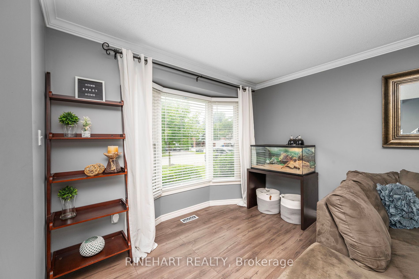
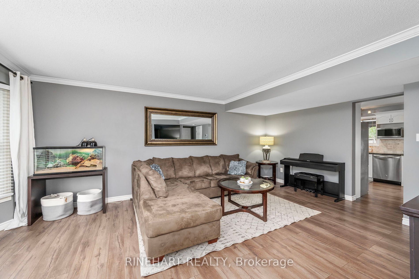
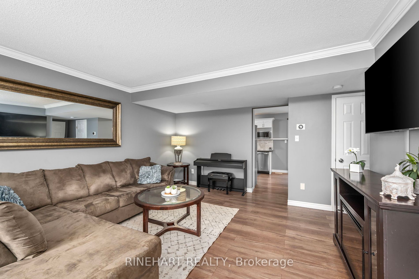
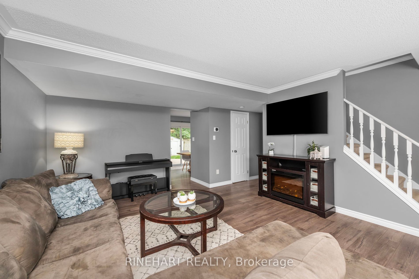
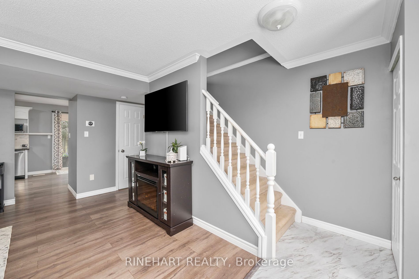
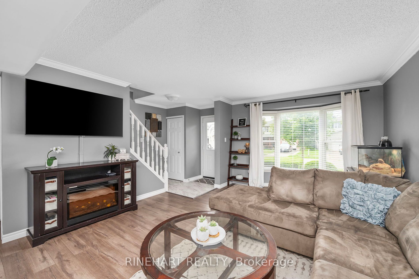
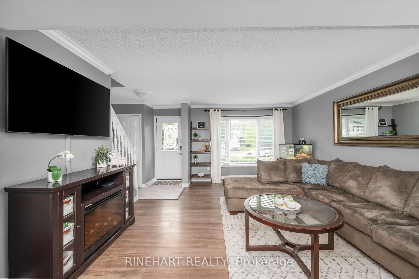
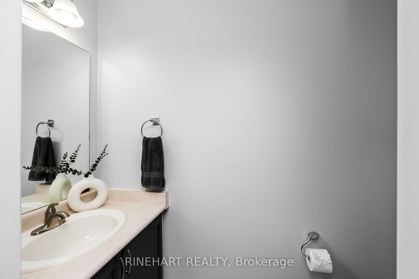
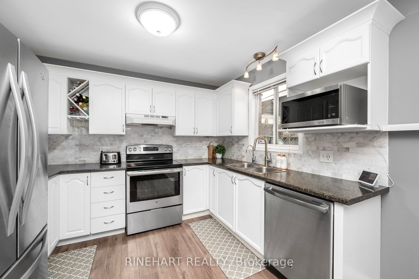
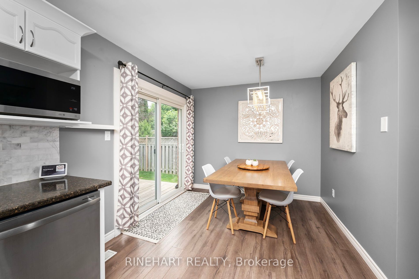
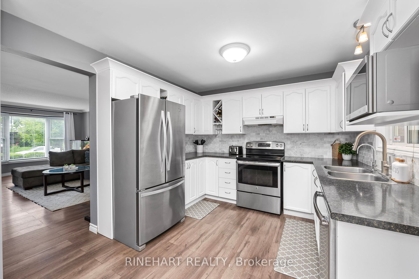
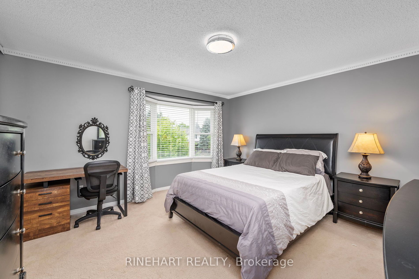
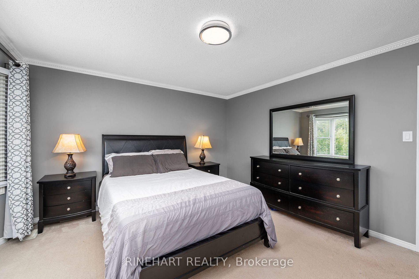
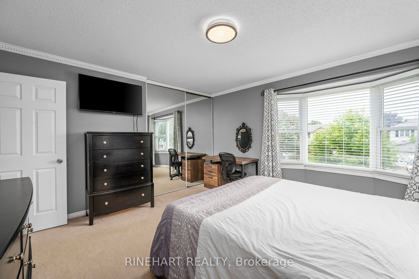
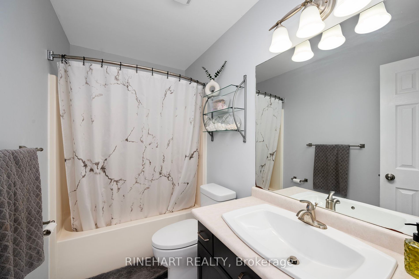
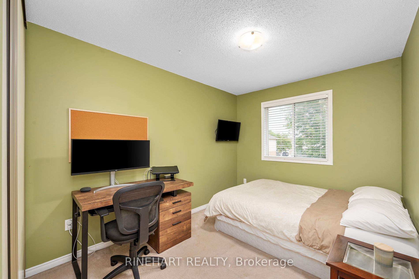
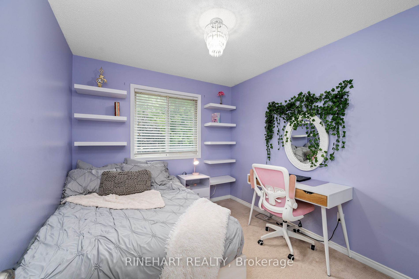
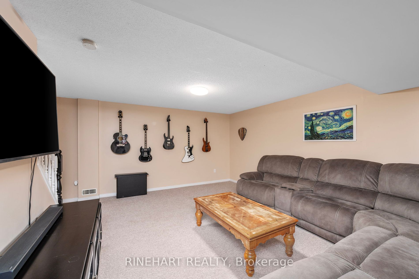
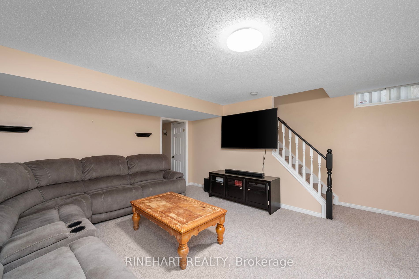
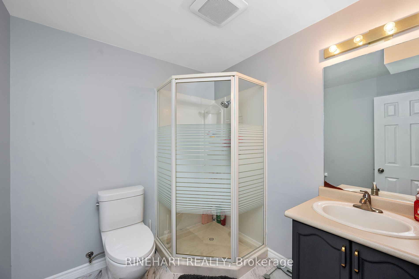
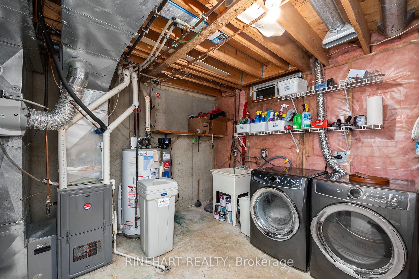
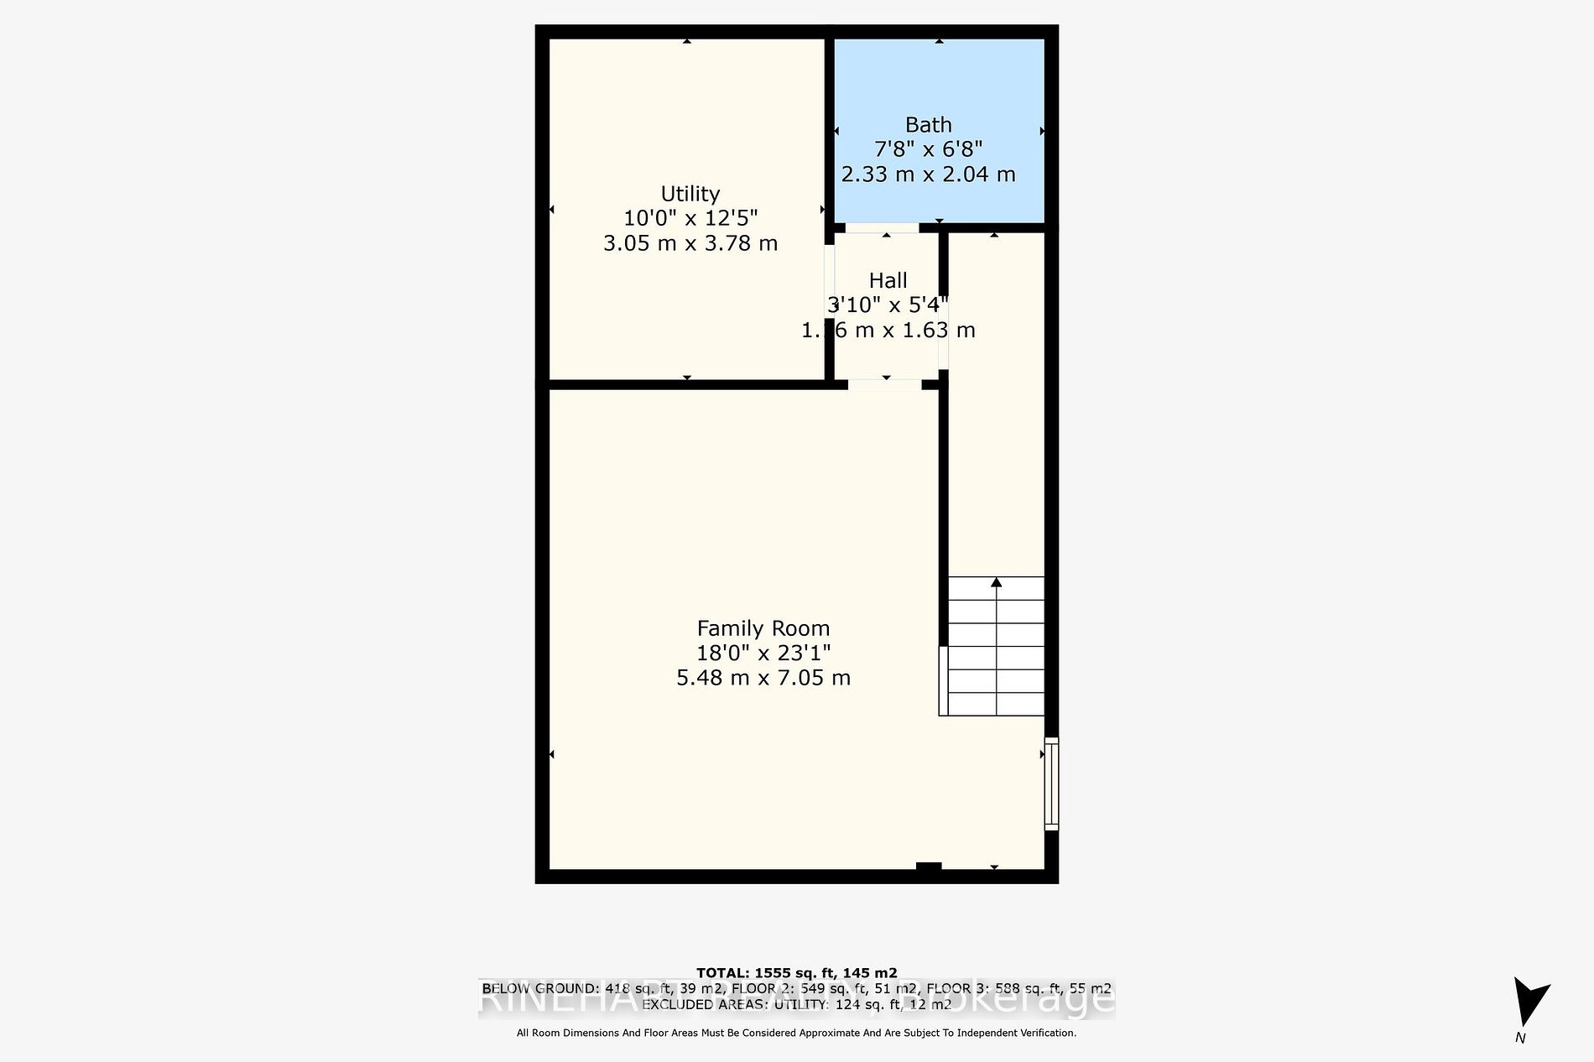
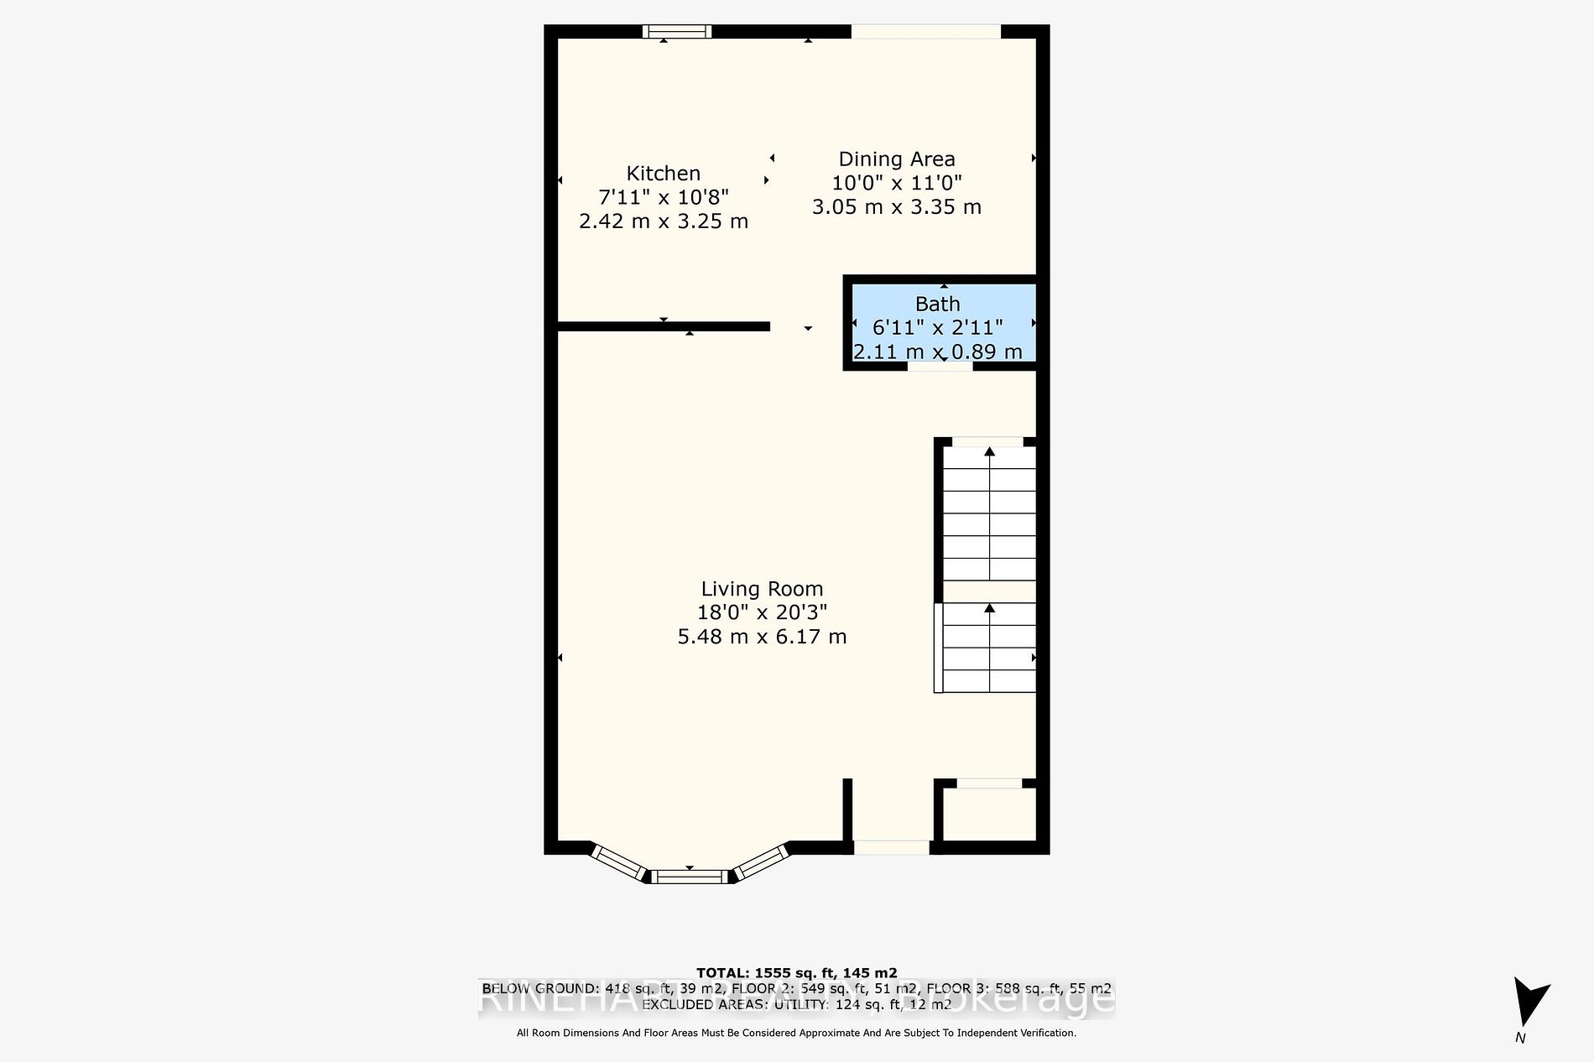
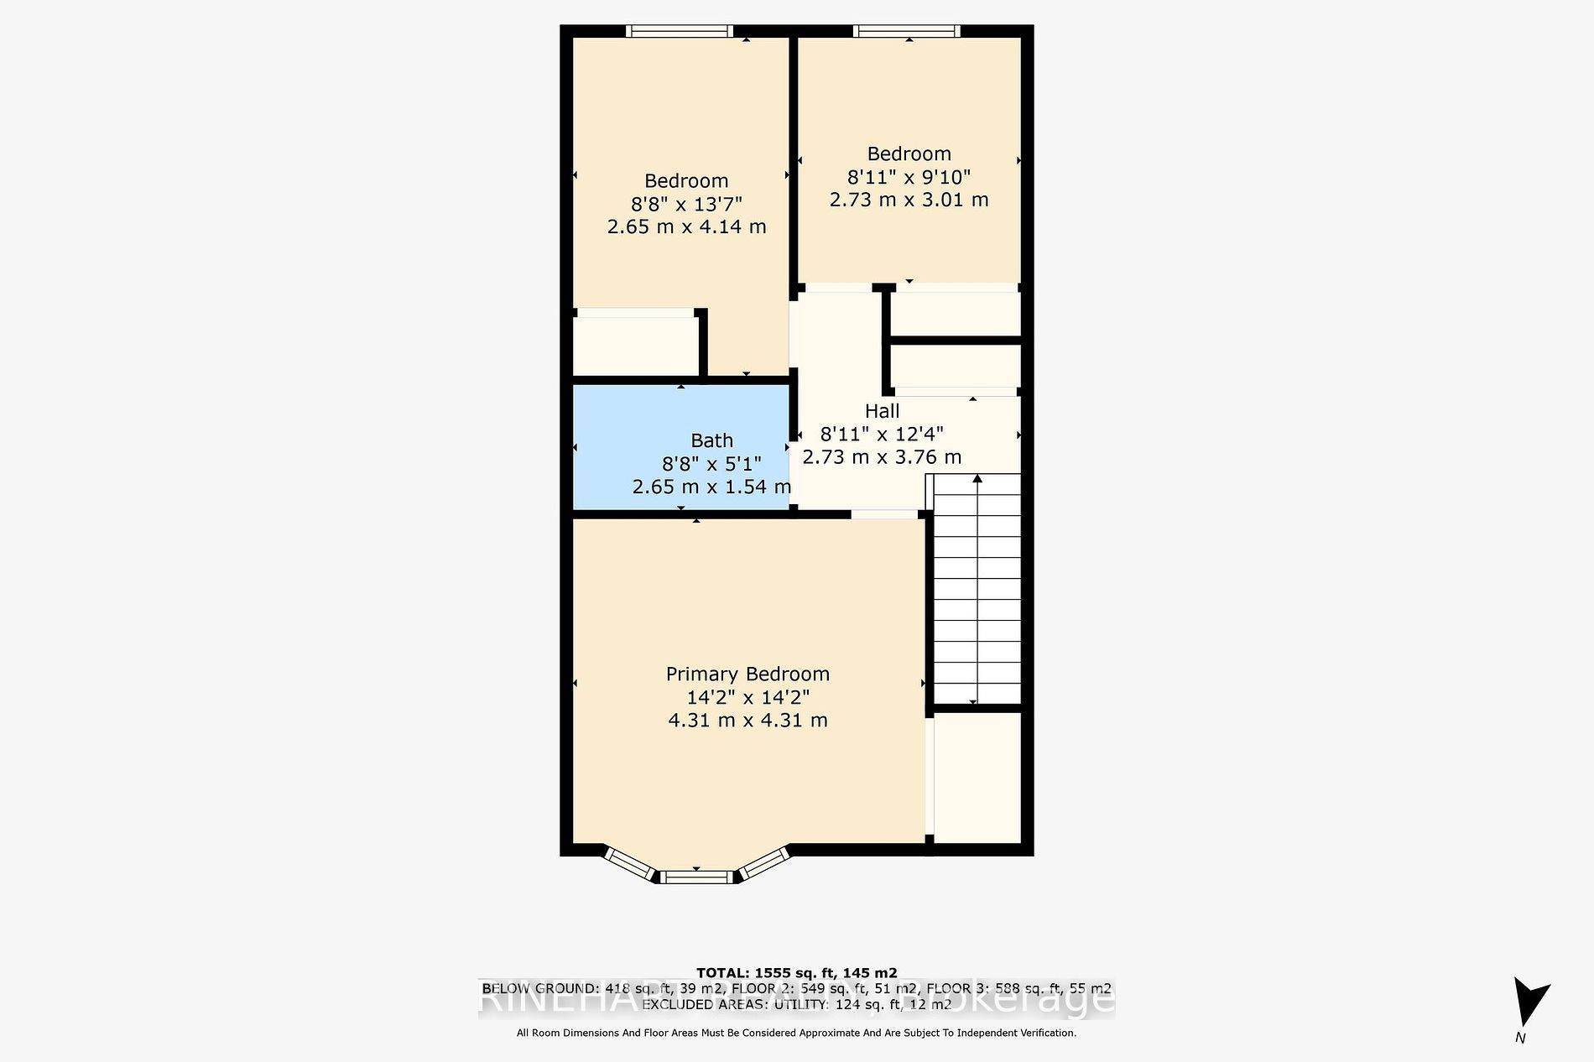
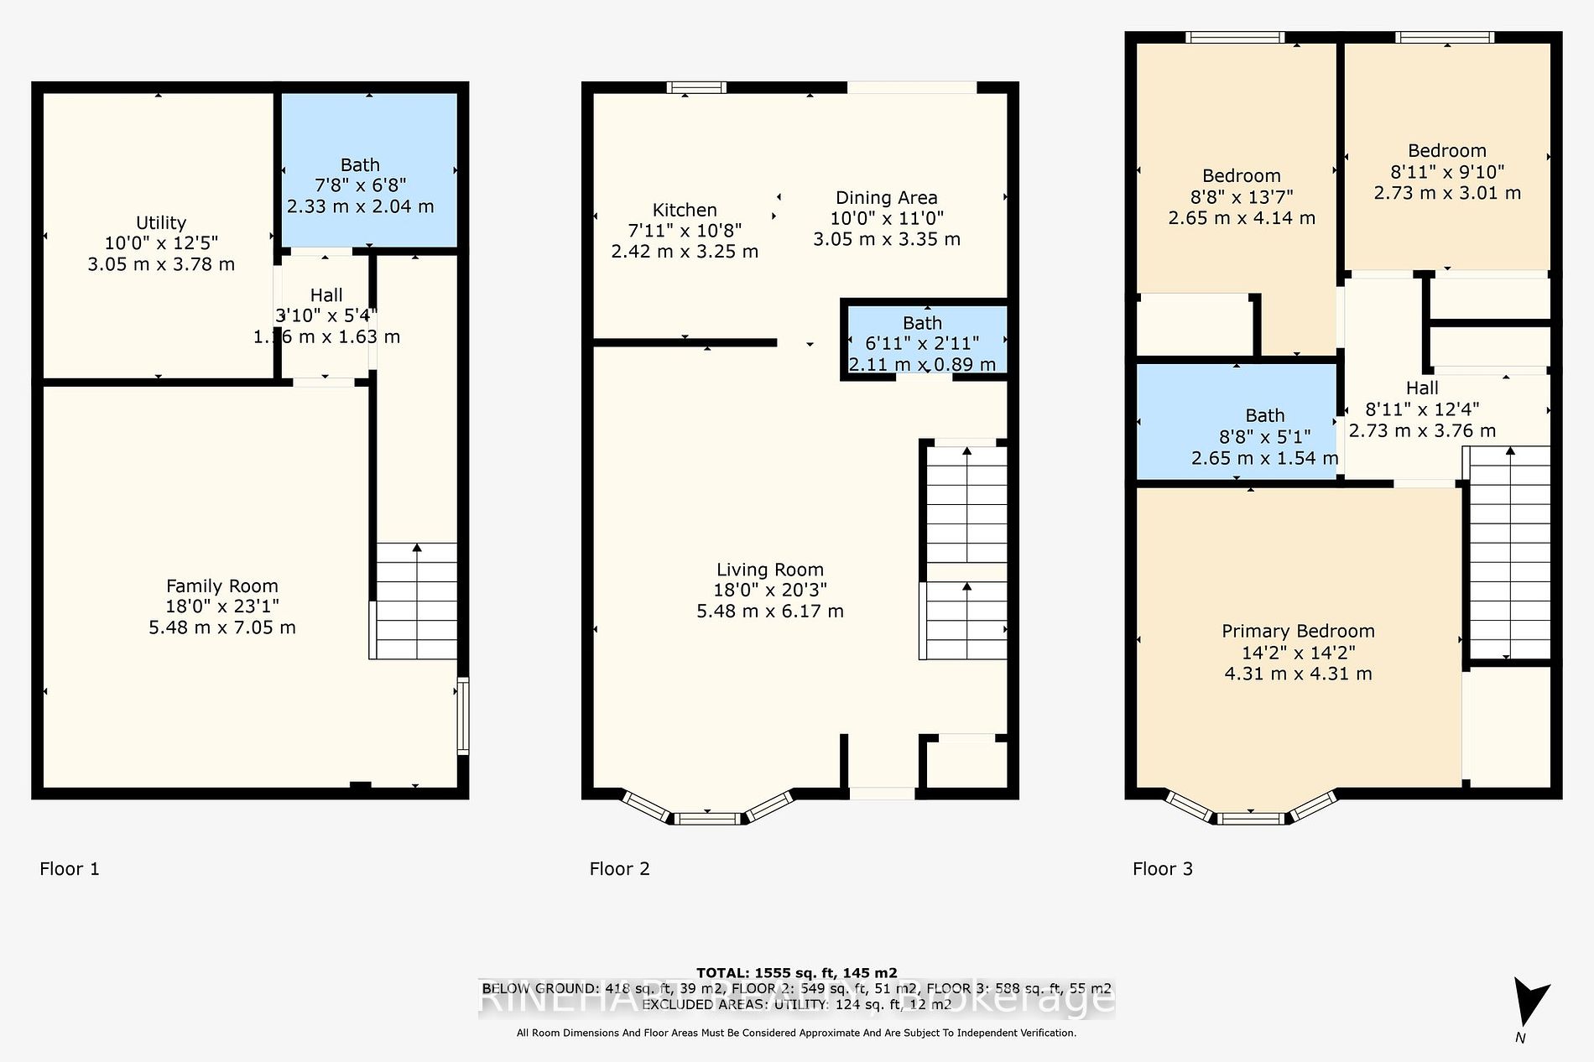
Discover your new home at 41 Roman Crescent! This inviting 3-bedroom, 3-bathroom semi-detached property combines charm with modern functionality across two well-designed stories. Enter into a welcoming foyer featuring upgraded tiles, setting the tone for this well-maintained home. The living room gr...eets you with natural light flooding through large windows, showcasing gleaming laminate floors that extend into the kitchen. The kitchen is a chef's delight, featuring a striking tiled backsplash, crisp white cabinetry, and sleek stainless-steel appliances. Ample storage and counter space make meal preparation a breeze. Adjacent, find a comfortable dining area perfect for family gatherings, with sliding doors leading to a tranquil backyard. A convenient main-floor bathroom with upgraded tiles completes this level. Upstairs, the spacious primary bedroom offers abundant storage and is bathed in natural light. Two additional bedrooms and a well-appointed 4-piece bathroom, also boasting upgraded tiles, provide comfort and versatility for family or guests. Fresh paint throughout all floors adds to the home's bright and inviting atmosphere. The basement boasts a cozy family room ideal for relaxation or entertainment. A utility room houses laundry facilities and offers extra storage, while a third bathroom with upgraded tiles adds convenience to this level. Outside, a fully fenced backyard awaits. Enjoy al fresco dining on the lovely deck, complete with a covered seating area perfect for outdoor entertaining. The yard provides ample space for play and gardening. Out front, you'll appreciate the recently extended driveway, offering single-wide parking for three cars. Conveniently located, this home is minutes from Veterans Memorial Parkway and Highway 401, London Airport, Fanshawe College, Argyle Mall, diverse shopping, and restaurants. Don't miss this opportunity to make 41 Roman Crescent your new home and schedule a viewing today!
Full Property Details
Interior
Bedrooms
3
Total Bedrooms
3
Washrooms
3
Square Footage
1100-1500 sqft
Basement
Finished
Heating Source
Gas
Heating Fuel
Forced Air
Air Conditioning
Central Air
Family Room
Yes
Kitchens
1
Total Kitchens
1
Fireplace Features
No
Bedrooms
3
Total Bedrooms
3
Washrooms
3
Square Footage
1100-1500 sqft
Basement
Finished
Heating Source
Gas
Heating Fuel
Forced Air
Air Conditioning
Central Air
Family Room
Yes
Kitchens
1
Total Kitchens
1
Fireplace Features
No
Exterior
Depth
98.43
Front
30.18
Acreage
< .50
Driveway
Private
Lot Size
30 x 98.43 ft
Pool
None
Parking Spaces
3
Total Parking Spaces
3.00
Parking Description
None
Garage Spaces
0
Zoning
R2-1(2)
Depth
98.43
Front
30.18
Acreage
< .50
Driveway
Private
Lot Size
30 x 98.43 ft
Pool
None
Parking Spaces
3
Total Parking Spaces
3.00
Parking Description
None
Garage Spaces
0
Zoning
R2-1(2)
Building Description
Style
2-Storey
Home Type
House
Subtype
Semi-Detached
Year Built
16-30
Property Orientation
North
Exterior Finish
Brick,Vinyl Siding
Sewers
Sewer
Water Supply
Municipal
Possession Date
No Data
Style
2-Storey
Home Type
House
Subtype
Semi-Detached
Year Built
16-30
Property Orientation
North
Exterior Finish
Brick,Vinyl Siding
Sewers
Sewer
Water Supply
Municipal
Possession Date
No Data
Community
Community
East I
Community
East I
Taxes & Fees
Taxes
$2,571.65 /yr
Tax Year
2023
Taxes
$2,571.65 /yr
Tax Year
2023
Room Types
Bathroom
-
Dimensions 6.92 x 2.92 feet
20.21 sqft
Bathroom
-
Dimensions 7.64 x 6.69 feet
51.11 sqft
Bathroom
-
Dimensions 8.69 x 5.05 feet
43.88 sqft
Bedroom
-
Dimensions 8.69 x 13.58 feet
118.01 sqft
Bedroom
-
Dimensions 8.96 x 9.84 feet
88.17 sqft
Dining Room
-
Dimensions 10.01 x 10.99 feet
110.01 sqft
Family Room
-
Dimensions 17.98 x 23.13 feet
415.88 sqft
Kitchen
-
Dimensions 7.94 x 10.66 feet
84.64 sqft
Living Room
-
Dimensions 17.98 x 20.24 feet
363.92 sqft
Primary Bedroom
-
Dimensions 14.14 x 14.14 feet
199.94 sqft
Utility Room
-
Dimensions 10.01 x 12.4 feet
124.12 sqft
Similar Properties(No results)
Mortgage Calculator
Calculate your estimated monthly mortgage payment
Price
$510,000
$
%
%
Total cost of mortgage
$0
Monthly payment
By clicking Save, we will calculate your estimated mortgage for all properties using the saved values (down payment percentage, interest rate, and amortization).
The accuracy and applicability of this calculator are not guaranteed.