Sign In or Create a Free Account to see full details of this property
Key Facts
Key facts for 54 Hume Street
Property Type
House, 1 1/2 Storey
Parking
None 0 garage, 4 parking
MLS #
X8203088
Size
1100-1500 sqft
Basement
Full,Finished
Listed on
2024-04-04
Lot size
31 x 165.0
Tax
$2,498.59 /yr
Days on Market
7
Approximate Age
100+
Maintenance Fee
-
Description
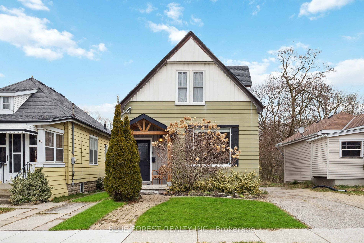
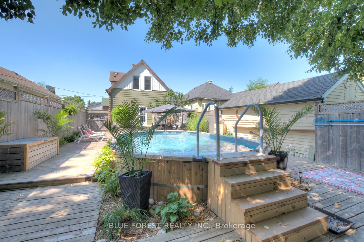
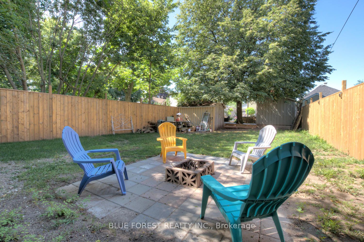
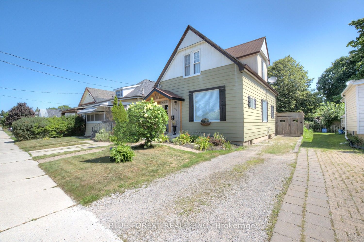
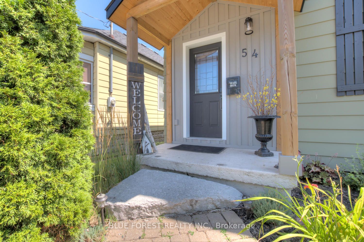
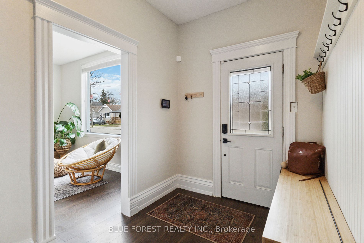
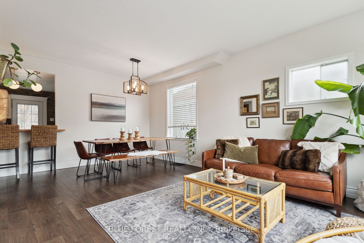
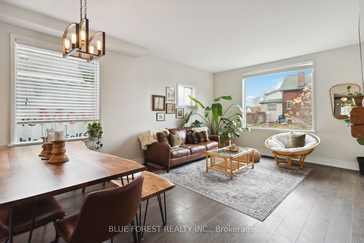
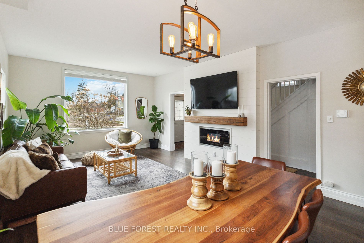
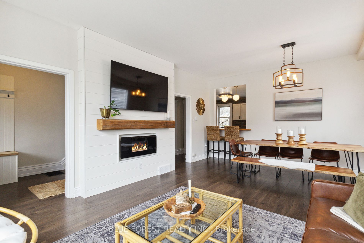
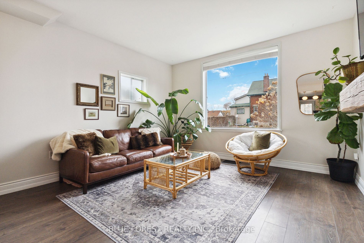
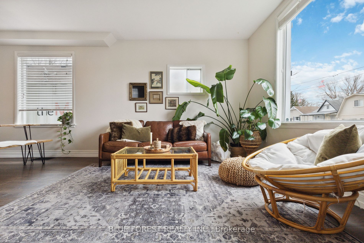
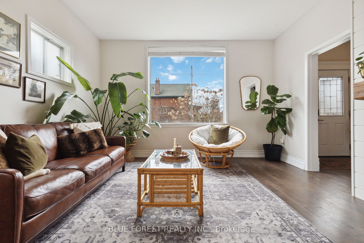
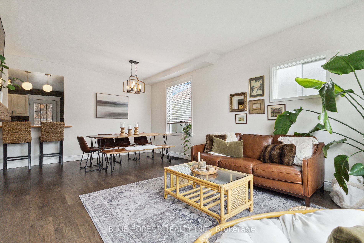
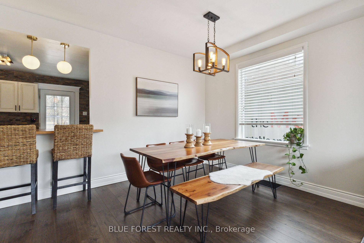
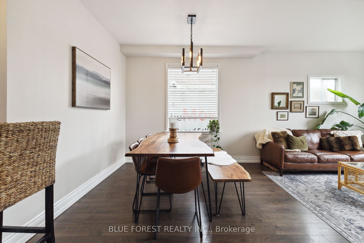
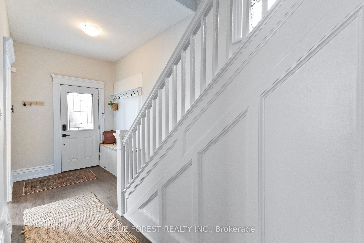
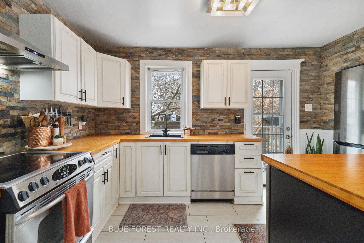
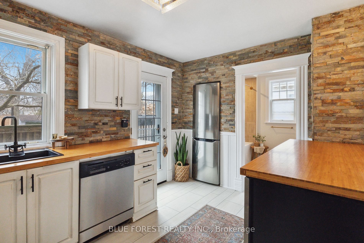
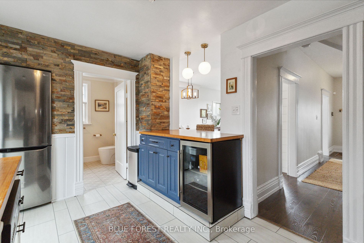
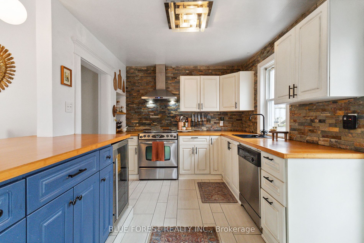
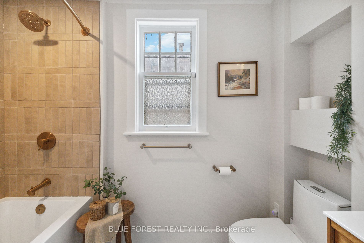
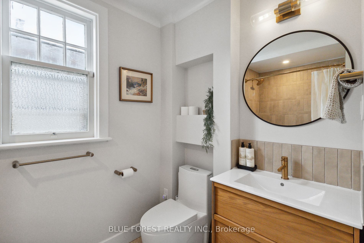
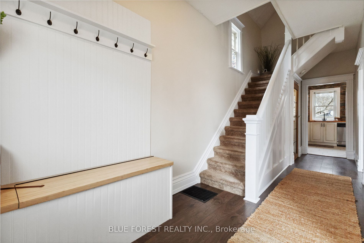
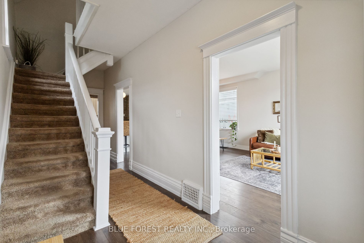
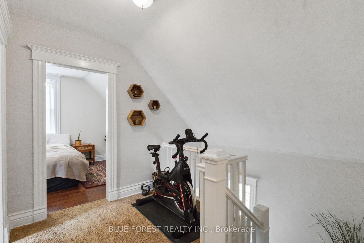
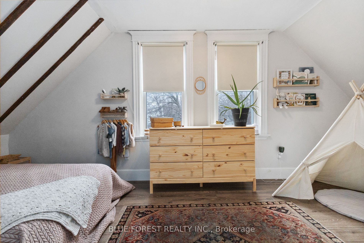
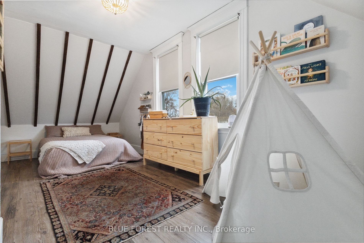
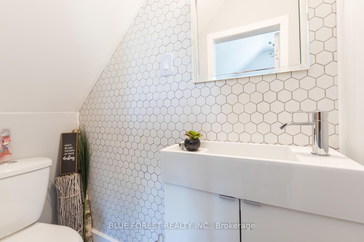
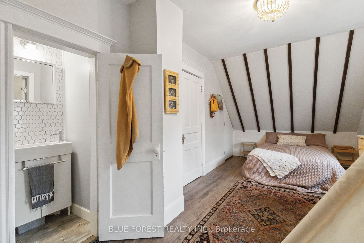
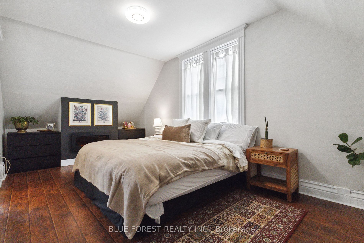
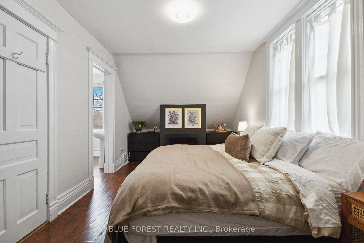
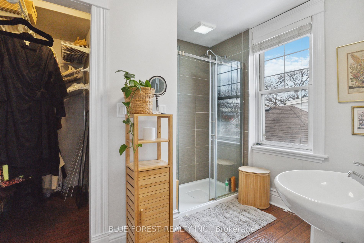
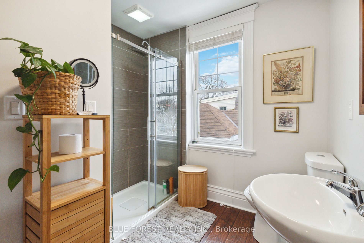
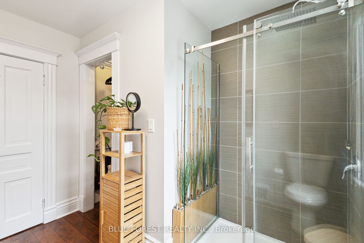
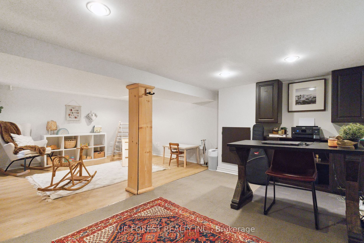
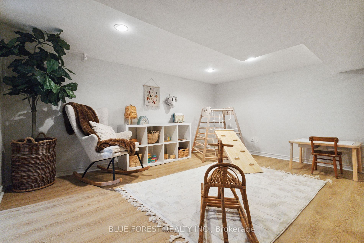
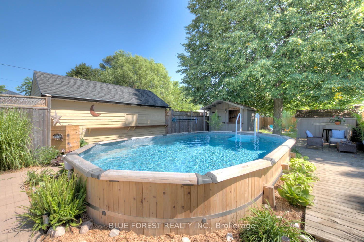
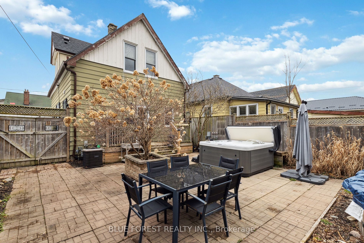
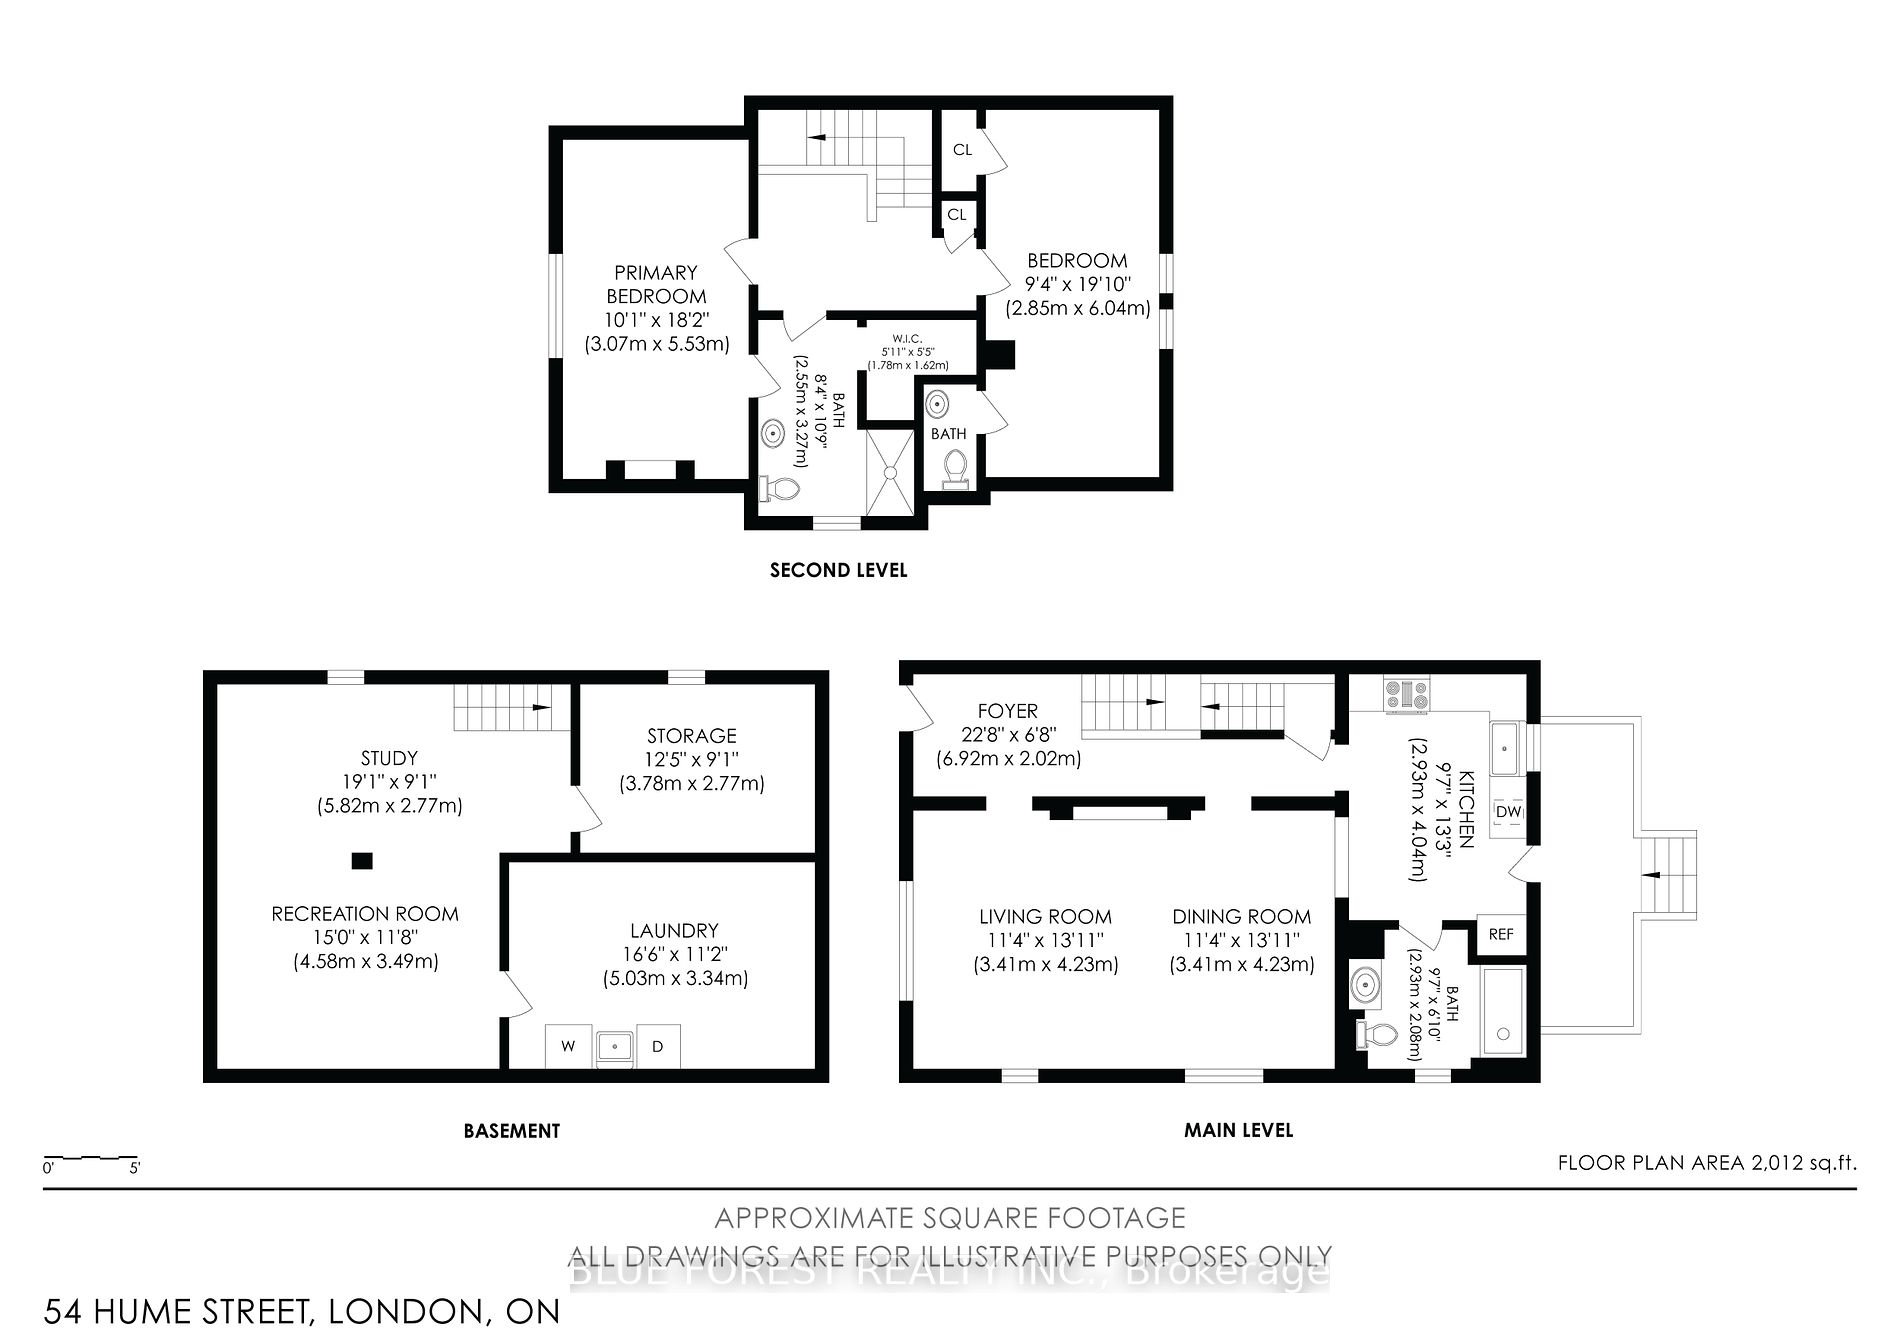
Welcome to 54 Hume Street, where your backyard becomes the envy of all your friends, offering ultimate summer fun and entertainment. This home exudes charm and modern updates with a rustic/boho/Scandinavian design that will be sure to captivate at first sight. The entrance features a spacious foyer ...and welcoming hall tree with bench storage. The open concept living and dining room is stunning with an abundance of natural light streaming in through large windows, creating an inviting and airy atmosphere to enjoy with friends and family. The kitchen shines with two-tone cabinets, breakfast bar, and generous countertop space, highlighted by stone accent walls and access to the outdoor living space. Adjacent to the kitchen is a full bathroom, perfect for washing up after a day spent outside in the pool. You will love the upper level of this home, which hosts two large bedrooms, both of which have an en-suite washroom! The primary bedroom features built-ins and access to the gorgeous washroom and walk in closet! Downstairs features a rec-room, additional bedroom or den, and the storage/utility space. The real highlight lies outside, where your fully fenced backyard oasis awaits. Picture yourself lounging by the on-ground cedar wrapped pool, soaking up the sun in the hot tub area, or gathering around the fire pit for cozy evenings with loved ones. Hosting gatherings is a breeze with the pool cabana or bar, creating the perfect setting for unforgettable summer parties. To add to this propertys appeal, it is conveniently located with easy access to public transit, shopping, restaurants, Victoria Hospital and the 401.
3 Pc Ensuite, Electric Fireplace, Walk-In Closet(s)
Dimensions 10.01 x 16.5 feet
165.16 sqft
Recreation
Laminate
Dimensions 19.49 x 14.01 feet
273.05 sqft
Similar Properties(No results)
Mortgage Calculator
Calculate your estimated monthly mortgage payment
Price
$570,000
$
%
%
Total cost of mortgage
$0
Monthly payment
By clicking Save, we will calculate your estimated mortgage for all properties using the saved values (down payment percentage, interest rate, and amortization).
The accuracy and applicability of this calculator are not guaranteed.