Sign In or Create a Free Account to see full details of this property
Key Facts
Key facts for 6768 Heathwoods Avenue
Property Type
House, 2-Storey
Parking
Attached 2 garage, 2 parking
MLS #
X14174450
Size
1500-2000 sqft
Basement
Full,Unfinished,Development Potential
Listed on
2026-11-12
Lot size
48 x 77.58
Tax
-
Days on Market
1
Approximate Age
New
Maintenance Fee
-
Description
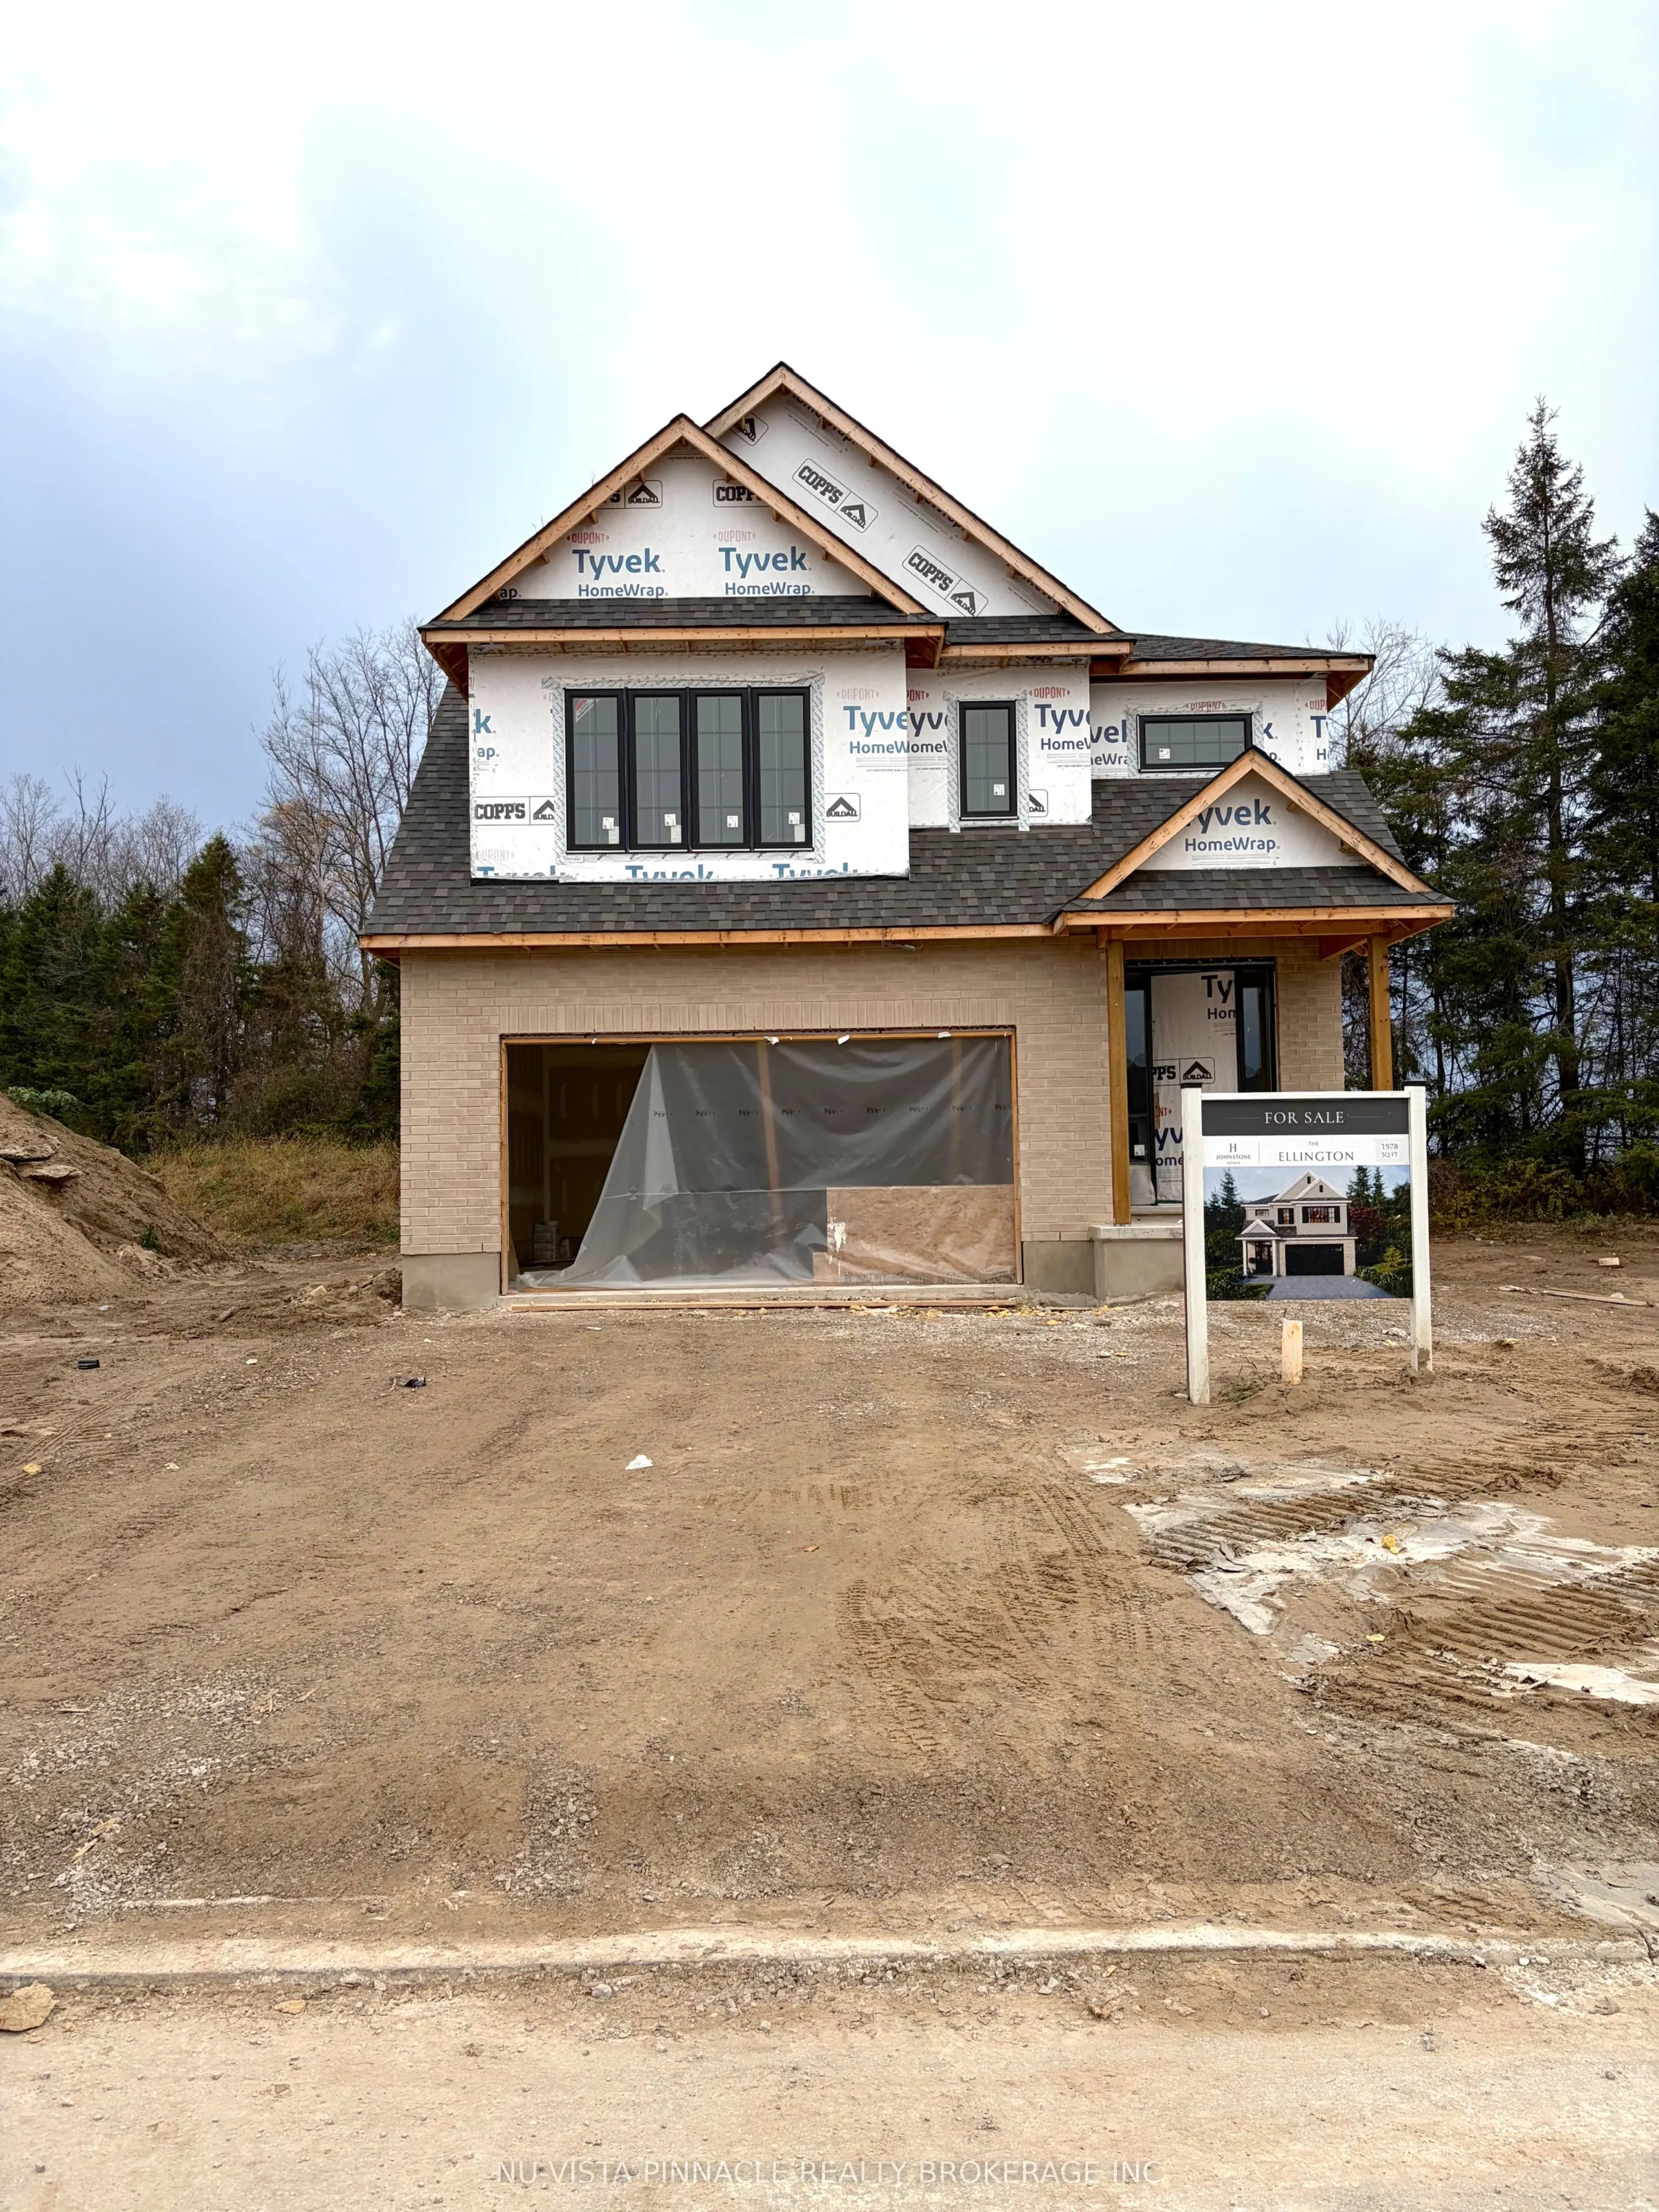
BRAND NEW BY JOHNSTONE HOMES | PREMIUM 48-FOOT LOT | BACKING ONTO FUTURE PARK | DECEMBER MOVE-IN! | This is the one you've been waiting for! Currently under construction and nearing completion, this stunning Johnstone Homes spec home offers the perfect opportunity to own a beautifully finished, bran...d-new home without the wait of a lengthy build. The Ellington features 1,978 sq. ft. of thoughtfully designed living space, set on an exceptional 48-foot lot backing onto a future park, with a beautiful treed backdrop and no neighbour on one side for added privacy and an open, spacious feel. Inside, you'll find modern interior selections with an impressive attention to detail. The bright, open-concept main floor features 9-ft ceilings, engineered hardwood flooring, beautiful contemporary finishes and a stunning vaulted ceiling in the dining area. The spacious kitchen, complete with a large walk-in pantry, flows seamlessly into the living and dining spaces, creating an inviting setting for both everyday living and entertaining. Upstairs, 4 generously sized bedrooms include a beautiful primary retreat with a double vanity and glass-tiled shower. The unfinished basement includes a 3-piece bathroom rough-in and offers endless potential to create additional living space. Buyers also have the opportunity to personalize their home with optional upgrades, including a finished basement or deck. Expected completion and possession December 2026, with flexibility available. Additional premium lots are also available, including 52-foot and 58-foot options, with select lookout and walkout opportunities. Experience the craftsmanship of Johnstone Homes by visiting the fully finished model at 6875 Heathwoods Ave., open weekends from 2-4 PM. Located in the highly desirable Heathwoods community, close to parks, trails, schools, Colonel Talbot amenities and offering convenient access to Highways 401 and 402. Modern design, an exceptional setting and a brand-new home ready for you to move in.
Full Property Details
Interior
Bedrooms
4
Total Bedrooms
4
Washrooms
3
Square Footage
1500-2000 sqft
Basement
Full,Unfinished,Development Potential
Heating Source
Gas
Heating Fuel
Forced Air
Air Conditioning
Central Air
Family Room
Yes
Kitchens
1
Total Kitchens
1
Fireplace Features
No
Bedrooms
4
Total Bedrooms
4
Washrooms
3
Square Footage
1500-2000 sqft
Basement
Full,Unfinished,Development Potential
Heating Source
Gas
Heating Fuel
Forced Air
Air Conditioning
Central Air
Family Room
Yes
Kitchens
1
Total Kitchens
1
Fireplace Features
No
Exterior
Depth
77.58
Front
48.33
Acreage
< .50
Driveway
Private Double
Lot Size
48 x 77.58 ft
Pool
None
Parking Spaces
2
Total Parking Spaces
4.00
Parking Description
Attached
Garage Spaces
2
Zoning
R1-3
Depth
77.58
Front
48.33
Acreage
< .50
Driveway
Private Double
Lot Size
48 x 77.58 ft
Pool
None
Parking Spaces
2
Total Parking Spaces
4.00
Parking Description
Attached
Garage Spaces
2
Zoning
R1-3
Building Description
Style
2-Storey
Home Type
House
Subtype
Detached
Year Built
New
Property Orientation
West
Exterior Finish
Brick,Vinyl Siding
Sewers
Sewer
Water Supply
Municipal
Possession Date
No Data
Style
2-Storey
Home Type
House
Subtype
Detached
Year Built
New
Property Orientation
West
Exterior Finish
Brick,Vinyl Siding
Sewers
Sewer
Water Supply
Municipal
Possession Date
No Data
Community
Community
South V
Community
South V
Taxes & Fees
Tax Year
2025
Occupancy
Vacant
Tax Year
2025
Occupancy
Vacant
Room Types
Bedroom
-
Dimensions 11.25 x 9.15 feet
102.94 sqft
Bedroom
-
Dimensions 13.42 x 10.99 feet
147.49 sqft
Bedroom
-
Dimensions 8.99 x 10.5 feet
94.4 sqft
Dining Room
Vaulted Ceiling(s)
Dimensions 12.07 x 9.15 feet
110.44 sqft
Great Room
-
Dimensions 21.82 x 15.26 feet
332.97 sqft
Kitchen
Pantry
Dimensions 11.84 x 12.07 feet
142.91 sqft
Primary Bedroom
Walk-In Closet(s), 4 Pc Ensuite
Dimensions 19 x 12.93 feet
245.67 sqft
Similar Properties(No results)
Mortgage Calculator
Calculate your estimated monthly mortgage payment
Price
$869,900
$
%
%
Monthly payment
By clicking Save, we will calculate your estimated mortgage for all properties using the saved values (down payment percentage, interest rate, and amortization).
The accuracy and applicability of this calculator are not guaranteed.