Sign In or Create a Free Account to see full details of this property
Key Facts
Key facts for 1770 KIRKPATRICK Way
Property Type
House, Bungalow
Parking
Attached 2 garage, 4 parking
MLS #
X14172978
Size
1500-2000 sqft
Basement
Unfinished,Full
Listed on
2026-11-11
Lot size
40 x 114.83
Tax
$6,031.57 /yr
Days on Market
1
Approximate Age
-
Maintenance Fee
-
Description
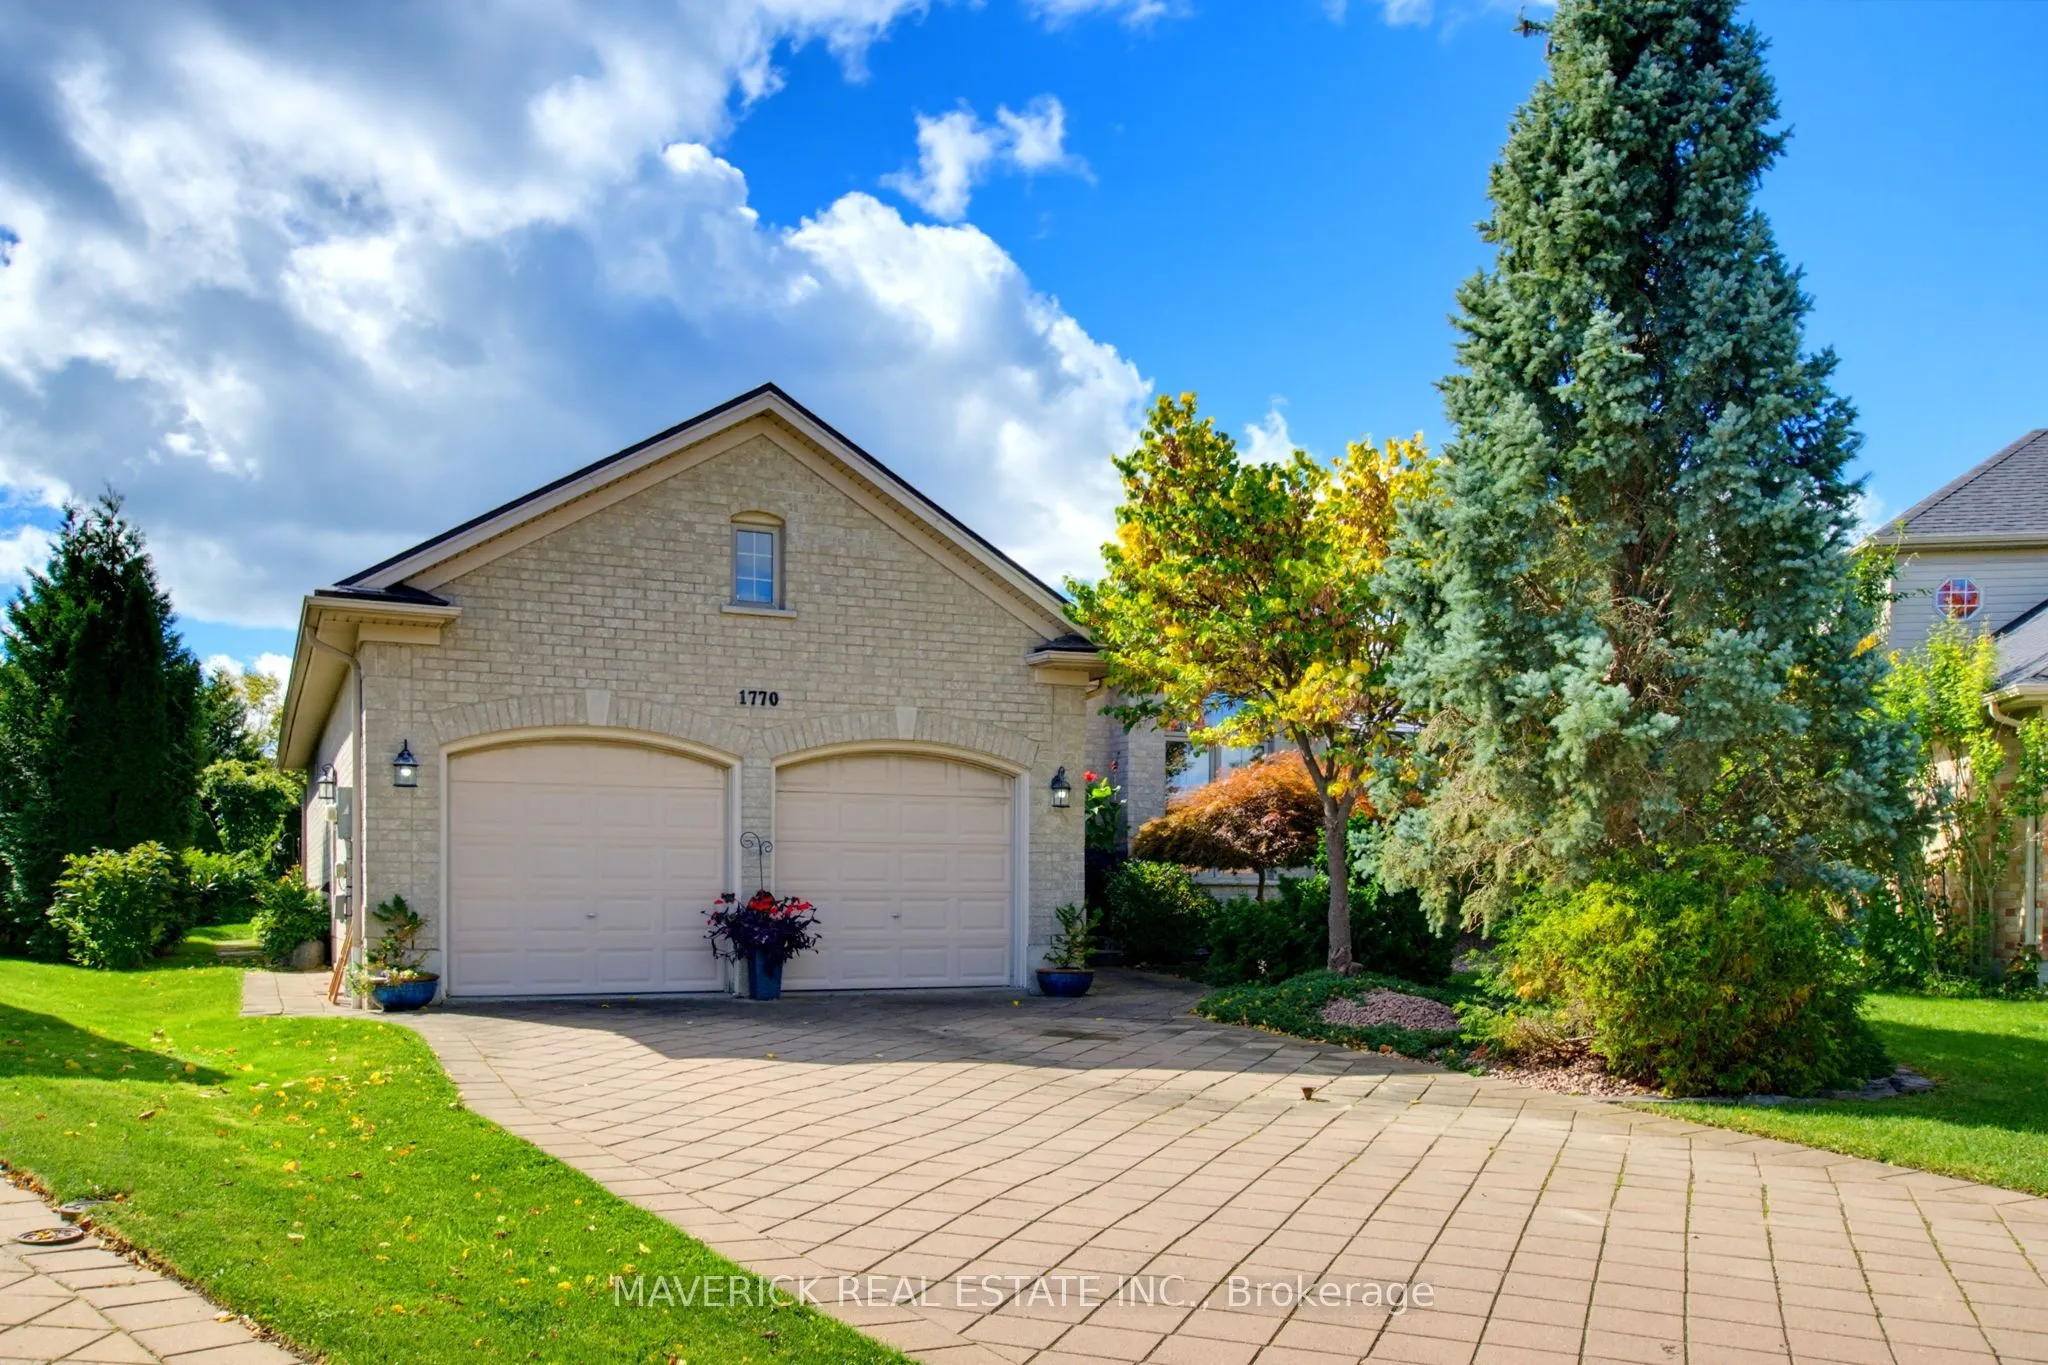
Welcome to 1770 Kirkpatrick Way, a custom Sifton-built bungalow tucked away on a quiet cul-de-sac in River Bend. Offering approximately 1,750 sq. ft. of thoughtfully designed main-floor living, this home features an inviting open-concept layout where the kitchen, dining area and great room flow seam...lessly together. Large windows and patio doors span the back of the home, filling the space with natural light and overlooking a south-facing, pie-shaped lot.The kitchen features granite countertops and an angled peninsula with a double sink and seating, flowing into a bright breakfast area and the spacious great room with fireplace. The primary bedroom offers a walk-in closet, a well-appointed ensuite with granite vanity, soaker tub and tile-and-glass shower, along with direct access to the 12' x 19' screened porch. Added to the home, this inviting outdoor space extends the living area and provides the perfect spot to relax and enjoy the backyard. Two additional bedrooms, including one with a bay window, and a four-piece main bathroom are located along a separate hallway, offering added privacy. Convenient main-floor laundry and a mudroom provide direct access to the double attached garage. The full, unfinished basement offers approximately 1,660 sq. ft. of additional space with endless possibilities to create a recreation room, additional bedrooms or an in-law suite. Additional features include a durable steel roof with a 50-year lifespan, gas forced-air heating, central air conditioning and a classic brick exterior. Ideally located close to schools, shopping, West 5 and Highway 402, this River Bend bungalow offers space, comfort and the opportunity to make it your own.
Full Property Details
Interior
Bedrooms
3
Bedrooms Plus
0
Total Bedrooms
3
Washrooms
2
Square Footage
1500-2000 sqft
Basement
Unfinished,Full
Heating Source
Gas
Heating Fuel
Forced Air
Air Conditioning
Central Air
Family Room
No
Kitchens
1
Kitchens Plus
0
Total Kitchens
1
Fireplace Features
Yes
Bedrooms
3
Bedrooms Plus
0
Total Bedrooms
3
Washrooms
2
Square Footage
1500-2000 sqft
Basement
Unfinished,Full
Heating Source
Gas
Heating Fuel
Forced Air
Air Conditioning
Central Air
Family Room
No
Kitchens
1
Kitchens Plus
0
Total Kitchens
1
Fireplace Features
Yes
Exterior
Depth
114.83
Front
39.5
Driveway
Other
Lot Size
40 x 114.83 ft
Pool
None
Waterfront
None
Parking Spaces
4
Total Parking Spaces
6.00
Parking Description
Attached
Garage Spaces
2
Zoning
SFR
Depth
114.83
Front
39.5
Driveway
Other
Lot Size
40 x 114.83 ft
Pool
None
Waterfront
None
Parking Spaces
4
Total Parking Spaces
6.00
Parking Description
Attached
Garage Spaces
2
Zoning
SFR
Building Description
Style
Bungalow
Home Type
House
Subtype
Detached
Property Orientation
South
Exterior Finish
Brick
Sewers
Sewer
Water Supply
Municipal
Possession Date
12/9/2026
Style
Bungalow
Home Type
House
Subtype
Detached
Property Orientation
South
Exterior Finish
Brick
Sewers
Sewer
Water Supply
Municipal
Possession Date
12/9/2026
Community
Community
South A
Community
South A
Taxes & Fees
Taxes
$6,031.57 /yr
Tax Year
2026
Occupancy
Owner
Taxes
$6,031.57 /yr
Tax Year
2026
Occupancy
Owner
Room Types
Bathroom
3 Pc Bath
Dimensions 8.1 x 4.69 feet
37.99 sqft
Bathroom
4 Pc Ensuite
Dimensions 8.69 x 10.66 feet
92.64 sqft
Bedroom 2
-
Dimensions 10.86 x 13.85 feet
150.41 sqft
Bedroom 3
-
Dimensions 10.17 x 11.61 feet
118.07 sqft
Breakfast
-
Dimensions 10.7 x 10.37 feet
110.96 sqft
Dining Room
-
Dimensions 15.81 x 14.7 feet
232.41 sqft
Kitchen
-
Dimensions 10.76 x 13.32 feet
143.32 sqft
Laundry
-
Dimensions 8.17 x 7.28 feet
59.48 sqft
Primary Bedroom
-
Dimensions 12.5 x 16.17 feet
202.13 sqft
Sunroom
-
Dimensions 12.3 x 19.49 feet
239.73 sqft
Similar Properties(No results)
Mortgage Calculator
Calculate your estimated monthly mortgage payment
Price
$799,900
$
%
%
Monthly payment
By clicking Save, we will calculate your estimated mortgage for all properties using the saved values (down payment percentage, interest rate, and amortization).
The accuracy and applicability of this calculator are not guaranteed.