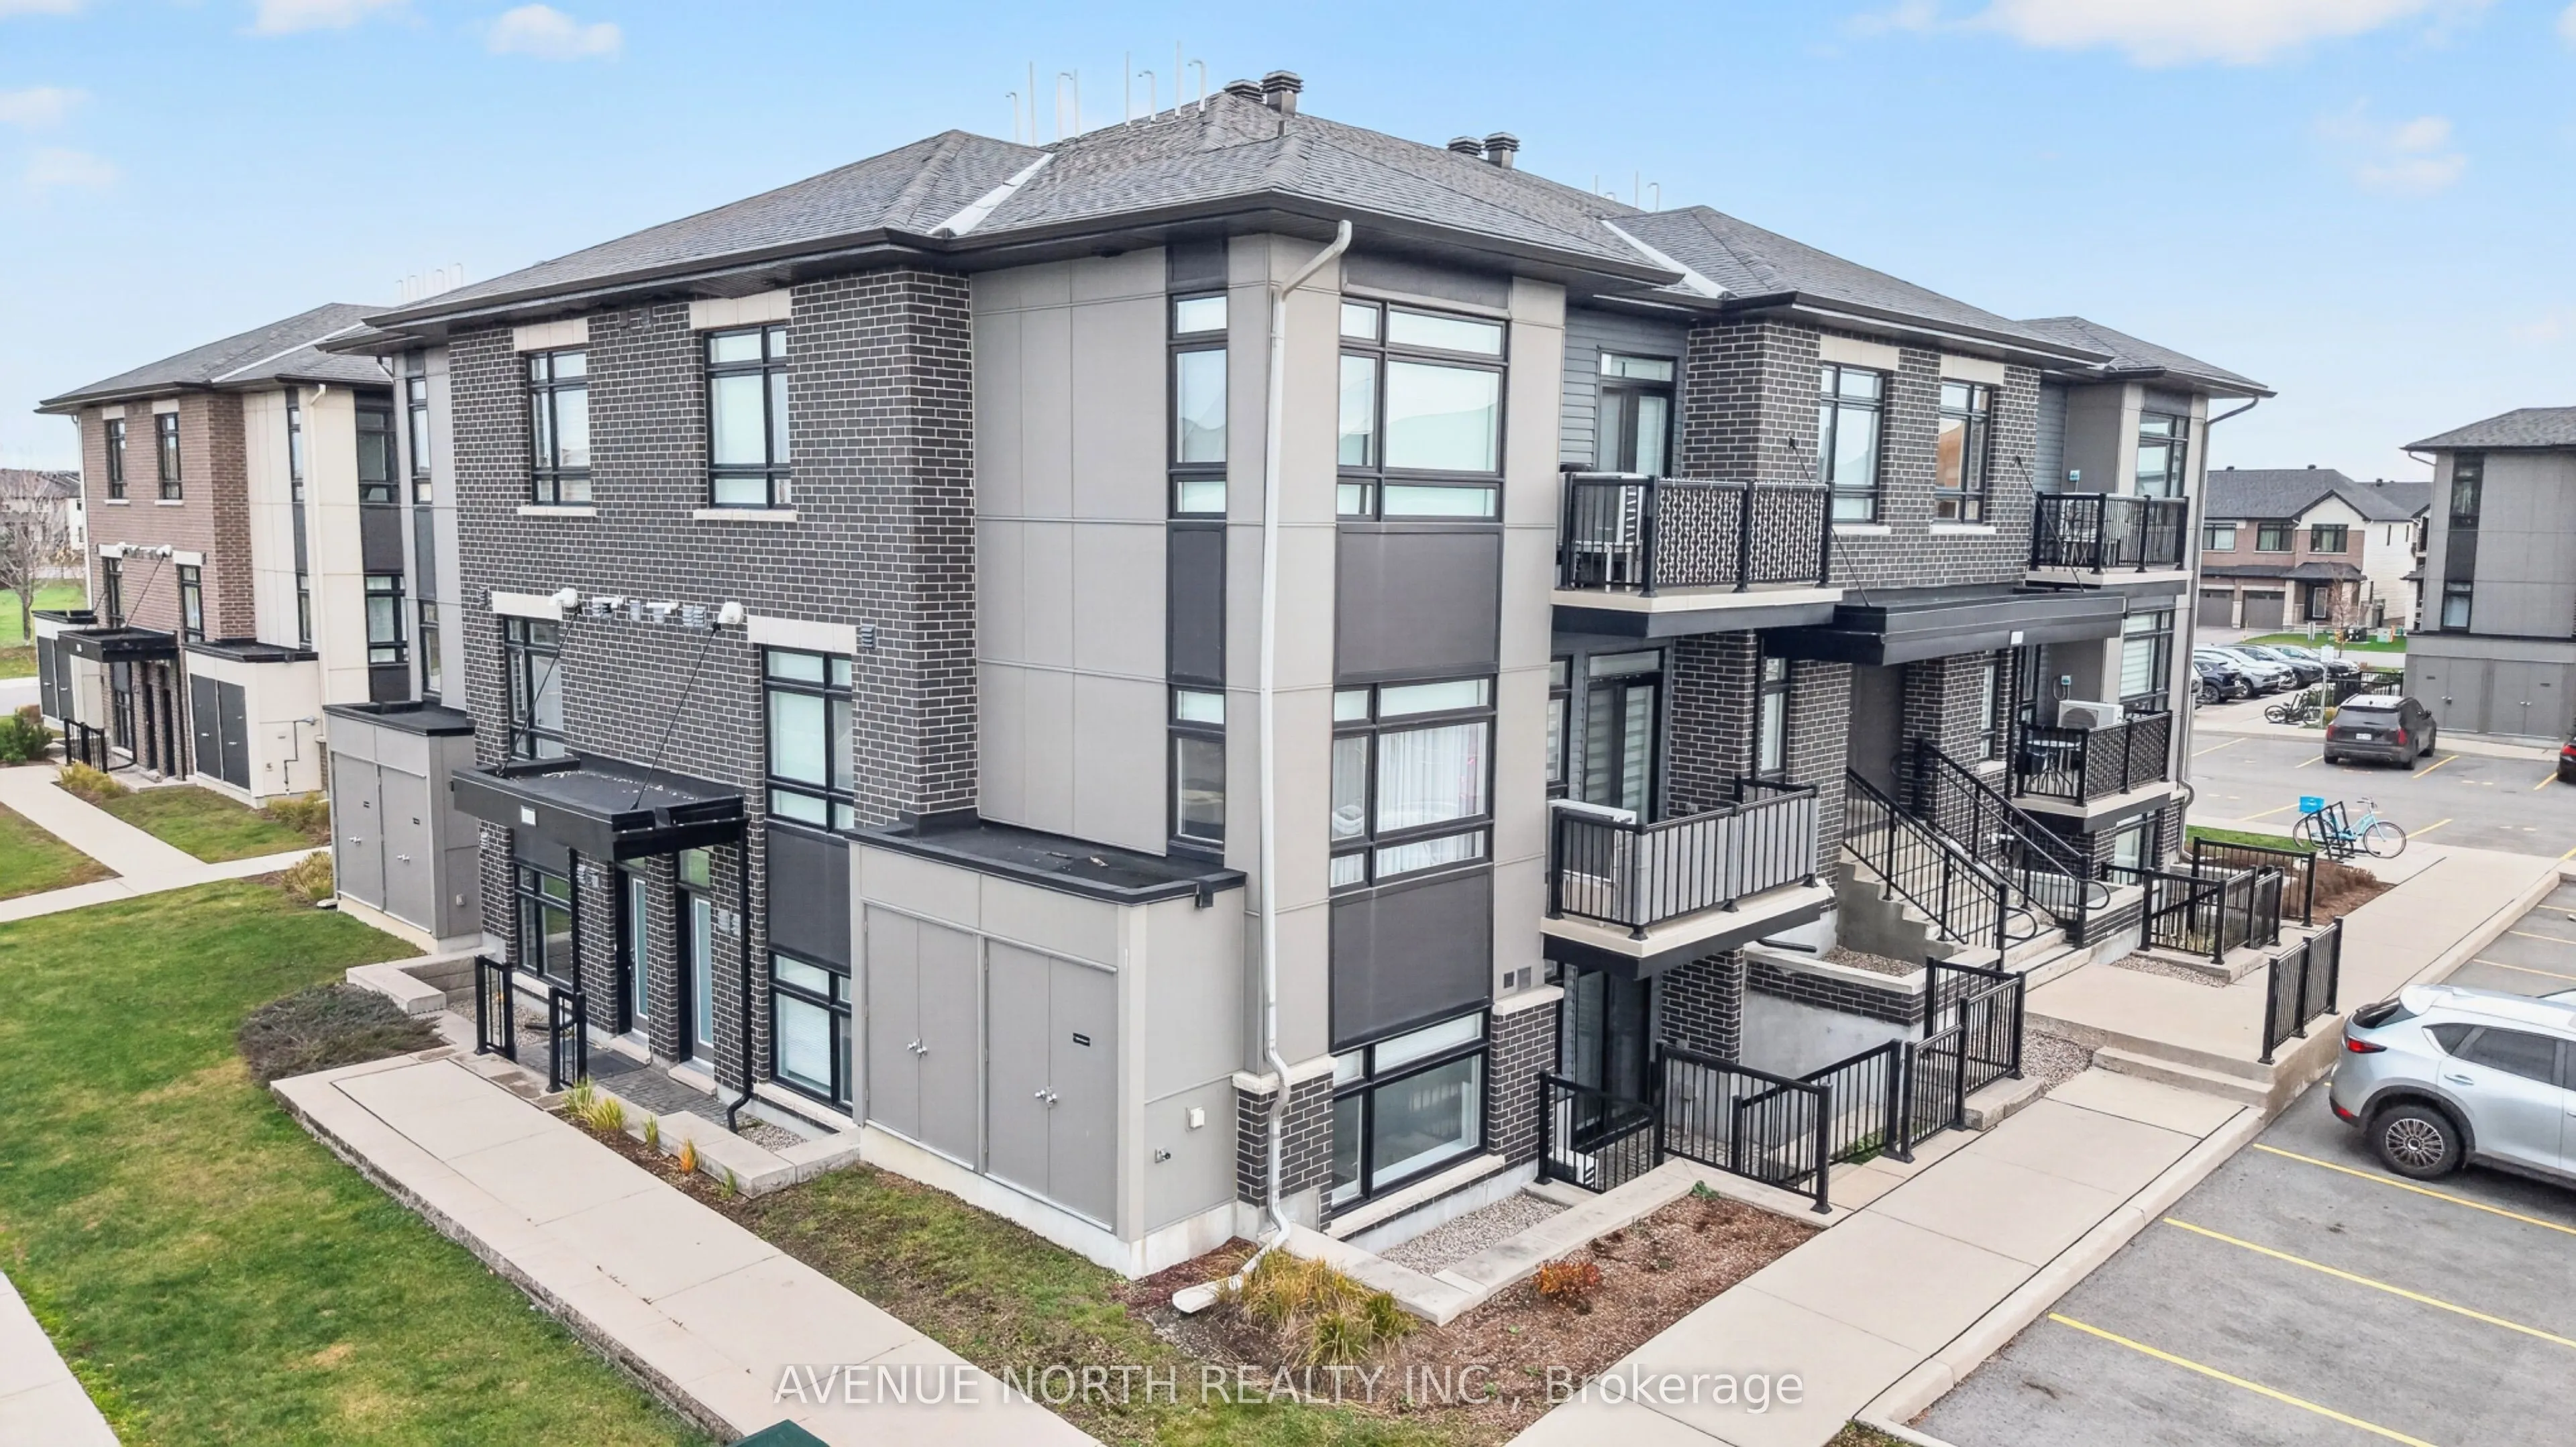
LOW CONDO FEES!! Welcome to 310 Tulum Crescent, Unit C, where contemporary finishes, spacious interiors, and a private outdoor retreat come together in the desirable community of Bridlewood Trails. This beautifully presented 2-bedroom, 2-bathroom condo offers approximately 1,080 sq. ft. of thoughtfu...lly designed living space, with an open-concept layout that makes everyday living and entertaining feel effortless. Hardwood flooring adds warmth to the interior, while large windows bring natural light into the inviting living and dining areas. At the heart of the home, the stylish kitchen features quartz countertops, stainless steel appliances, and an oversized island offering generous preparation space, casual seating, and the perfect gathering spot when hosting family and friends. The adjoining living and dining spaces provide plenty of flexibility for comfortable furniture arrangements and relaxed evenings at home. Both bedrooms are generously sized, complemented by two well-appointed bathrooms with modern finishes. A standout feature is the walk-up "basement" design with access to your own private terrace, extending your living space outdoors. Whether you're enjoying your morning coffee, reading a book, or unwinding after a busy day, this outdoor retreat offers a welcoming place to recharge. Ideally situated in Ottawa's west end, close to parks, walking trails, schools, shopping, and transit, this contemporary condo combines comfort, style, and convenience in an established community. A wonderful opportunity to enjoy low-maintenance condo living with room to relax, entertain, and make yourself at home. BOOK YOUR PRIVATE SHOWING TODAY! CONDO FEES INCLUDE: Administration and Management , Utilities and Insurance (Common area hydro and electricity & Building insurance) , Repairs and Maintenance , Landscaping and Grounds Maintenance , Reserve Fund Contributions.
Full Property Details
Interior
Bedrooms
2
Total Bedrooms
2
Washrooms
2
Square Footage
1000-1199 sqft
Basement
Walk-Up
Heating Source
Gas
Heating Fuel
Forced Air
Air Conditioning
Central Air
Family Room
No
Kitchens
1
Total Kitchens
1
Fireplace Features
No
Bedrooms
2
Total Bedrooms
2
Washrooms
2
Square Footage
1000-1199 sqft
Basement
Walk-Up
Heating Source
Gas
Heating Fuel
Forced Air
Air Conditioning
Central Air
Family Room
No
Kitchens
1
Total Kitchens
1
Fireplace Features
No
Exterior
Parking Spaces
1
Total Parking Spaces
1.00
Garage Spaces
0
Zoning
R4Z
Balcony
Terrace
Parking Spaces
1
Total Parking Spaces
1.00
Garage Spaces
0
Zoning
R4Z
Balcony
Terrace
Building Description
Style
Apartment
Home Type
Condo
Subtype
Condo Apartment
Property Orientation
East
Exterior Finish
Brick,Vinyl Siding
Possession Date
No Data
Locker
None
Style
Apartment
Home Type
Condo
Subtype
Condo Apartment
Property Orientation
East
Exterior Finish
Brick,Vinyl Siding
Possession Date
No Data
Locker
None
Community
Community
Emerald Meadows/Trailwest
Community
Emerald Meadows/Trailwest
Taxes & Fees
Taxes
$3,656.95 /yr
Tax Year
2026
Occupancy
Vacant
Maintenance Fee
$228.57/mo
Common Elements
Included
Building Insurance
Included
Taxes
$3,656.95 /yr
Tax Year
2026
Occupancy
Vacant
Maintenance Fee
$228.57/mo
Common Elements
Included
Building Insurance
Included
Other
Pets
Yes-with Restrictions
Pets
Yes-with Restrictions
Similar Properties(No results)
Mortgage Calculator
Calculate your estimated monthly mortgage payment
Price
$369,000
$
%
%
Monthly payment
By clicking Save, we will calculate your estimated mortgage for all properties using the saved values (down payment percentage, interest rate, and amortization).
The accuracy and applicability of this calculator are not guaranteed.