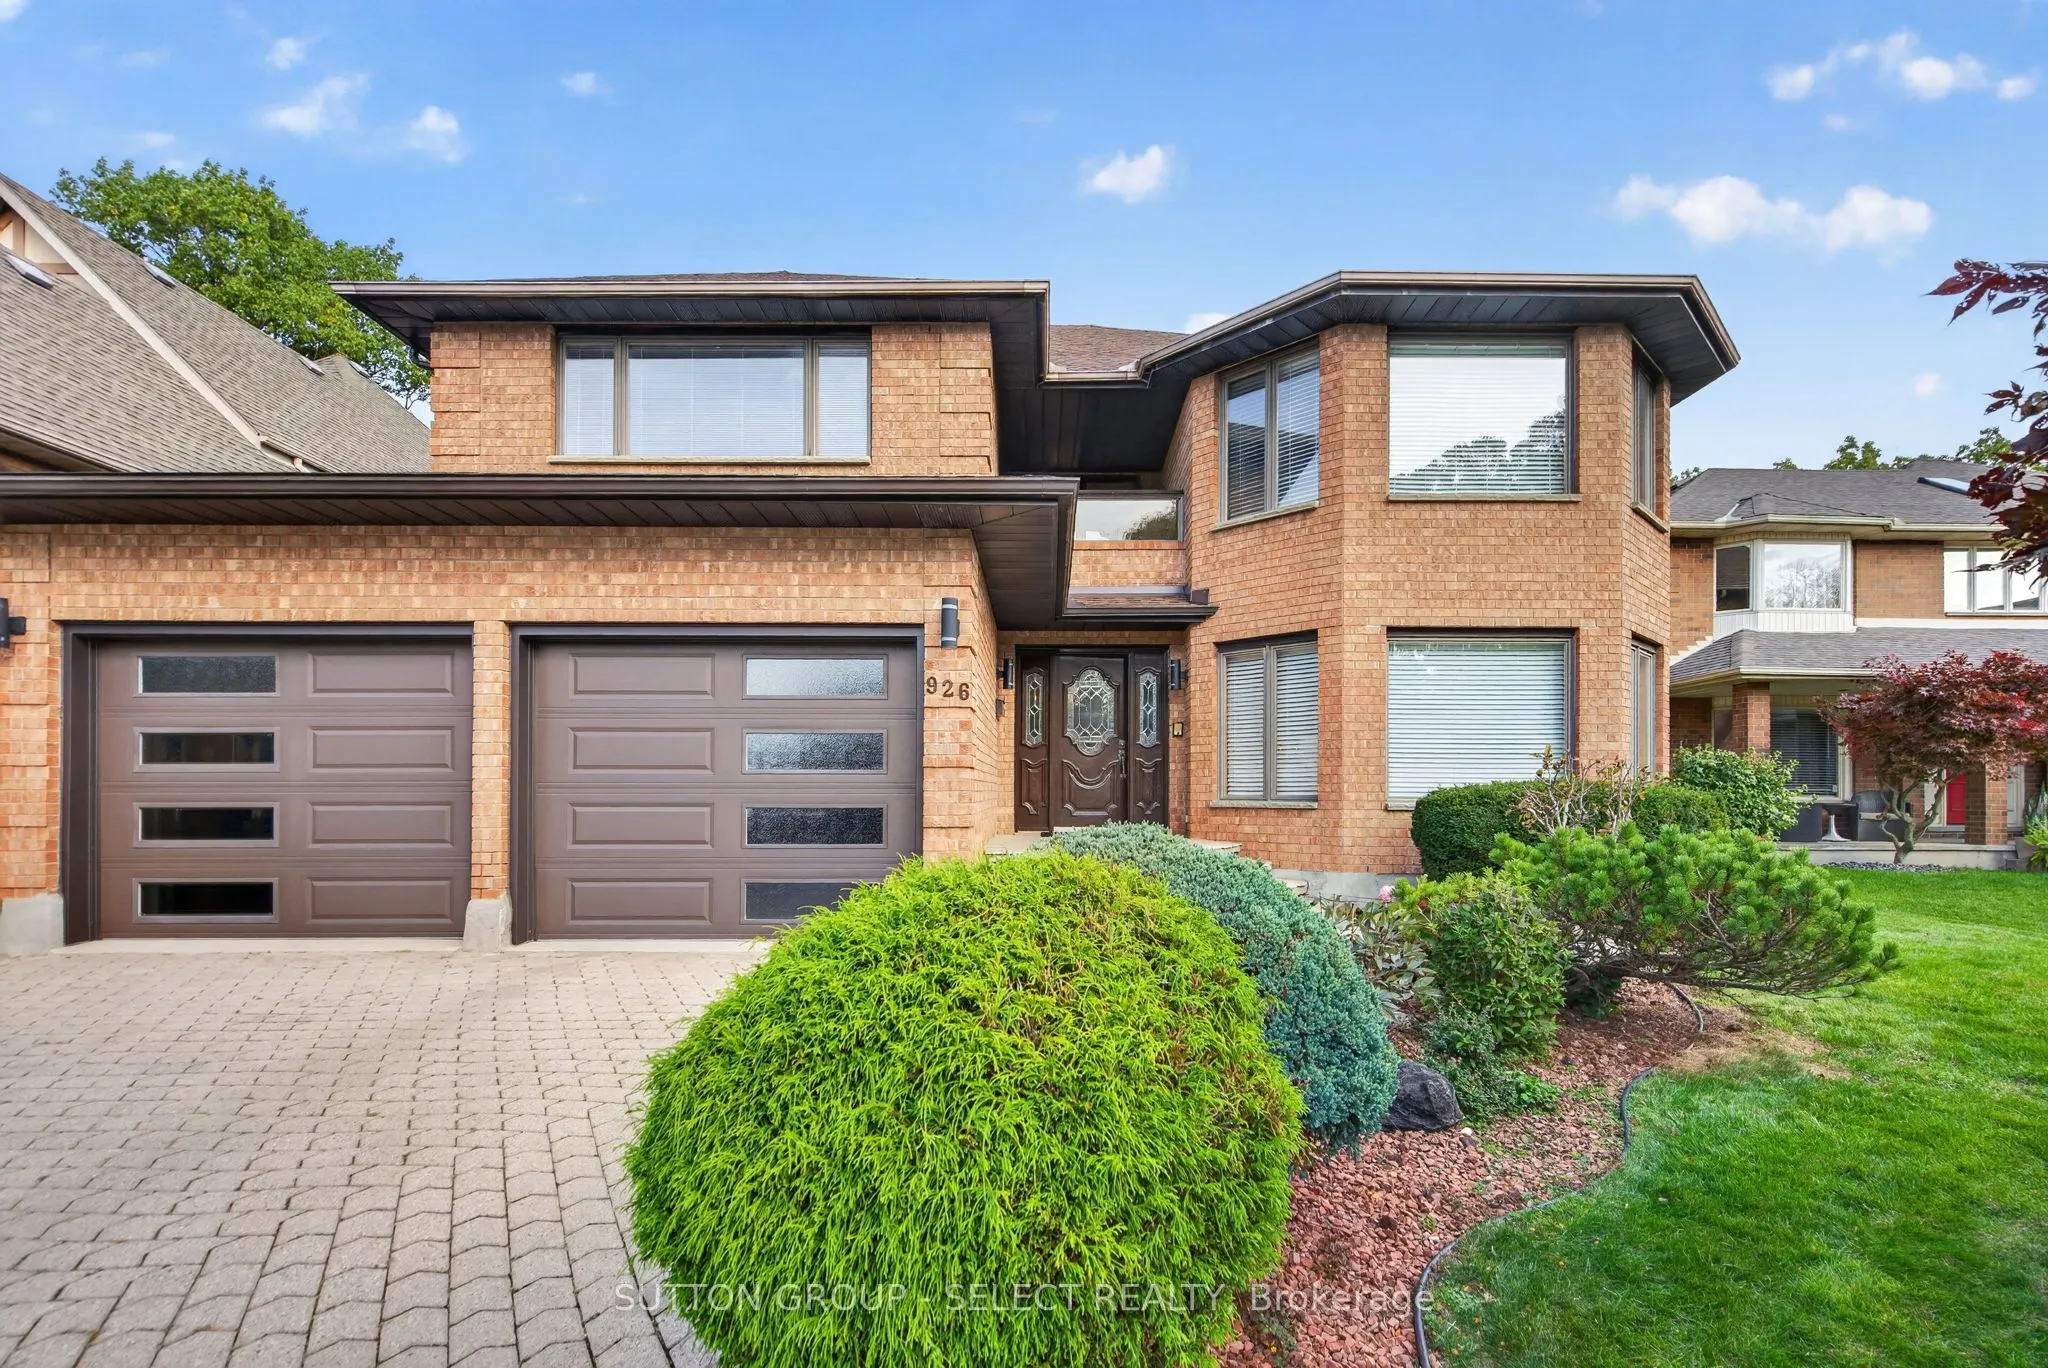
Enjoy quiet family living in this solid 4 bedroom backing onto trees/golf course. Grand foyer with circular stair to upper and lower levels with incredible oak ceiling feature. Sunken formal living room with marble fireplace rough-in. Formal dining rm off the kitchen- ideal for holiday entertaining!... Enjoy the large oak kitchen with oversized patio doors to rear yard/deck. Sunken family room with brick fireplace rough-in is idea for relaxing and a second set of patio doors to rear deck. 2pc bath. Main floor laundry with side yard access. Oak flooring in several rooms on main level and oak trim and doors throughout all levels. Upper level with 4 large bedrooms and balcony. Primary with walk-in closet and 5pc ensuite with separate tub and shower. Lower level features a built-in bar, built-in spa tub and large rec room, with separate card playing area with plenty of storage remaining. Separate entrance to side of home for potential future in-law privileges. Fenced yard with storage shed and deck for relaxing! Put this one on your list today!
By clicking Save, we will calculate your estimated mortgage for all properties using the saved values (down payment percentage, interest rate, and amortization).
The accuracy and applicability of this calculator are not guaranteed.