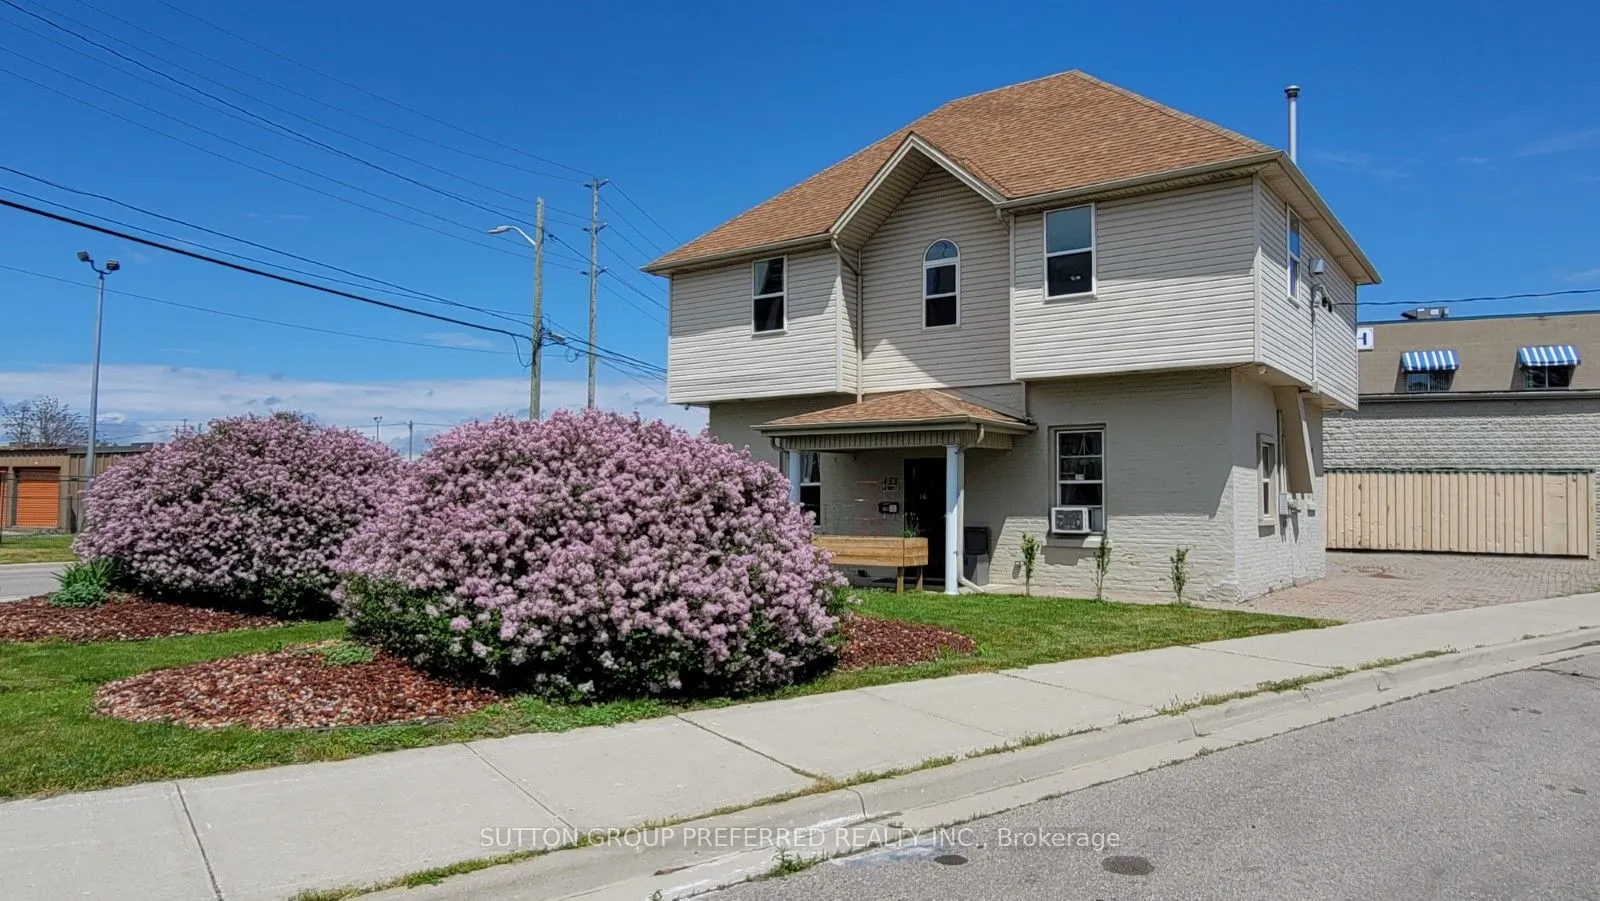
Sign In or Create a Free Account to see full details of this property
Key Facts
Key facts for 453 Bathurst Street
Property Type
Apartment, 2-Storey
Parking
None 0 garage, 8 parking
MLS #
X14149582
Size
1100-1500 sqft
Basement
Half
Listed on
2026-11-04
Lot size
124 x 0.0
Tax
$3,152 /yr
Days on Market
0
Approximate Age
100+
Maintenance Fee
-
Description
Located in nearby heart of downtown London. This solid brick duplex (currently) is a turn-key operation rebuilt approximately 22 years ago. 2 units upper and lower. Approx 700sqft each, two-2 bed units--individual heating systems, tenant pays own utilities (heat, light, water) all separate meters. P...arking allows for approximately 8 cars, with separate driveway entrances. No shared common area. Built past current standards at the time of construction, foam insulation main floor walls, double brick, 2x6 construction, sound proofing in ceiling, all fire coded and licensed through the city (licenses provided), separate entrance with commercial steel doors, main floor unit has custom wrought iron screen door. Each unit has gas stand-alone fireplaces that heat the unit with electric baseboard backups. Security cameras system installed monitored through app. Could be converted back to single-use again with inside access to both floors. This is a perfect opportunity to have a small business and still have an income to cover bills. Live in or retain current tenants. The new owner will assume new tenants at the time of closing. Take note of the Zoning Description in Docs. Many Uses under the BDC (35)H13Business District Commercial Area View Doc for rent. Roll. Do not go direct. L/A will coordinate with tenants
Full Property Details
Interior
Bedrooms
4
Total Bedrooms
4
Washrooms
2
Square Footage
1100-1500 sqft
Basement
Half
Heating Source
Electric
Heating Fuel
Baseboard
Air Conditioning
None
Family Room
No
Kitchens
2
Total Kitchens
2
Fireplace Features
Yes
Bedrooms
4
Total Bedrooms
4
Washrooms
2
Square Footage
1100-1500 sqft
Basement
Half
Heating Source
Electric
Heating Fuel
Baseboard
Air Conditioning
None
Family Room
No
Kitchens
2
Total Kitchens
2
Fireplace Features
Yes
Exterior
Depth
0.0
Front
124.0
Acreage
< .50
Driveway
Boulevard,Private,Tandem
Lot Size
124 x 0.0 ft
Pool
None
Parking Spaces
8
Total Parking Spaces
8.00
Parking Description
None
Garage Spaces
0
Zoning
BDC (35) H13
Depth
0.0
Front
124.0
Acreage
< .50
Driveway
Boulevard,Private,Tandem
Lot Size
124 x 0.0 ft
Pool
None
Parking Spaces
8
Total Parking Spaces
8.00
Parking Description
None
Garage Spaces
0
Zoning
BDC (35) H13
Building Description
Style
2-Storey
Home Type
Apartment
Subtype
Duplex
Year Built
100+
Property Orientation
South
Exterior Finish
Brick,Vinyl Siding
Sewers
Sewer
Water Supply
Municipal
Possession Date
11/30/2026
Style
2-Storey
Home Type
Apartment
Subtype
Duplex
Year Built
100+
Property Orientation
South
Exterior Finish
Brick,Vinyl Siding
Sewers
Sewer
Water Supply
Municipal
Possession Date
11/30/2026
Community
Community
East K
Community
East K
Taxes & Fees
Taxes
$3,152 /yr
Tax Year
2025
Occupancy
Tenant
Taxes
$3,152 /yr
Tax Year
2025
Occupancy
Tenant
Room Types
Bedroom
-
Dimensions 43.04 x 35.63 feet
1533.52 sqft
Bedroom
-
Dimensions 44.23 x 49.51 feet
2189.83 sqft
Bedroom 2
-
Dimensions 38.85 x 43.04 feet
1672.1 sqft
Bedroom 2
-
Dimensions 41.24 x 49.51 feet
2041.79 sqft
Family Room
-
Dimensions 58.76 x 57.48 feet
3377.52 sqft
Family Room
-
Dimensions 64.37 x 64.7 feet
4164.74 sqft
Kitchen
-
Dimensions 37.66 x 21.62 feet
814.21 sqft
Kitchen
-
Dimensions 41.24 x 49.51 feet
2041.79 sqft
Similar Properties(No results)
Mortgage Calculator
Calculate your estimated monthly mortgage payment
Price
$619,900
$
%
%
Monthly payment
By clicking Save, we will calculate your estimated mortgage for all properties using the saved values (down payment percentage, interest rate, and amortization).
The accuracy and applicability of this calculator are not guaranteed.