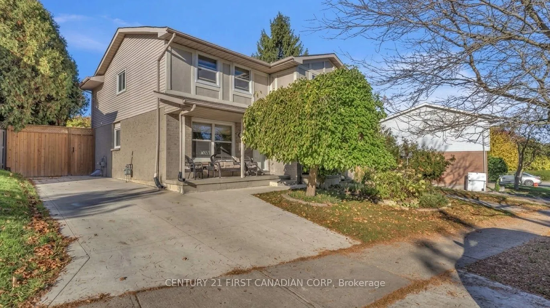
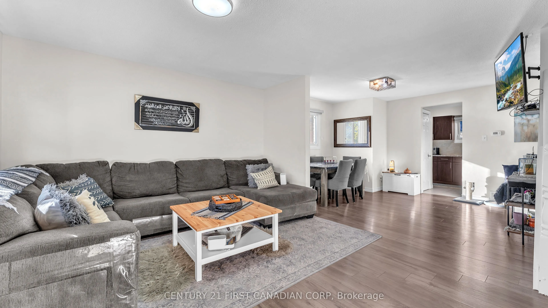
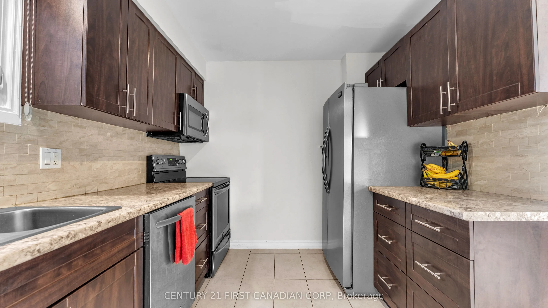
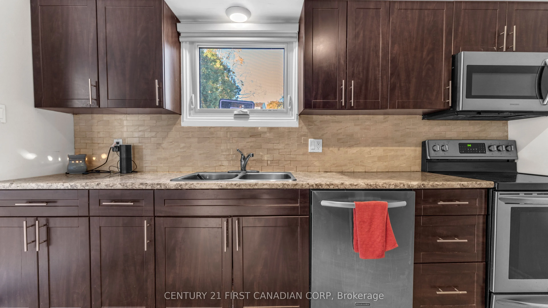
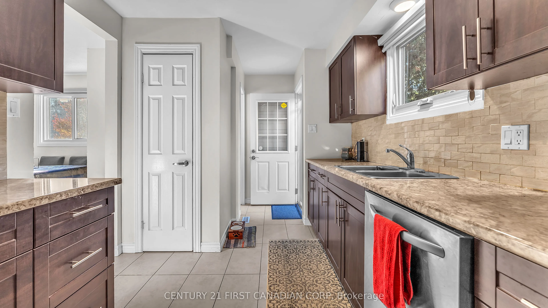
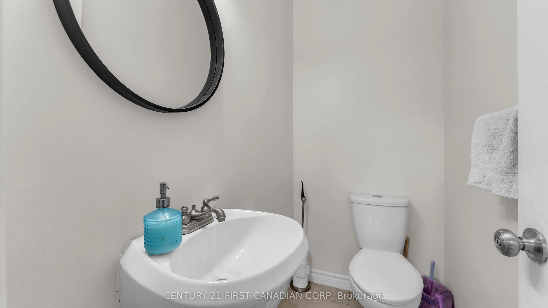
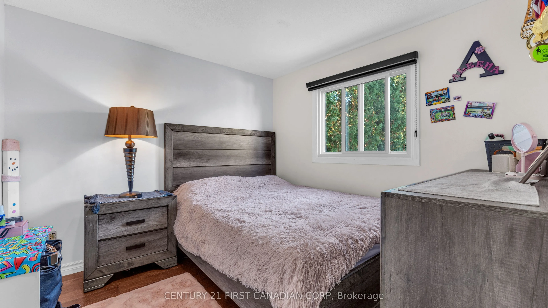
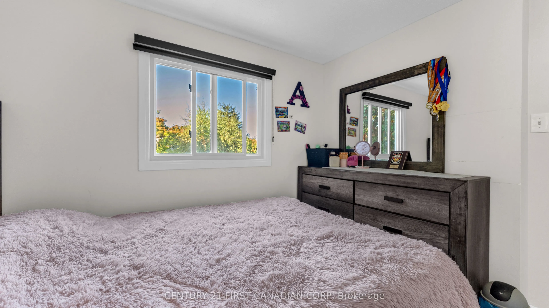
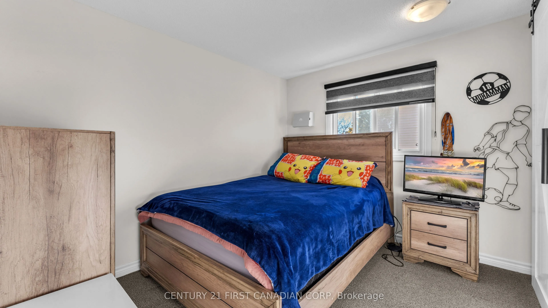
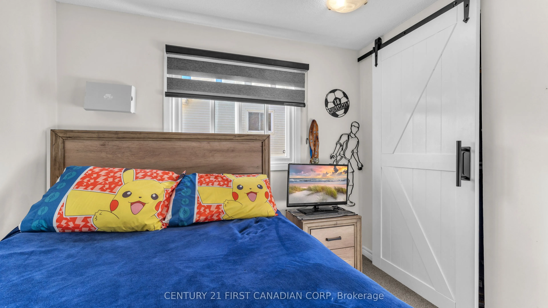
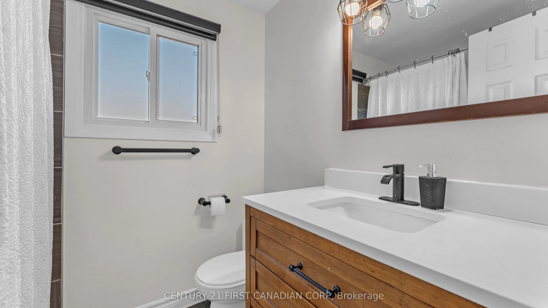
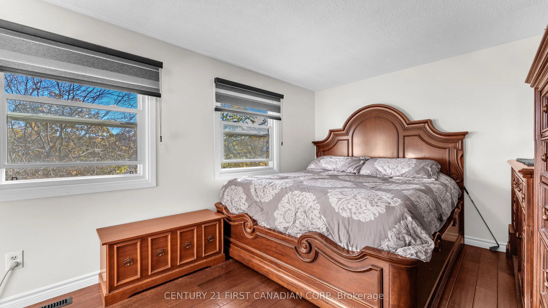
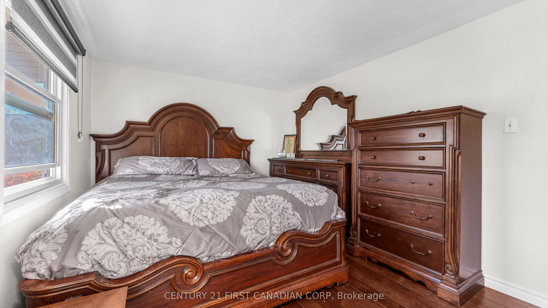
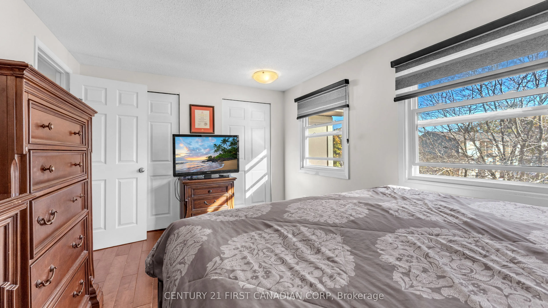
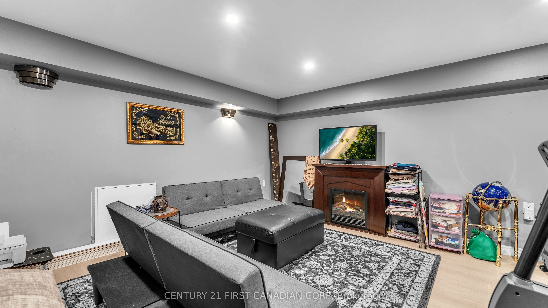
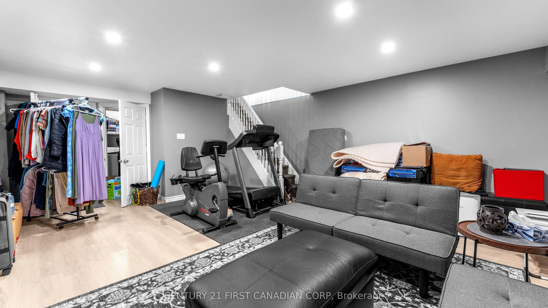
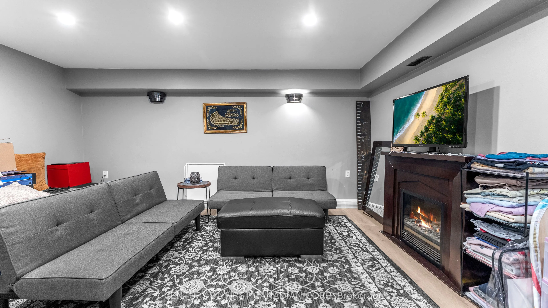
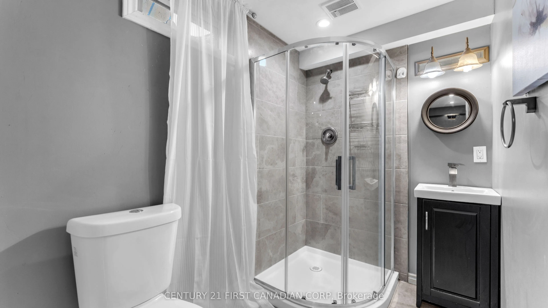
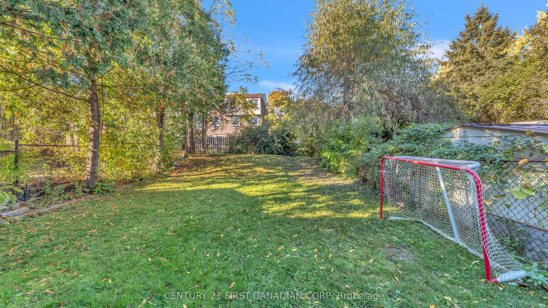
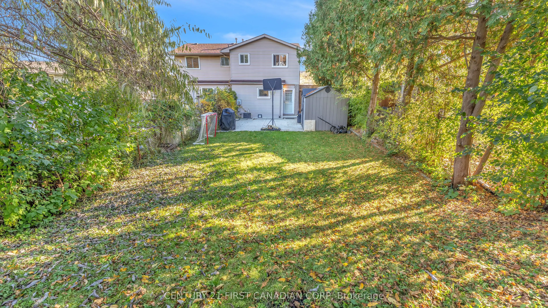
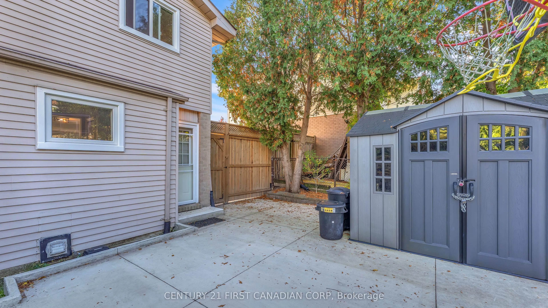
Welcome to this beautifully renovated semi-detached home, ideally situated in the heart of Highland/Lockwood Park. Thoughtfully updated and move-in ready, this inviting property offers three generously sized bedrooms, two-and-a-half bathrooms, and an abundance of natural light throughout.The bright,... functional layout provides comfortable spaces for everyday living and entertaining. The finished basement adds the added space you have been looking for in a semi-detached house! Outside, the oversized concrete driveway offers ample parking, while the spacious concrete patio creates the perfect setting for summer barbecues, outdoor dining, or relaxing with family and friends.Enjoy a convenient location close to schools, parks, public transit, shopping, local restaurants, and Victoria Hospital, with easy access to Highway 401 for commuters. Offering modern updates, generous living space, and an established neighbourhood setting, this is the home you've been waiting for. Book your private showing today - this one won't last!
Full Property Details
Interior
Bedrooms
3
Total Bedrooms
3
Washrooms
3
Square Footage
1100-1500 sqft
Basement
Partially Finished
Heating Source
Gas
Heating Fuel
Forced Air
Air Conditioning
Central Air
Family Room
Yes
Kitchens
1
Total Kitchens
1
Fireplace Features
No
Bedrooms
3
Total Bedrooms
3
Washrooms
3
Square Footage
1100-1500 sqft
Basement
Partially Finished
Heating Source
Gas
Heating Fuel
Forced Air
Air Conditioning
Central Air
Family Room
Yes
Kitchens
1
Total Kitchens
1
Fireplace Features
No
Exterior
Depth
123.44
Front
32.5
Lot Size
33 x 123.44 ft
Pool
None
Parking Spaces
3
Total Parking Spaces
3.00
Parking Description
None
Garage Spaces
0
Depth
123.44
Front
32.5
Lot Size
33 x 123.44 ft
Pool
None
Parking Spaces
3
Total Parking Spaces
3.00
Parking Description
None
Garage Spaces
0
Building Description
Style
2-Storey
Home Type
House
Subtype
Semi-Detached
Year Built
31-50
Property Orientation
South
Exterior Finish
Brick
Sewers
Sewer
Water Supply
Municipal
Possession Date
12/22/2026
Style
2-Storey
Home Type
House
Subtype
Semi-Detached
Year Built
31-50
Property Orientation
South
Exterior Finish
Brick
Sewers
Sewer
Water Supply
Municipal
Possession Date
12/22/2026
Community
Community
South R
Community
South R
Taxes & Fees
Taxes
$2,987.90 /yr
Tax Year
2026
Occupancy
Owner
Taxes
$2,987.90 /yr
Tax Year
2026
Occupancy
Owner
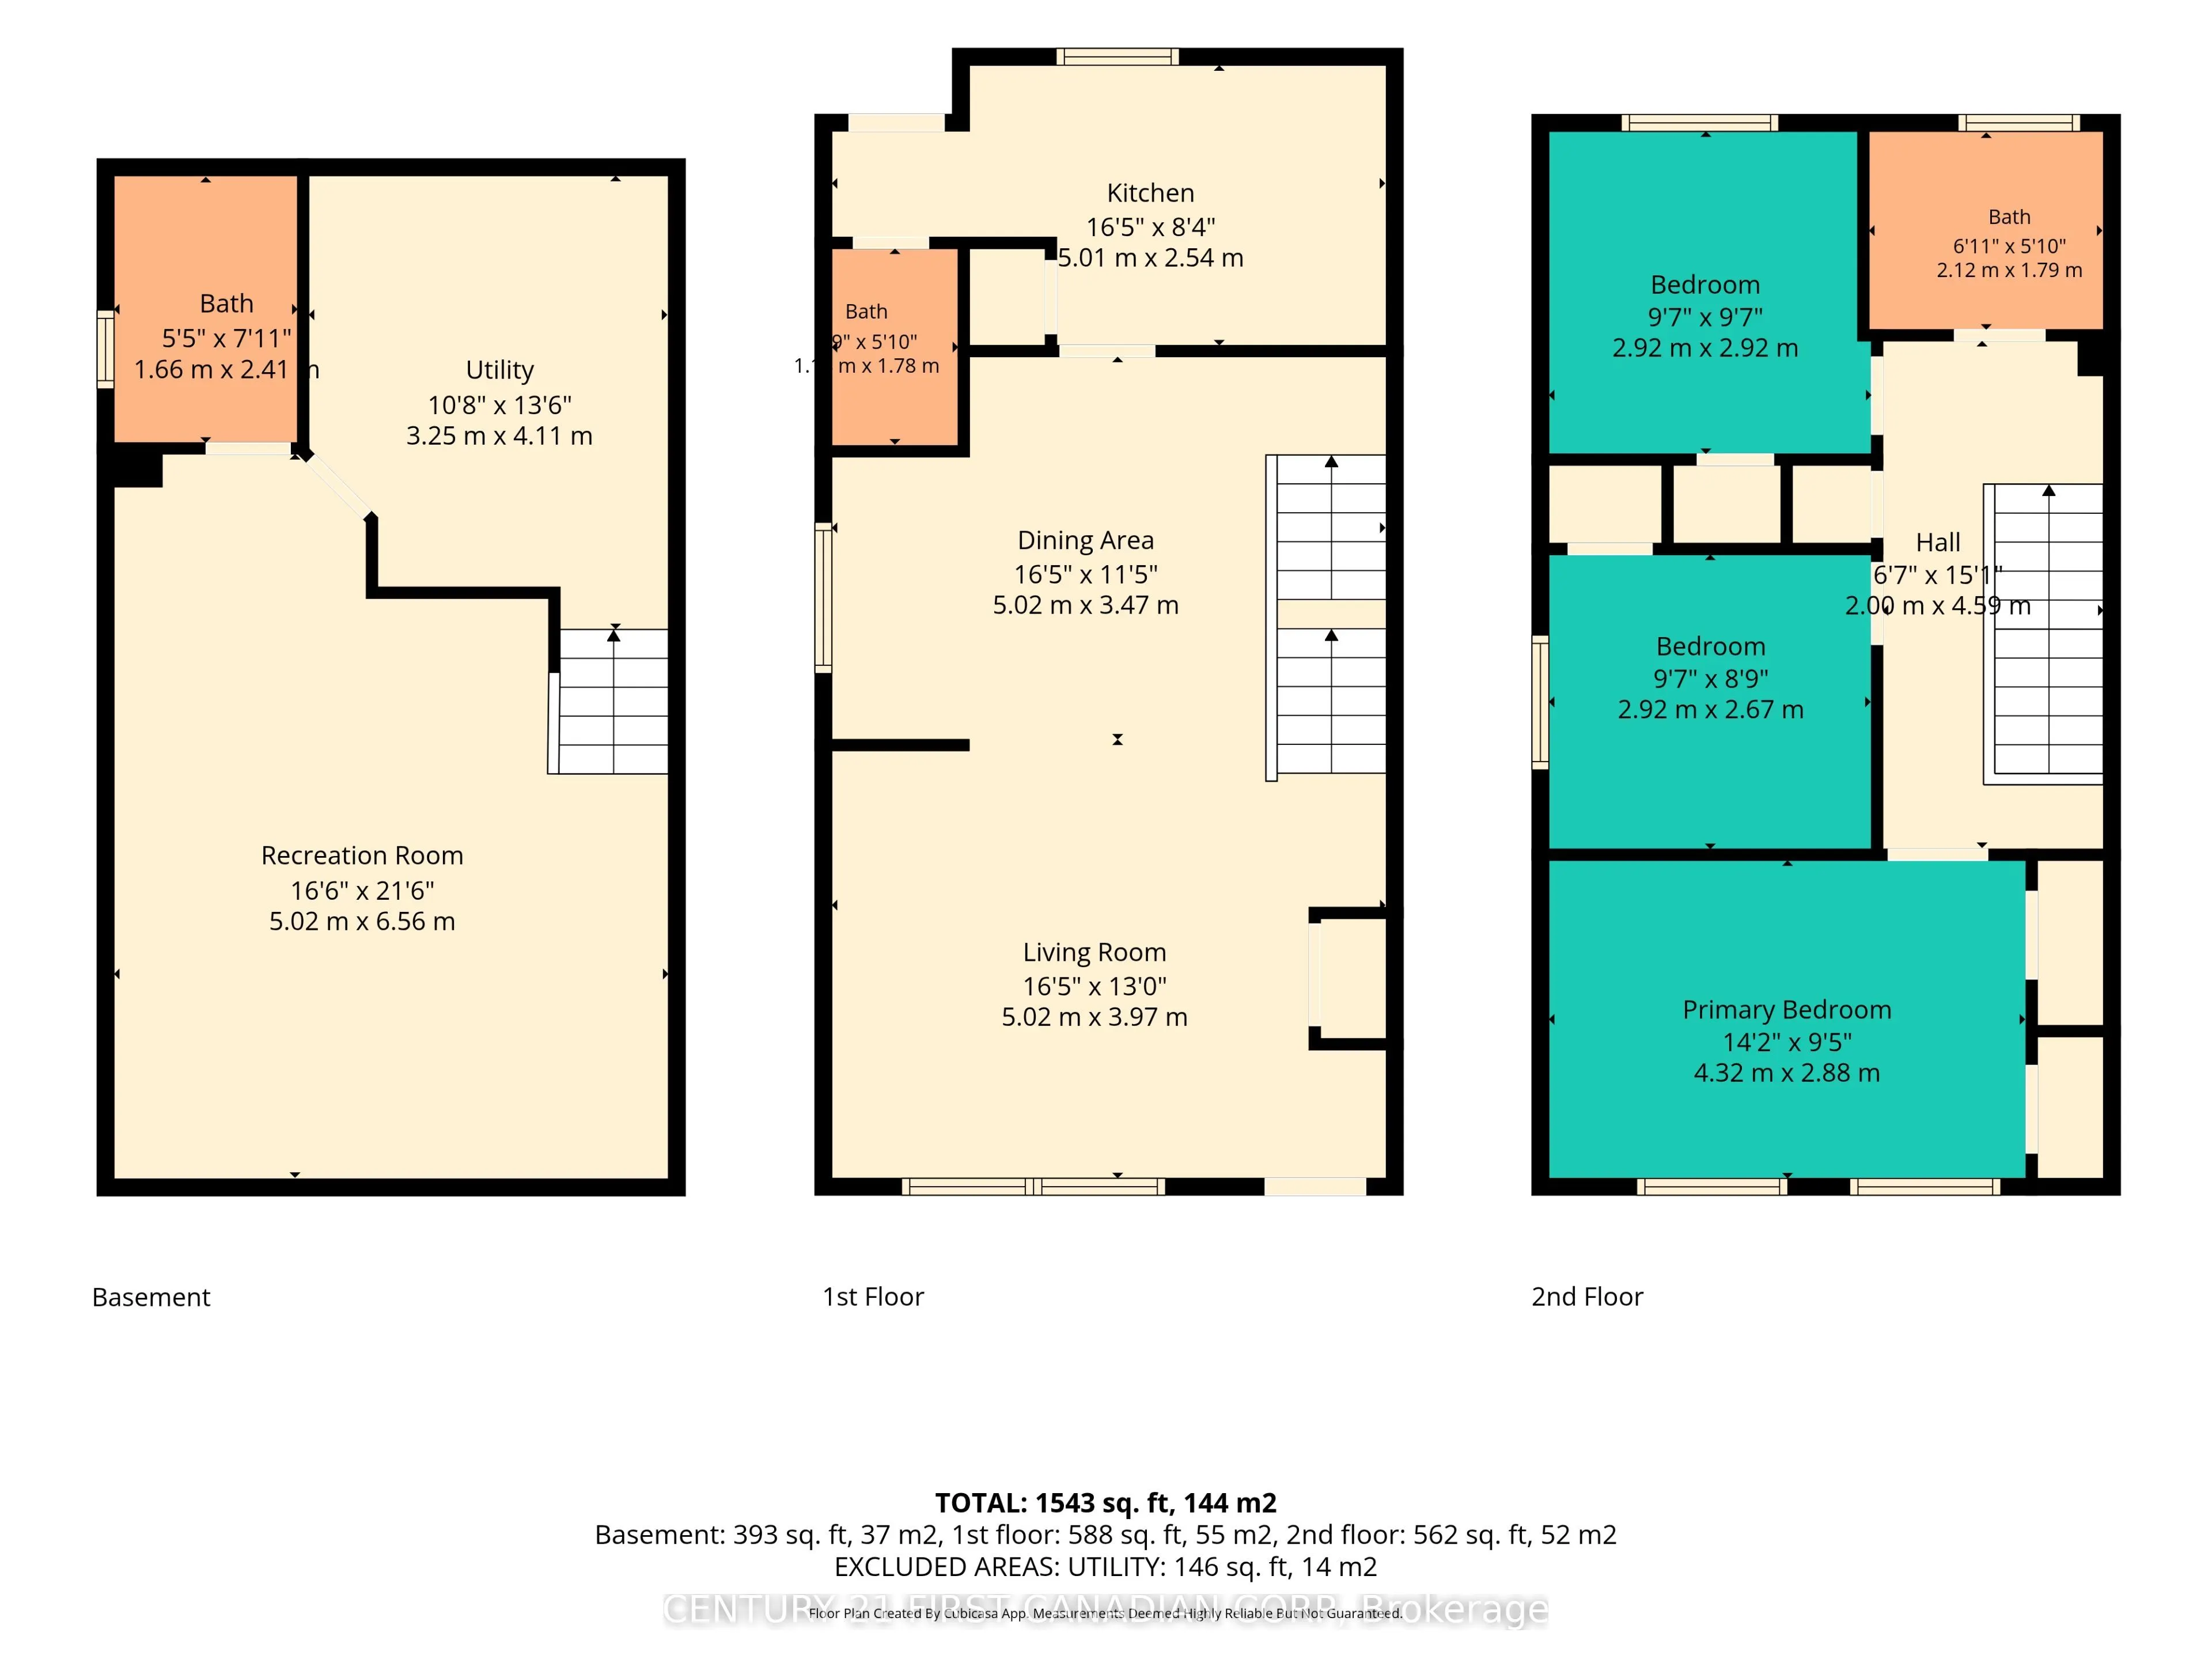
Room Types
Bathroom
3 Pc Bath
Dimensions 5.45 x 7.91 feet
43.11 sqft
Bathroom
2 Pc Bath
Dimensions 5.74 x 5.84 feet
33.52 sqft
Bathroom
3 Pc Bath
Dimensions 6.96 x 5.87 feet
40.86 sqft
Bedroom 2
-
Dimensions 9.58 x 8.76 feet
83.92 sqft
Bedroom 3
-
Dimensions 9.58 x 9.58 feet
91.78 sqft
Dining Room
-
Dimensions 16.47 x 11.38 feet
187.43 sqft
Kitchen
-
Dimensions 16.44 x 8.33 feet
136.95 sqft
Living Room
-
Dimensions 16.47 x 13.02 feet
214.44 sqft
Primary Bedroom
-
Dimensions 14.17 x 9.45 feet
133.91 sqft
Recreation
-
Dimensions 16.47 x 21.52 feet
354.43 sqft
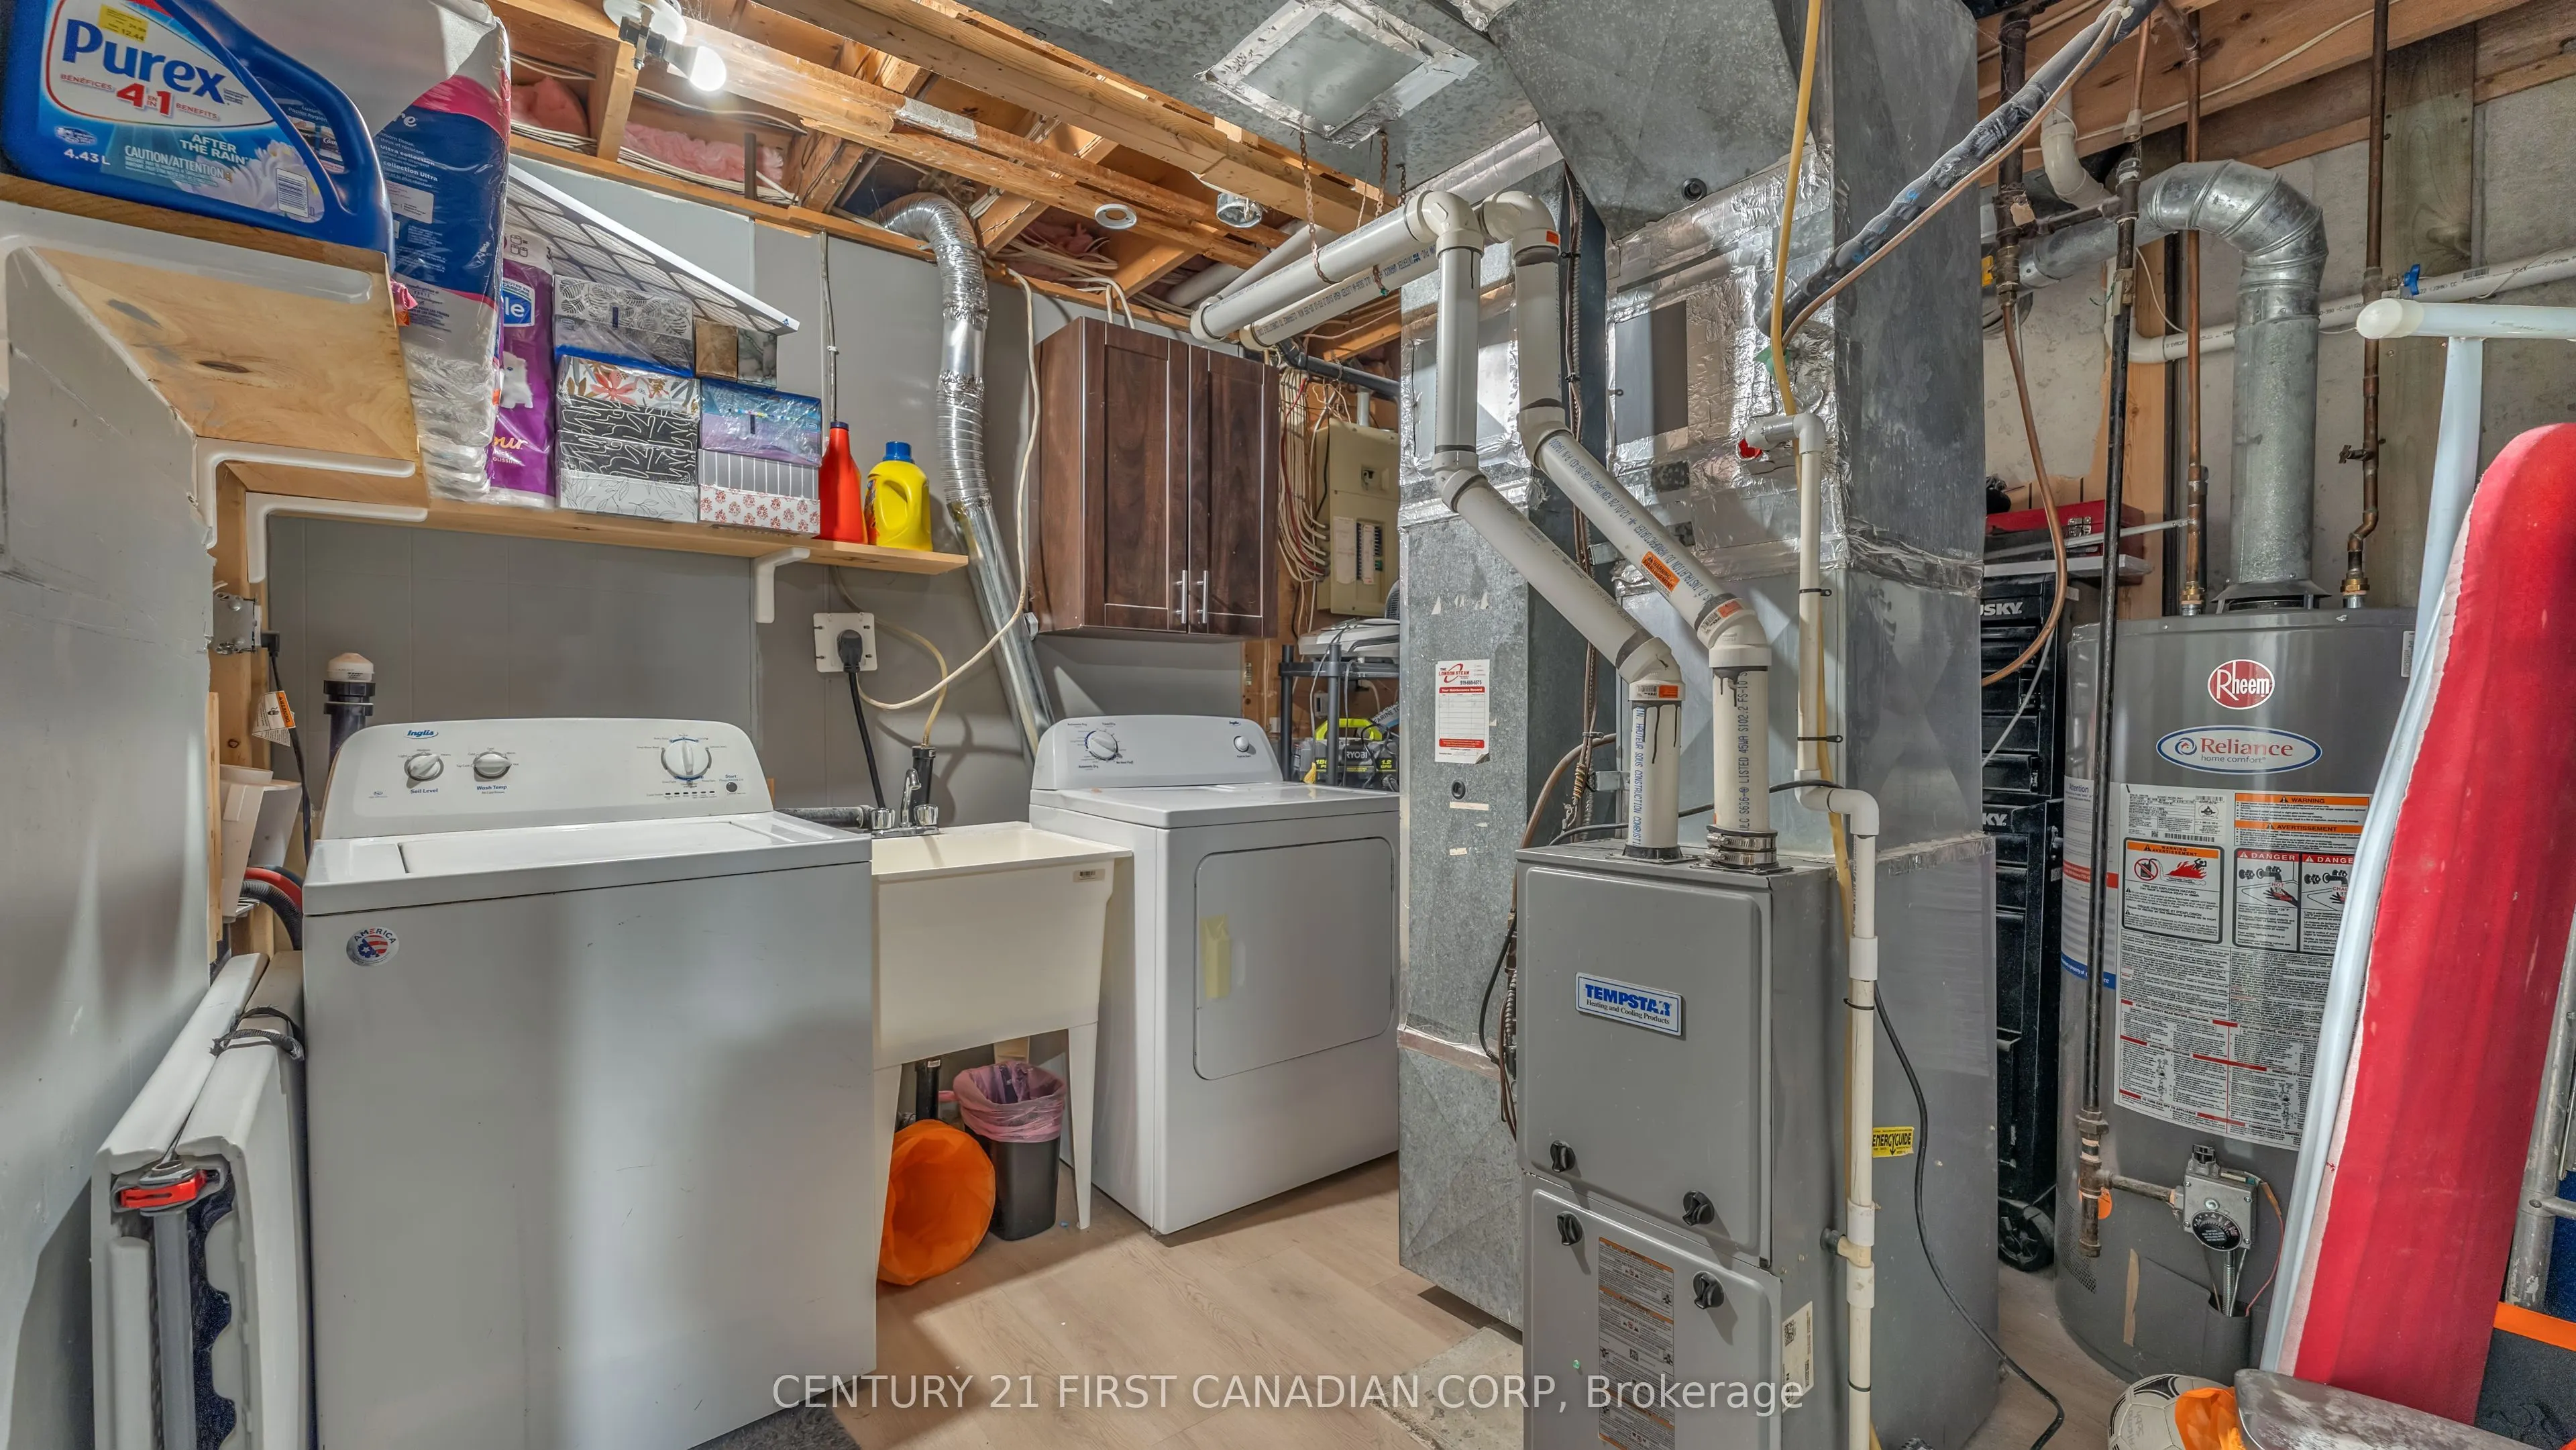
Utility Room
-
Dimensions 10.66 x 13.48 feet
143.7 sqft
Similar Properties(No results)
Mortgage Calculator
Calculate your estimated monthly mortgage payment
Price
$499,900
$
%
%
Total cost of mortgage
$0
Monthly payment
By clicking Save, we will calculate your estimated mortgage for all properties using the saved values (down payment percentage, interest rate, and amortization).
The accuracy and applicability of this calculator are not guaranteed.