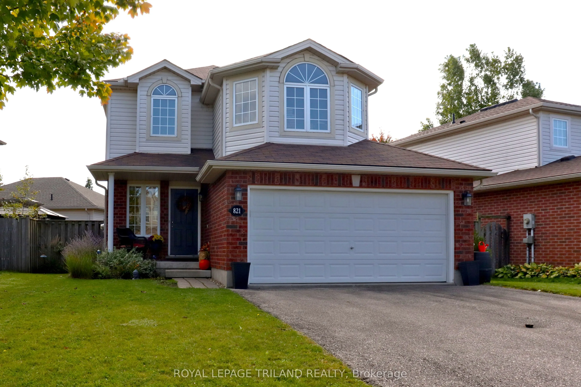
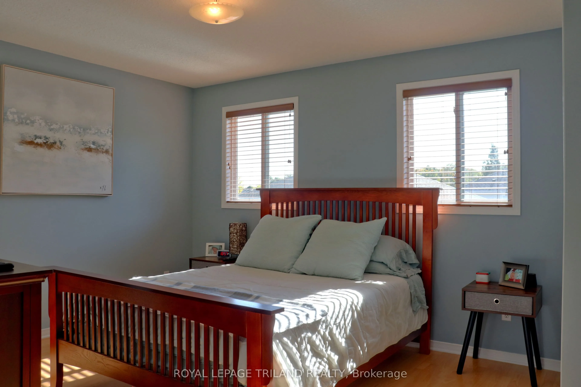
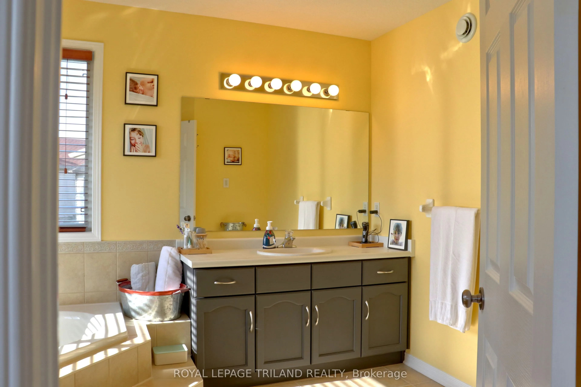
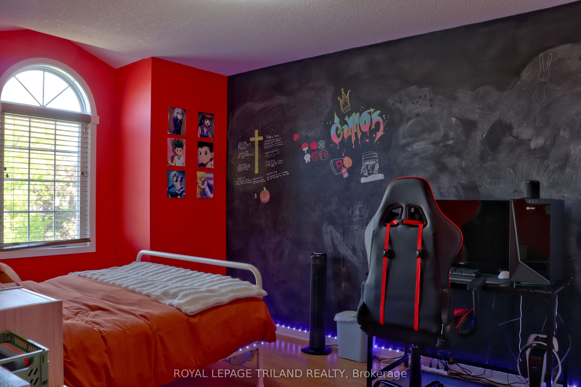
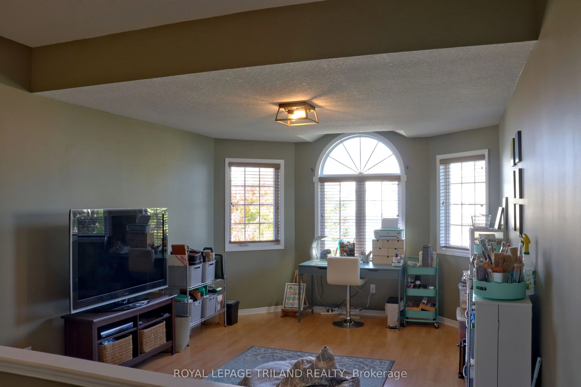
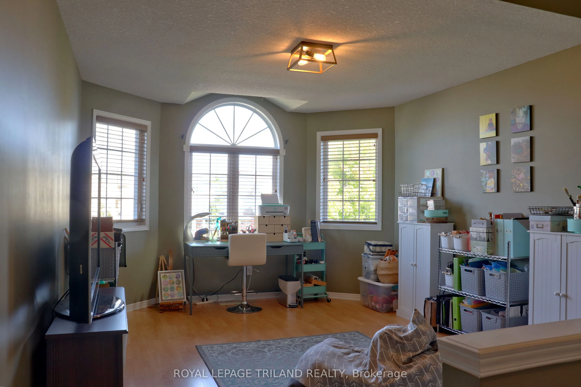
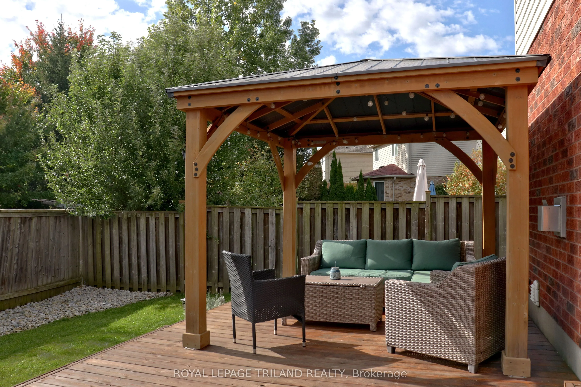
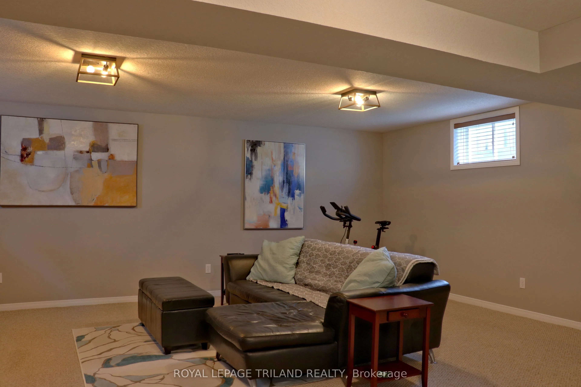
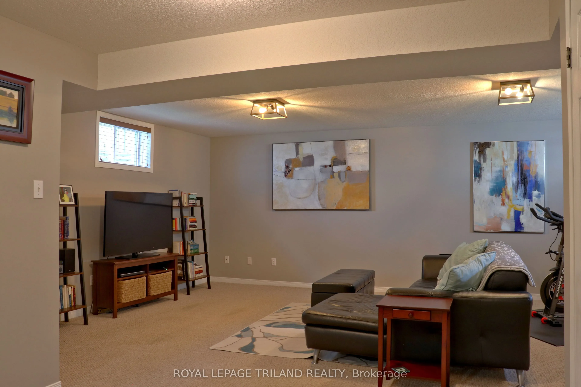
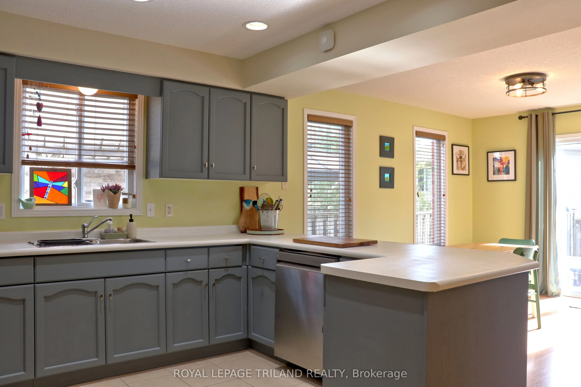
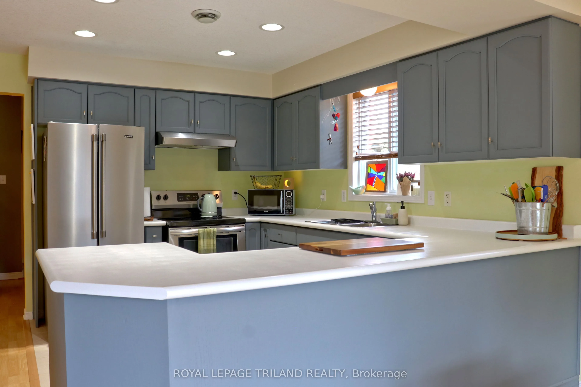
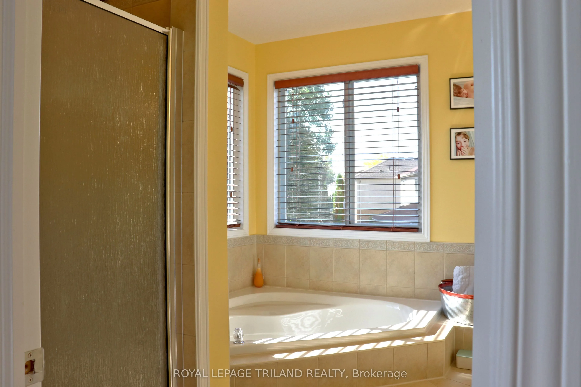
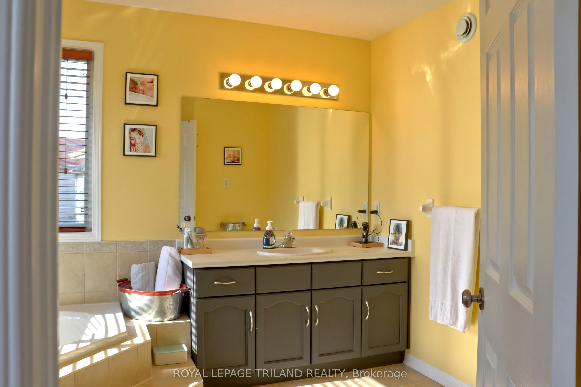
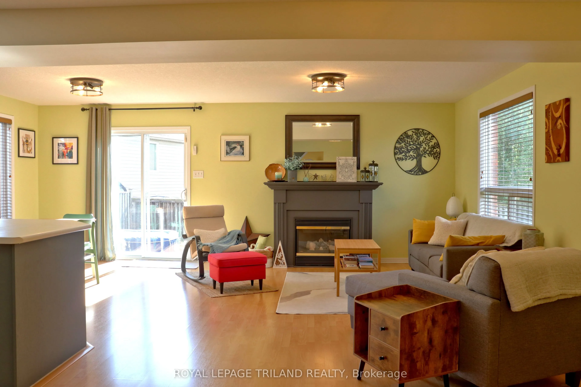
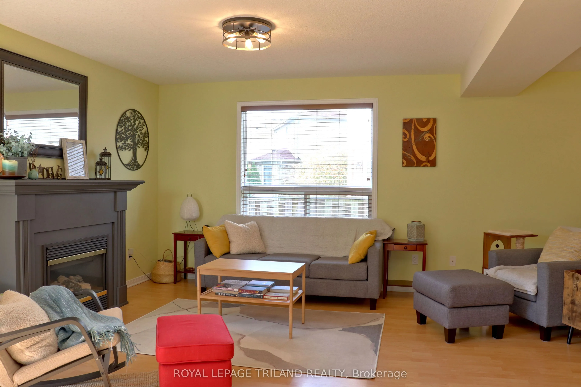
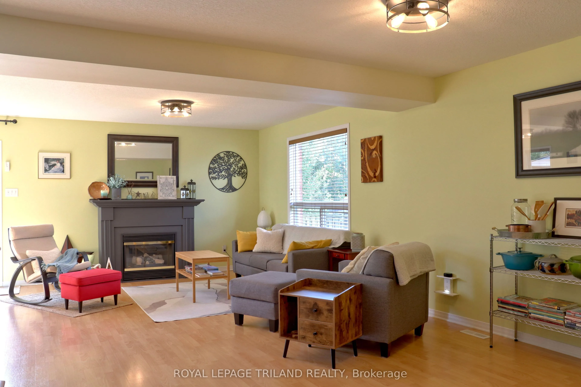
SO MUCH TO LOVE ABOUT THIS TWO STOREY STONEY CREEK HOME. THIS ONE IS BEAUTIFULLY PAINTED INIMMACULATE CONDITION. MOVE IN READY. LARGE WORKING KITCHEN WITH LOTS OF COUNTER AND CUPBOARDSPACE. EATING AREA WITH A GREAT ROOM SPACE THAT CAN ACCOMODATE A DINING AND LIVING ROOM AREA. SECOND FLOOR FAMILY ROO...M CAN BE USED AS A TV ROOM, HOBBY AREA OR AN OFFICE. RELAX AND DON'T FEEL LIKE YOU ARE IN A DUNGEON. SPACEOUS MASTER BEDROOM SUITE WITH LARGE WALK-IN CLOSET A DEN-SUITE WITH A CORNER SOAKER TUB. FINISHED LOWER LEVEL FAMILY ROOM. ROOF REPLACE IN TWO STAGES, IN 2017 AND THEN IN 2020. FURNACE AND A/C NEW IN 2021, WATER HEATER IN 2022. DECK AND GAZEBO IN 2022. NICE AND BRIGHT WITH PARKS, SHOPPING, SCHOOLS AND THE YMCA AND LIBRARY CLOSE BY. VERY WALKABLE LOCATION. LEASED FURNACE AND A/C WILL BE PAID OUT ON CLOSING. SEE THIS ONE BEFORE IT IS GONE!
Full Property Details
Interior
Bedrooms
3
Total Bedrooms
3
Washrooms
3
Square Footage
1500-2000 sqft
Basement
Full,Finished
Heating Source
Gas
Heating Fuel
Forced Air
Air Conditioning
Central Air
Family Room
Yes
Kitchens
1
Total Kitchens
1
Fireplace Features
Yes
Bedrooms
3
Total Bedrooms
3
Washrooms
3
Square Footage
1500-2000 sqft
Basement
Full,Finished
Heating Source
Gas
Heating Fuel
Forced Air
Air Conditioning
Central Air
Family Room
Yes
Kitchens
1
Total Kitchens
1
Fireplace Features
Yes
Exterior
Depth
101.04
Front
50.9
Driveway
Private Double
Lot Size
51 x 101.04 ft
Pool
None
Parking Spaces
2
Total Parking Spaces
4.00
Parking Description
Attached
Garage Spaces
2
Zoning
R1-3(3)
Depth
101.04
Front
50.9
Driveway
Private Double
Lot Size
51 x 101.04 ft
Pool
None
Parking Spaces
2
Total Parking Spaces
4.00
Parking Description
Attached
Garage Spaces
2
Zoning
R1-3(3)
Building Description
Style
2-Storey
Home Type
House
Subtype
Detached
Year Built
16-30
Property Orientation
East
Exterior Finish
Brick,Vinyl Siding
Sewers
Sewer
Water Supply
Municipal
Possession Date
No Data
Style
2-Storey
Home Type
House
Subtype
Detached
Year Built
16-30
Property Orientation
East
Exterior Finish
Brick,Vinyl Siding
Sewers
Sewer
Water Supply
Municipal
Possession Date
No Data
Community
Community
North C
Community
North C
Taxes & Fees
Taxes
$5,371.32 /yr
Tax Year
2026
Occupancy
Owner
Taxes
$5,371.32 /yr
Tax Year
2026
Occupancy
Owner
Room Types
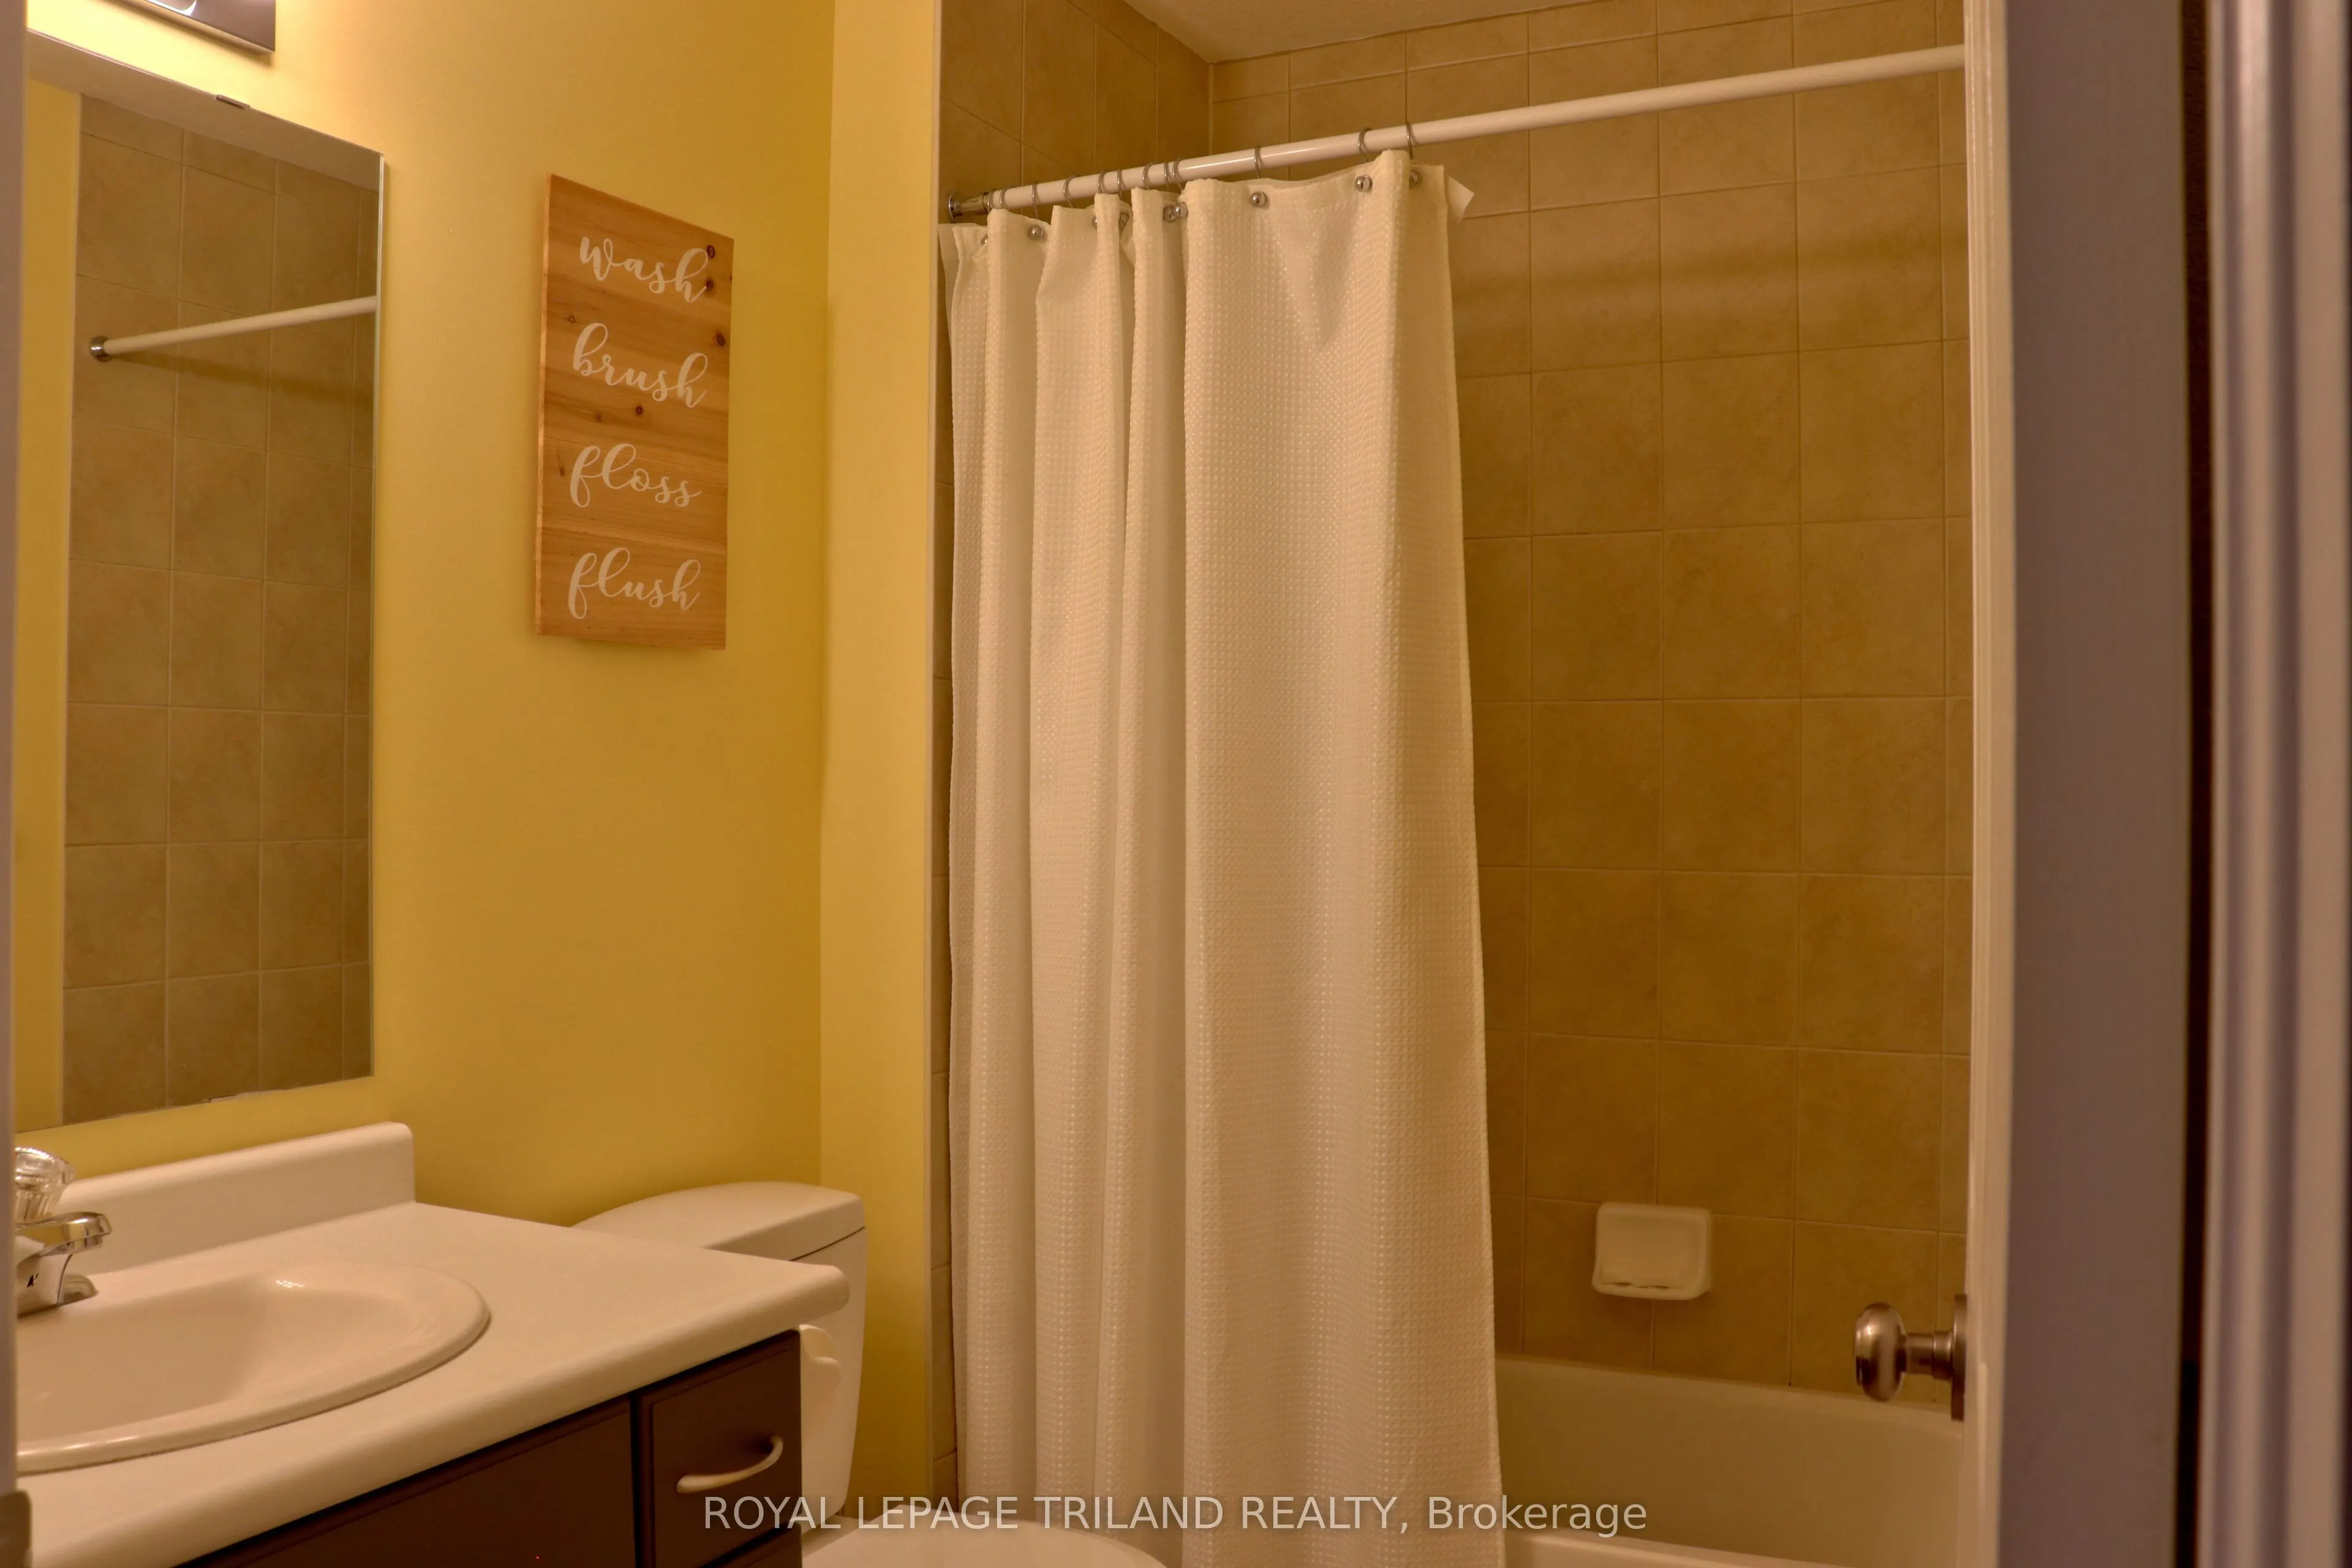
Bathroom
4 Pc Ensuite
Dimensions 12.73 x 7.94 feet
101.08 sqft
Bathroom
2 Pc Bath
Dimensions 4.92 x 4.63 feet
22.78 sqft
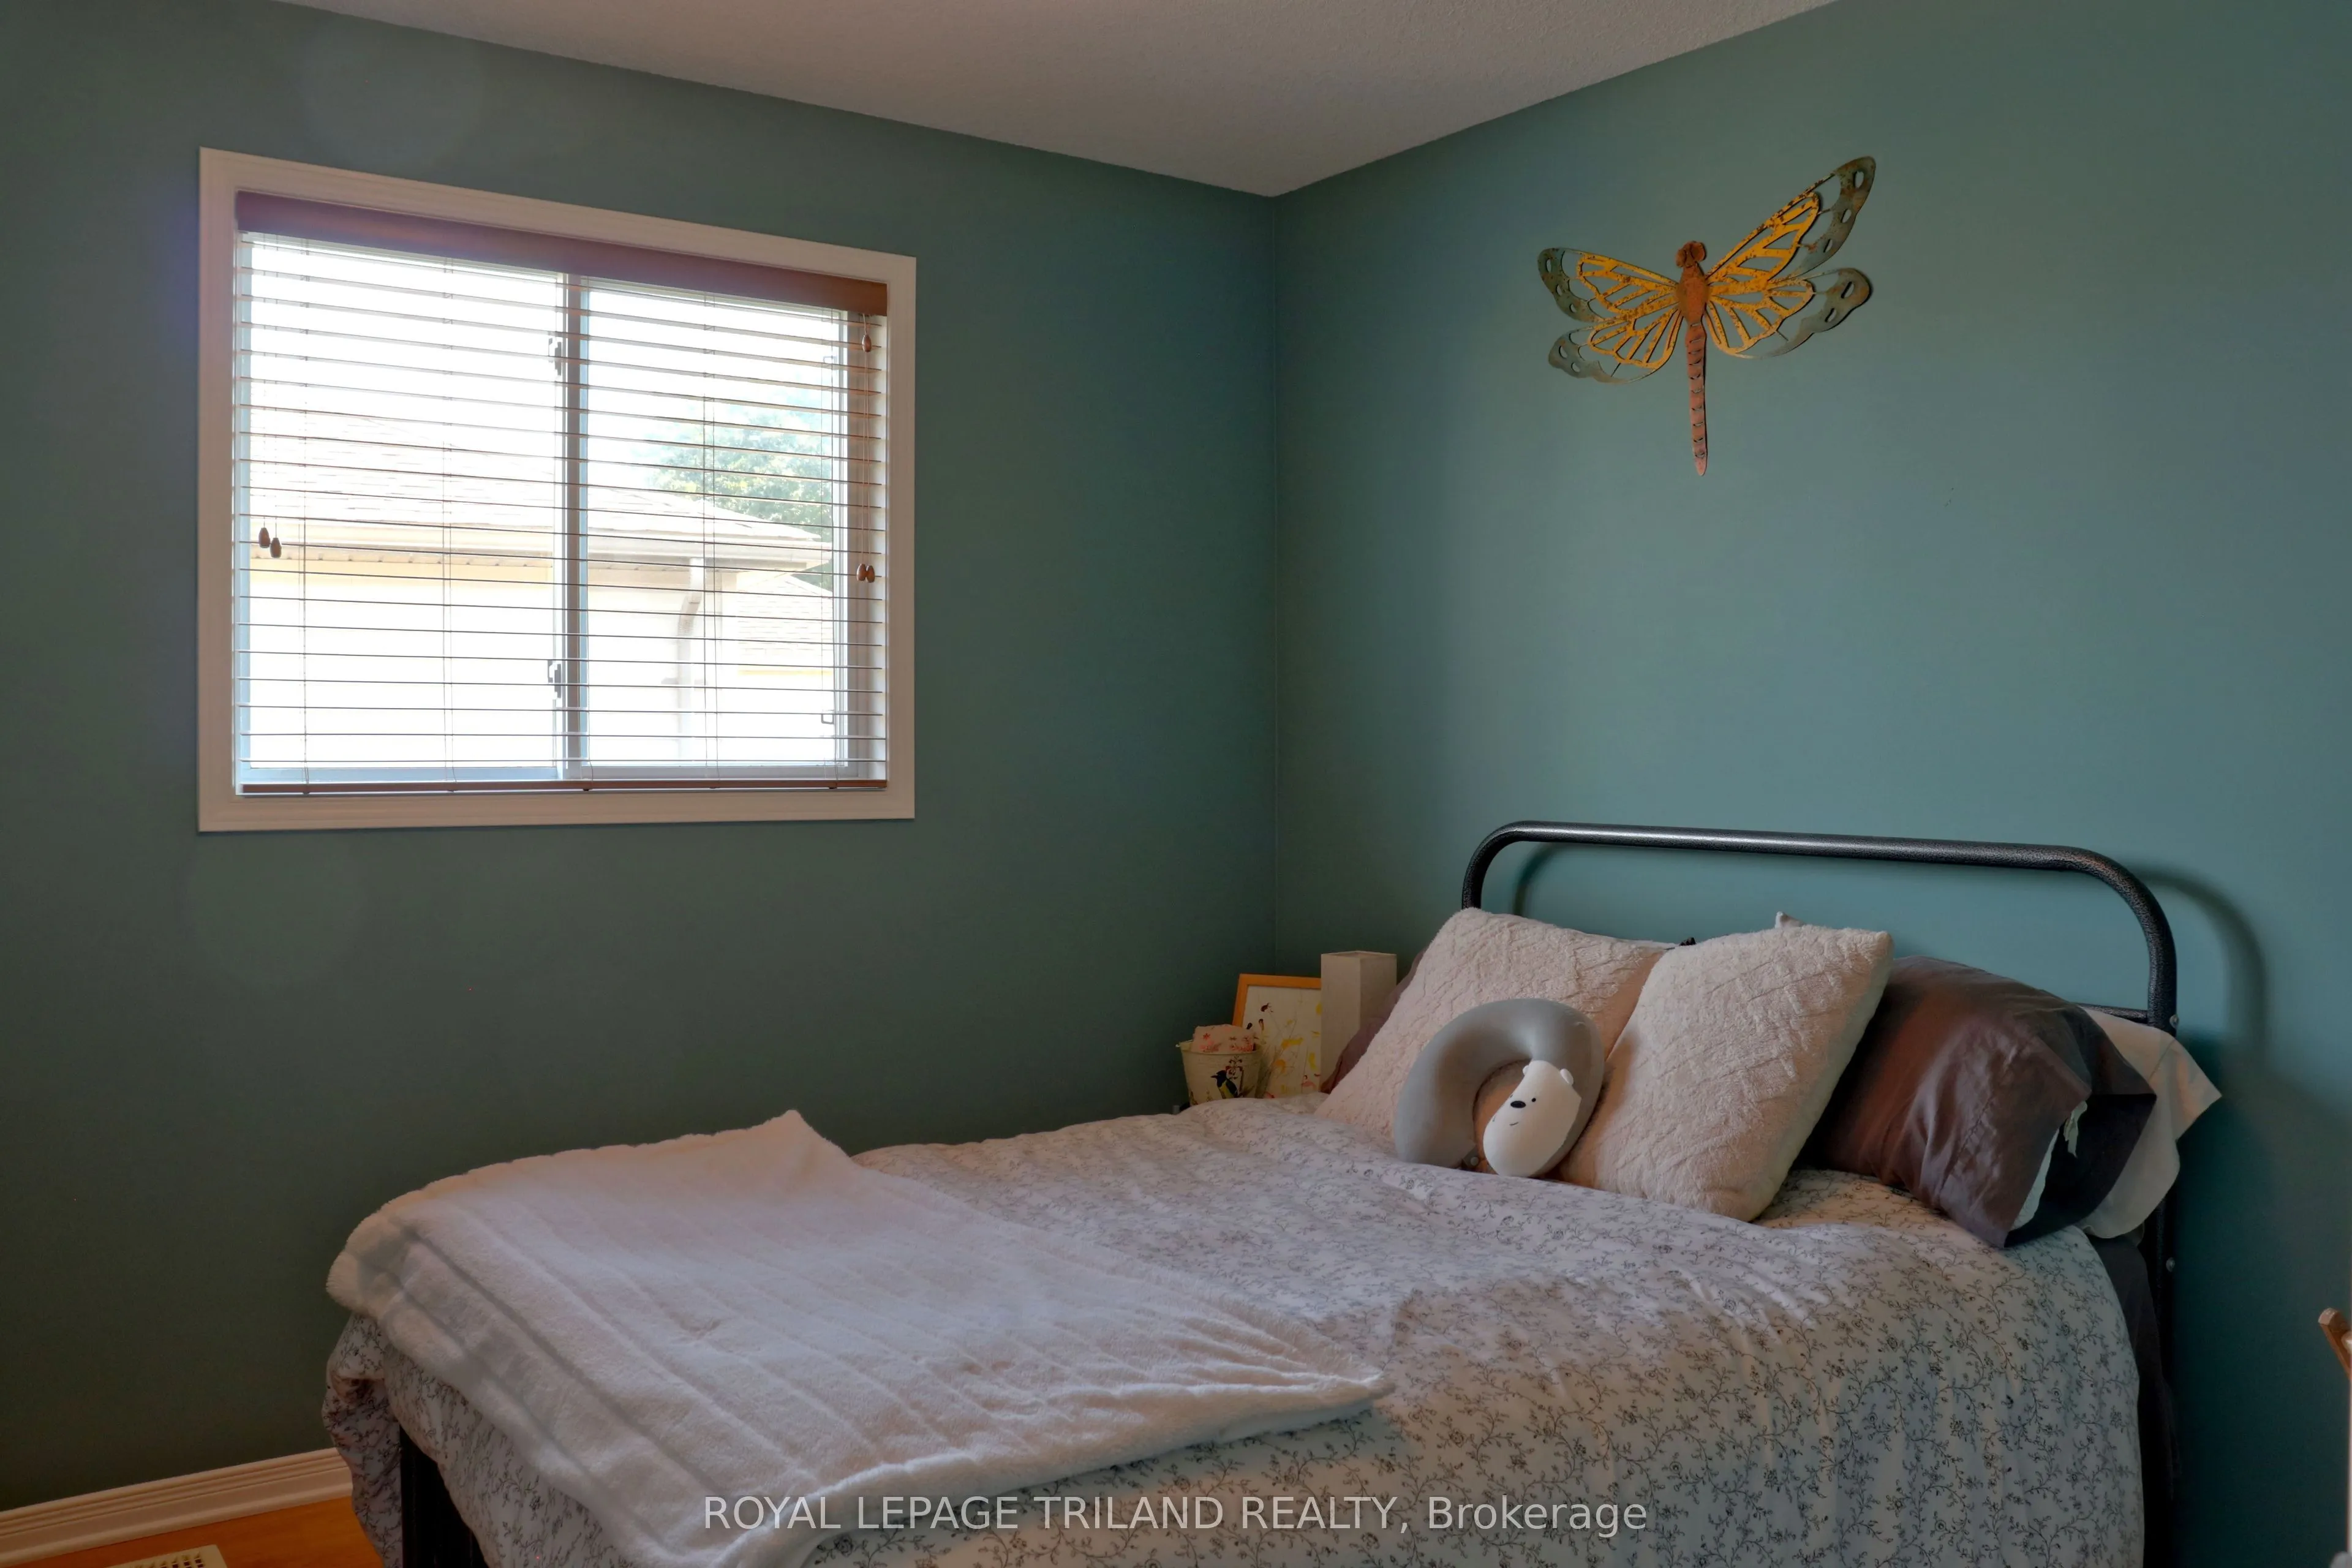
Bedroom 2
-
Dimensions 13.19 x 9.97 feet
131.5 sqft
Bedroom 3
-
Dimensions 10.27 x 9.94 feet
102.08 sqft
Breakfast
-
Dimensions 12.04 x 8.76 feet
105.47 sqft
Dining Room
-
Dimensions 11.81 x 9.68 feet
114.32 sqft
Family Room
-
Dimensions 16.08 x 11.81 feet
189.9 sqft
Foyer
-
Dimensions 7.84 x 4.17 feet
32.69 sqft
Kitchen
-
Dimensions 11.06 x 8.76 feet
96.89 sqft
Living Room
-
Dimensions 13.85 x 11.81 feet
163.57 sqft
Primary Bedroom
4 Pc Ensuite
Dimensions 12.63 x 11.15 feet
140.82 sqft
Similar Properties(No results)
Mortgage Calculator
Calculate your estimated monthly mortgage payment
Price
$744,900
$
%
%
Total cost of mortgage
$0
Monthly payment
By clicking Save, we will calculate your estimated mortgage for all properties using the saved values (down payment percentage, interest rate, and amortization).
The accuracy and applicability of this calculator are not guaranteed.