Sign In or Create a Free Account to see full details of this property
Key Facts
Key facts for 192 Warren Road
Property Type
House, Bungalow
Parking
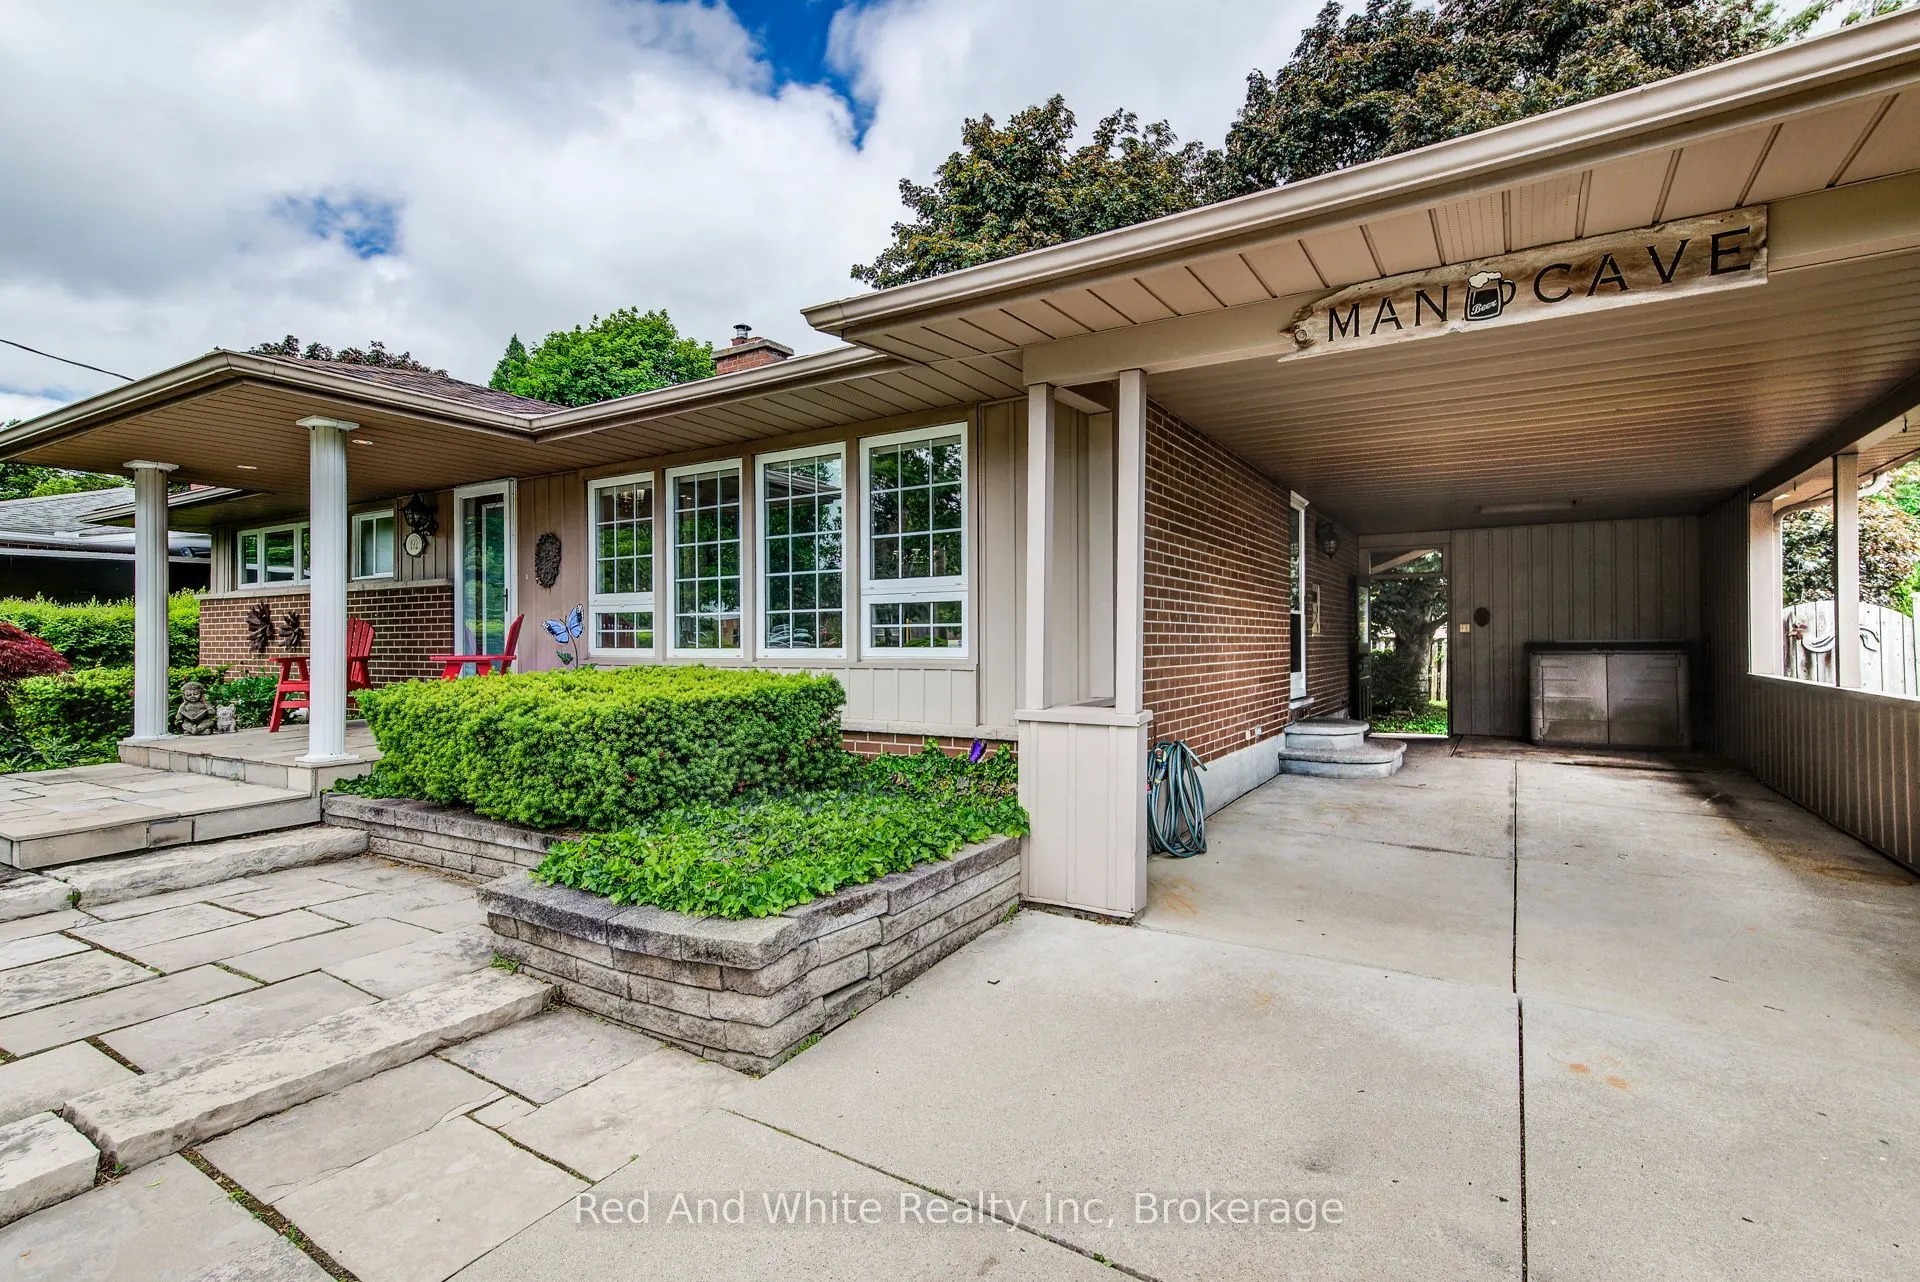
Carport 1 garage, 2 parking
MLS #
X13837628
Size
1100-1500 sqft
Basement
Finished
Listed on
2026-09-28
Lot size
58 x 110.0
Tax
$4,382.04 /yr
Days on Market
15
Approximate Age
51-99
Maintenance Fee
-
Description
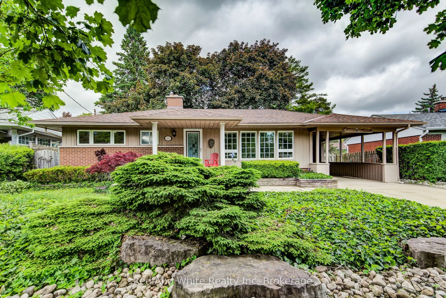
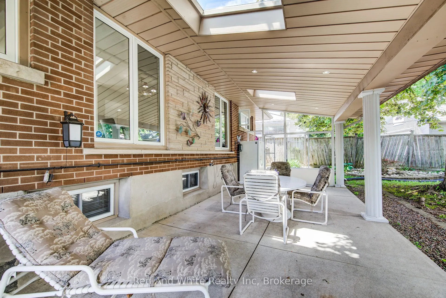
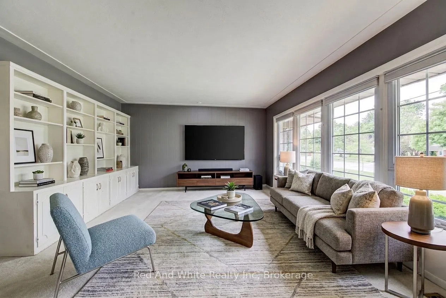
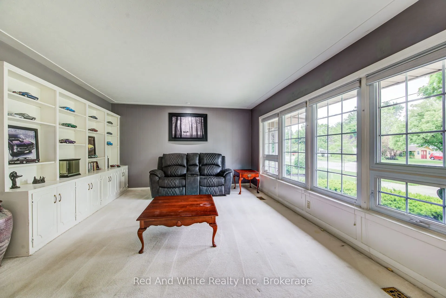
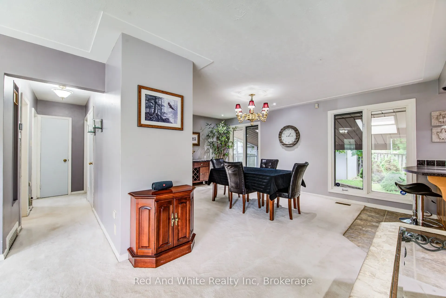
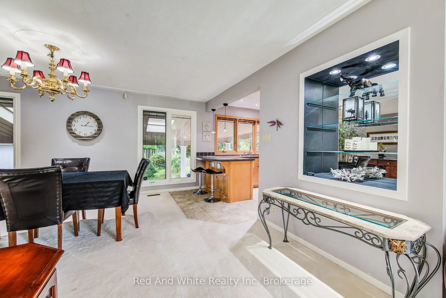
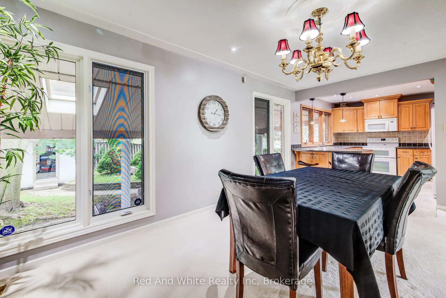
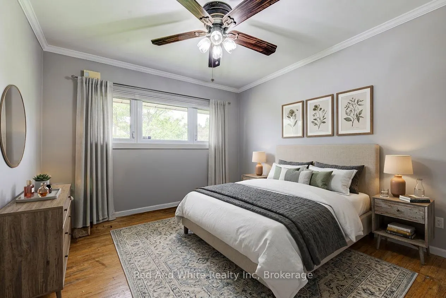
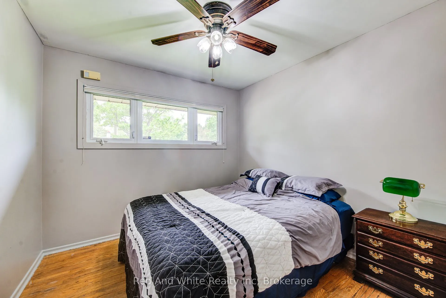
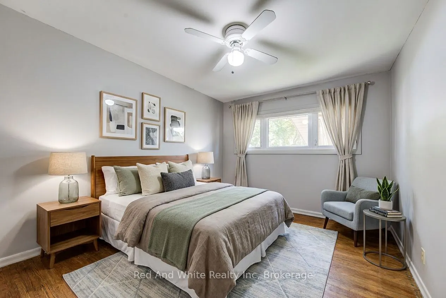
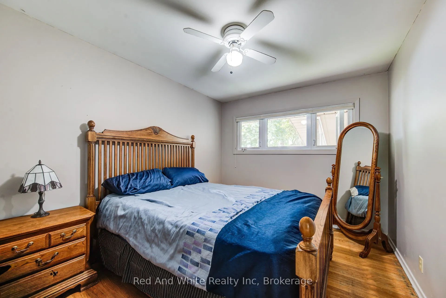
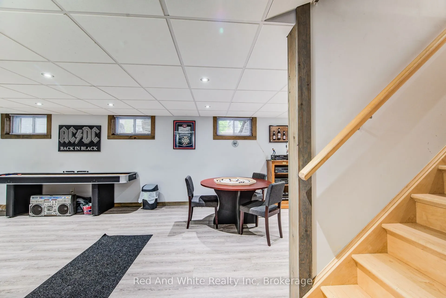
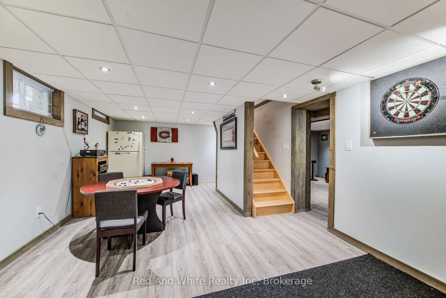
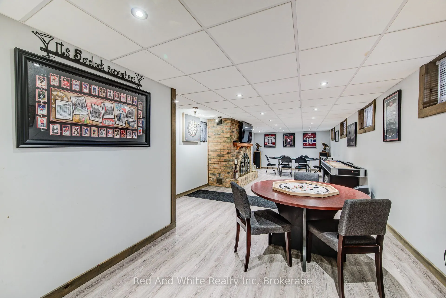
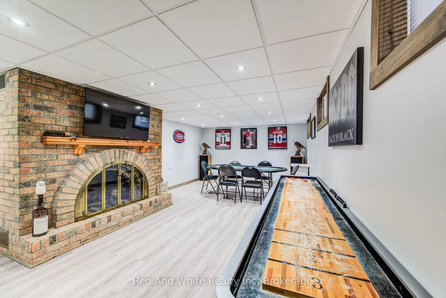
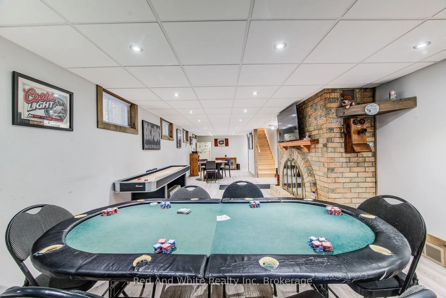
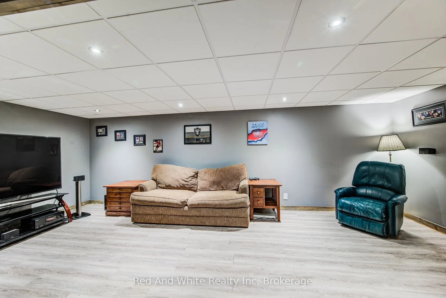
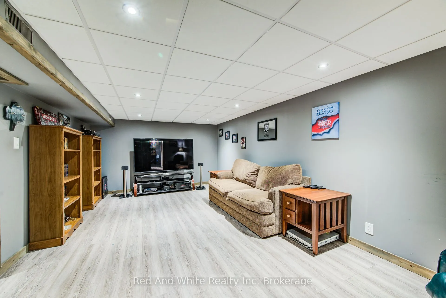
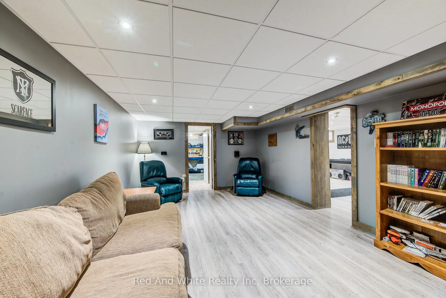
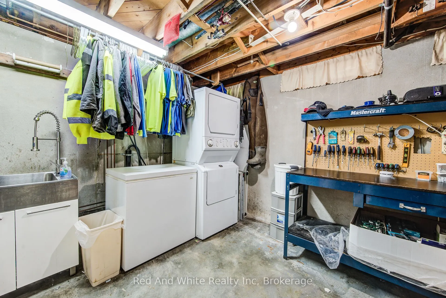
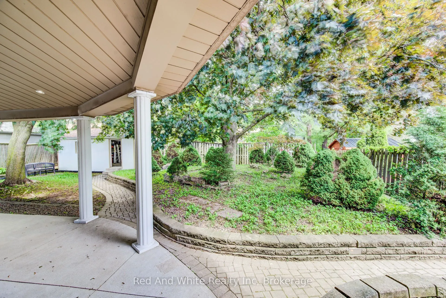
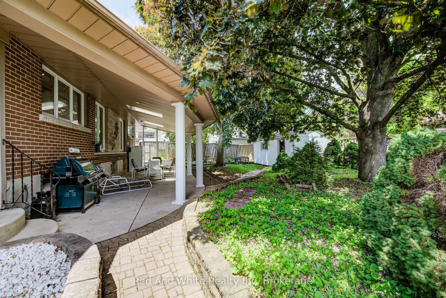
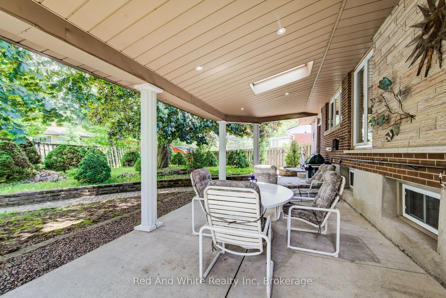
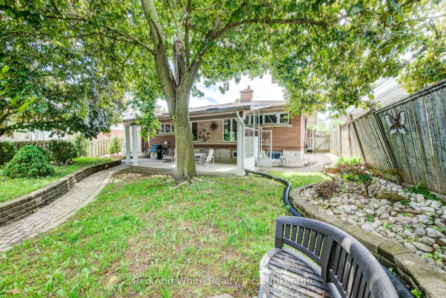
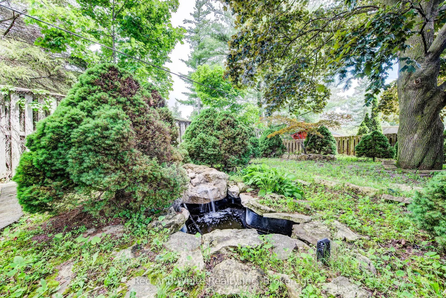
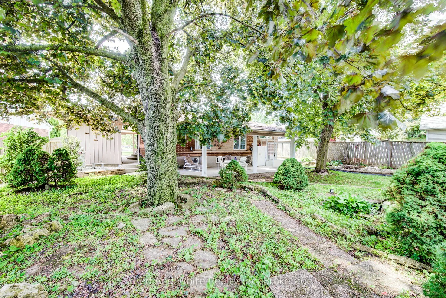
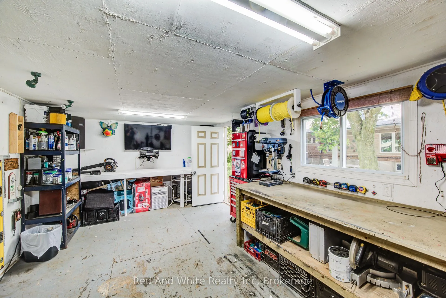
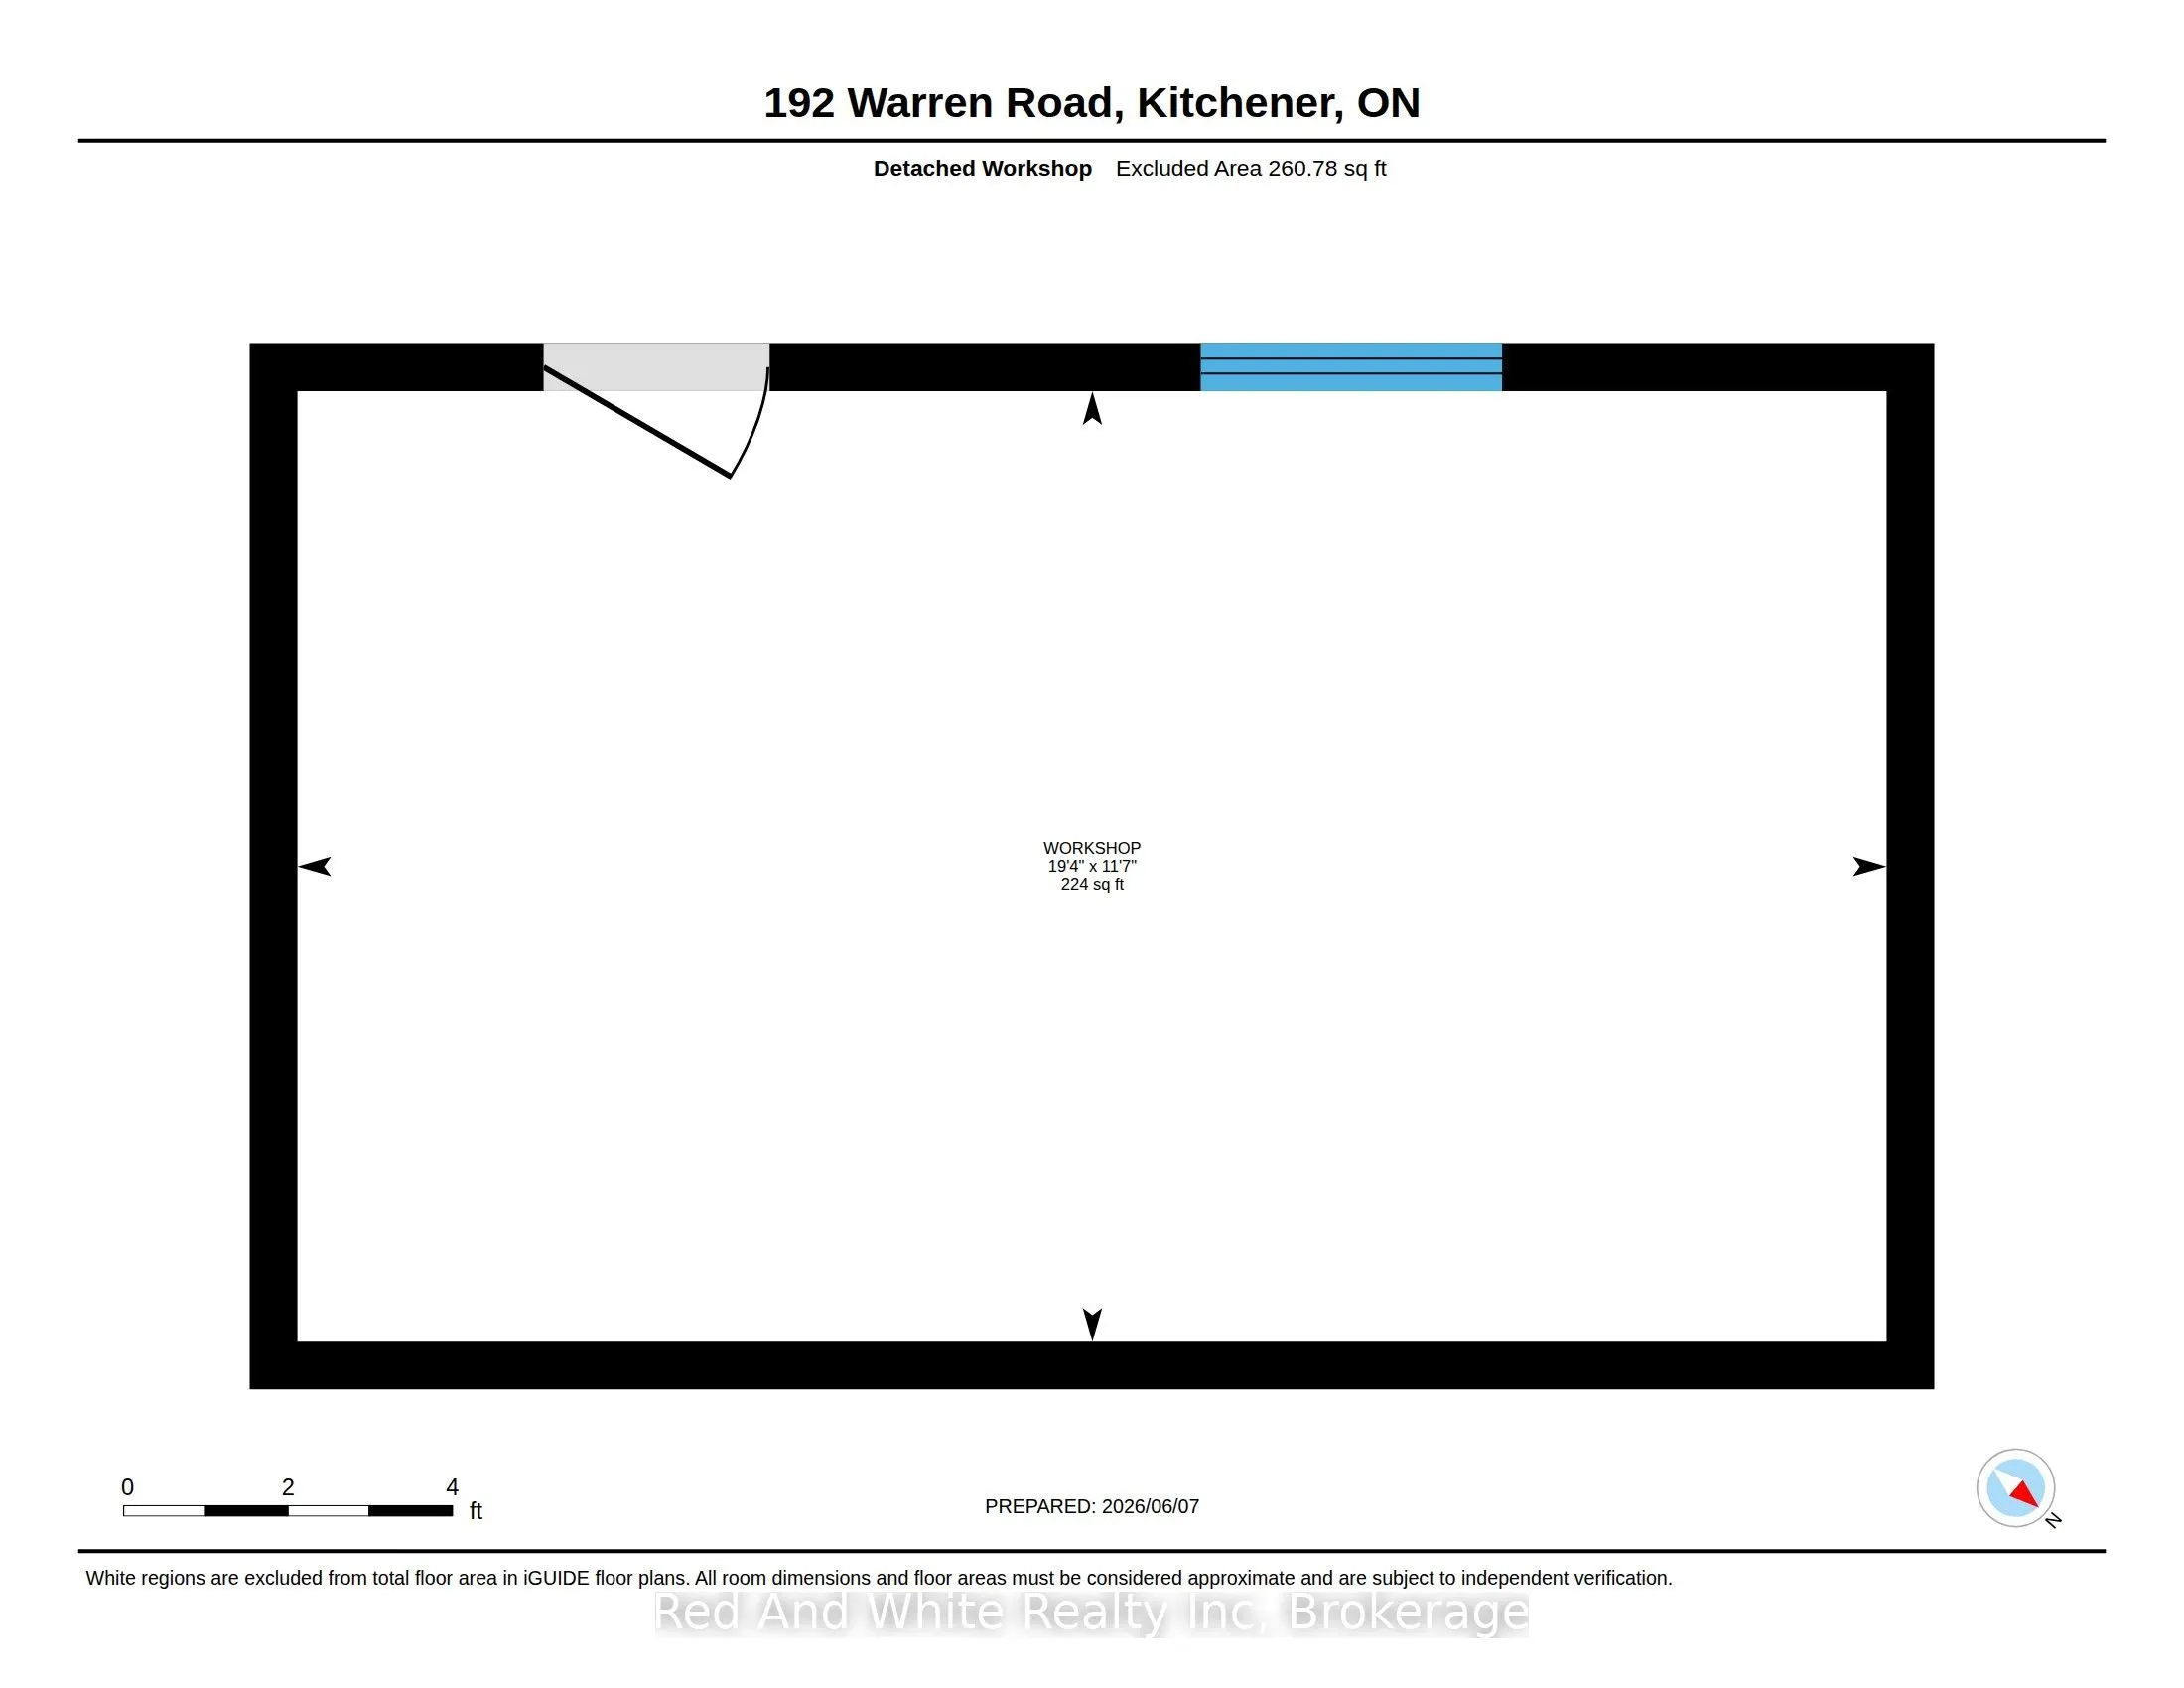
Welcome to easy living. This well-maintained 2-bedroom, 2-bathroom bungalow offers the perfect blend of comfort, entertaining space, and low maintenance living. Designed with downsizers and retirees in mind, the property features a beautifully landscaped yard highlighted by a tranquil pond and fount...ain, creating a peaceful setting to relax and unwind. The showpiece of the home is the impressive covered patio-an outdoor retreat that's perfect for hosting family and friends or simply enjoying your morning coffee while listening to the rain roll in. Inside, large casement windows fill the home with natural light, while the spacious rec room provides additional space for hobbies, gatherings, or watching the big game. A detached 11.5' x 15.5' shed/workshop offers excellent storage and workspace for the hobbyist or handyman. The oversized driveway provides ample parking for guests, making entertaining effortless. Conveniently located just minutes from the hospital and only 3 minutes to Highway 401, you'll enjoy easy access to amenities while still feeling tucked away in your own private oasis. Rarely offered, this is the kind of property that allows you to spend less time maintaining and more time enjoying your home.
Full Property Details
Interior
Bedrooms
2
Bedrooms Plus
0
Total Bedrooms
2
Washrooms
2
Square Footage
1100-1500 sqft
Basement
Finished
Heating Source
Gas
Heating Fuel
Forced Air
Air Conditioning
Central Air
Family Room
No
Kitchens
1
Kitchens Plus
0
Total Kitchens
1
Fireplace Features
Yes
Bedrooms
2
Bedrooms Plus
0
Total Bedrooms
2
Washrooms
2
Square Footage
1100-1500 sqft
Basement
Finished
Heating Source
Gas
Heating Fuel
Forced Air
Air Conditioning
Central Air
Family Room
No
Kitchens
1
Kitchens Plus
0
Total Kitchens
1
Fireplace Features
Yes
Exterior
Depth
110.0
Front
58.0
Driveway
Private
Lot Size
58 x 110.0 ft
Pool
None
Parking Spaces
2
Total Parking Spaces
3.00
Parking Description
Carport
Garage Spaces
1
Zoning
Res-2
Depth
110.0
Front
58.0
Driveway
Private
Lot Size
58 x 110.0 ft
Pool
None
Parking Spaces
2
Total Parking Spaces
3.00
Parking Description
Carport
Garage Spaces
1
Zoning
Res-2
Building Description
Style
Bungalow
Home Type
House
Subtype
Detached
Year Built
51-99
Property Orientation
East
Exterior Finish
Brick,Vinyl Siding
Sewers
Sewer
Water Supply
Municipal
Possession Date
10/28/2026
Style
Bungalow
Home Type
House
Subtype
Detached
Year Built
51-99
Property Orientation
East
Exterior Finish
Brick,Vinyl Siding
Sewers
Sewer
Water Supply
Municipal
Possession Date
10/28/2026
Taxes & Fees
Taxes
$4,382.04 /yr
Tax Year
2025
Occupancy
Owner
Taxes
$4,382.04 /yr
Tax Year
2025
Occupancy
Owner
Room Types
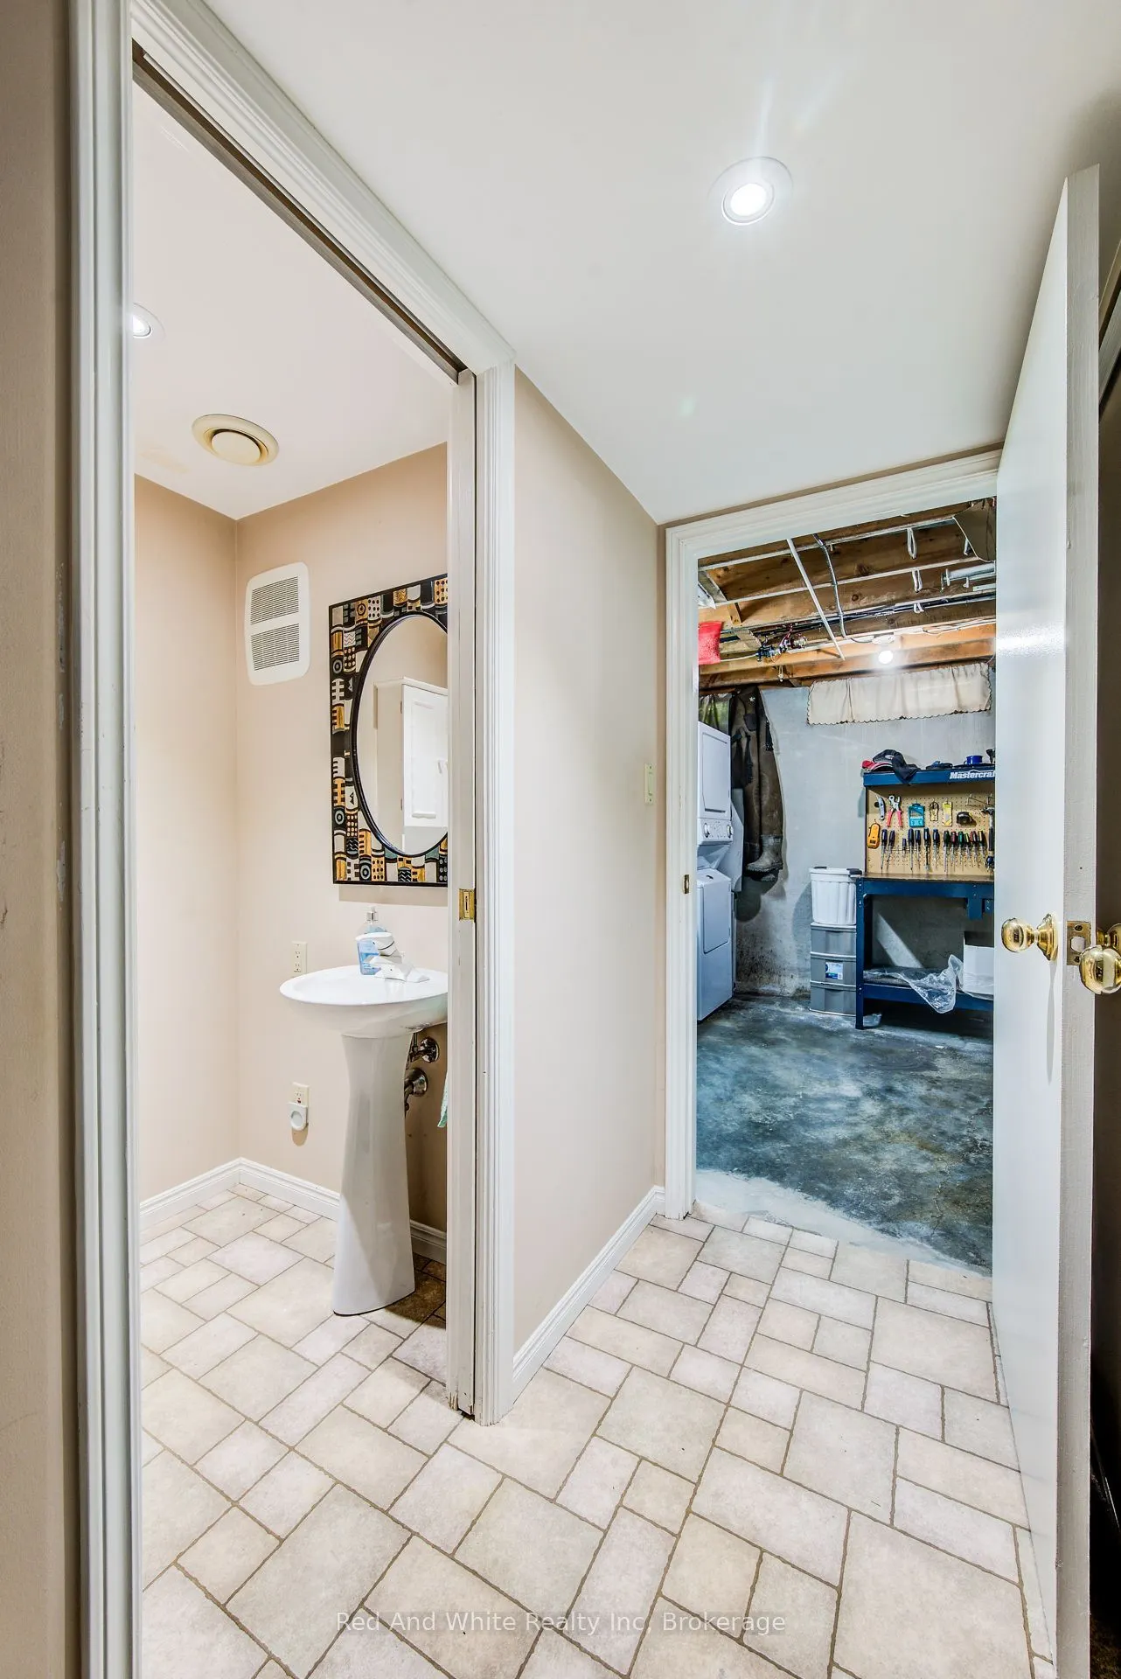
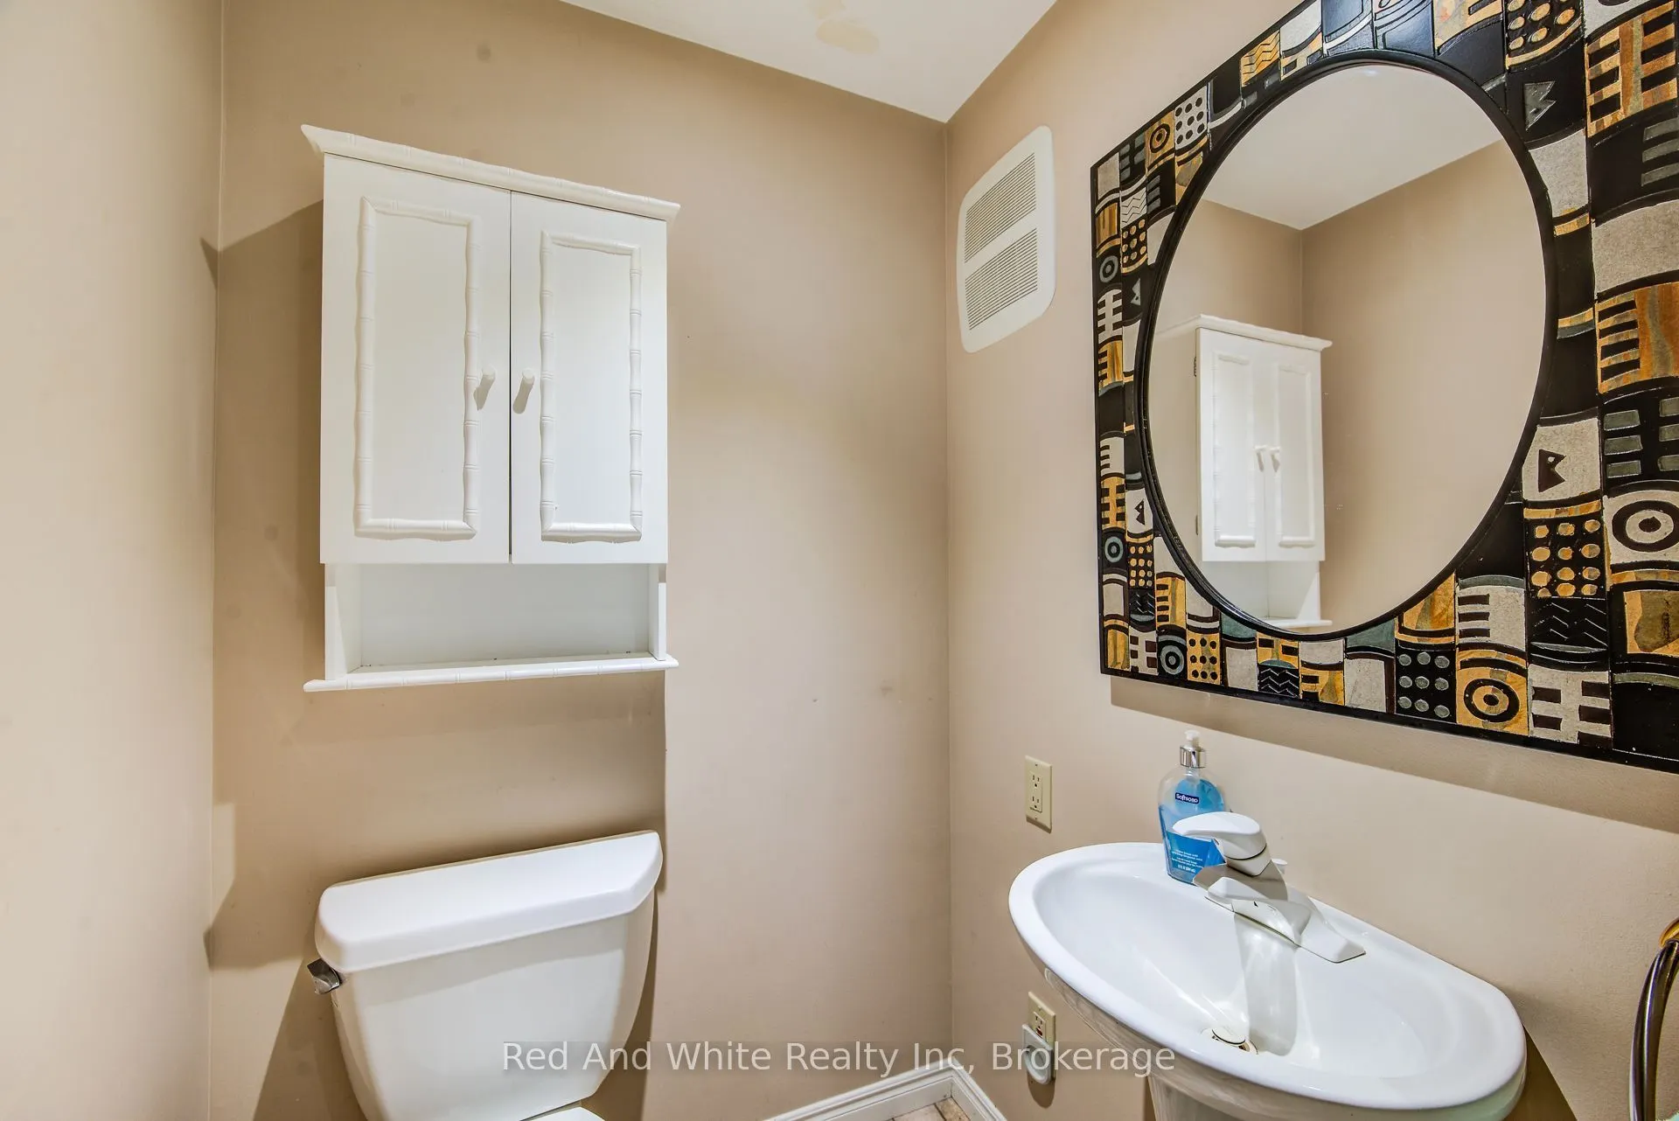
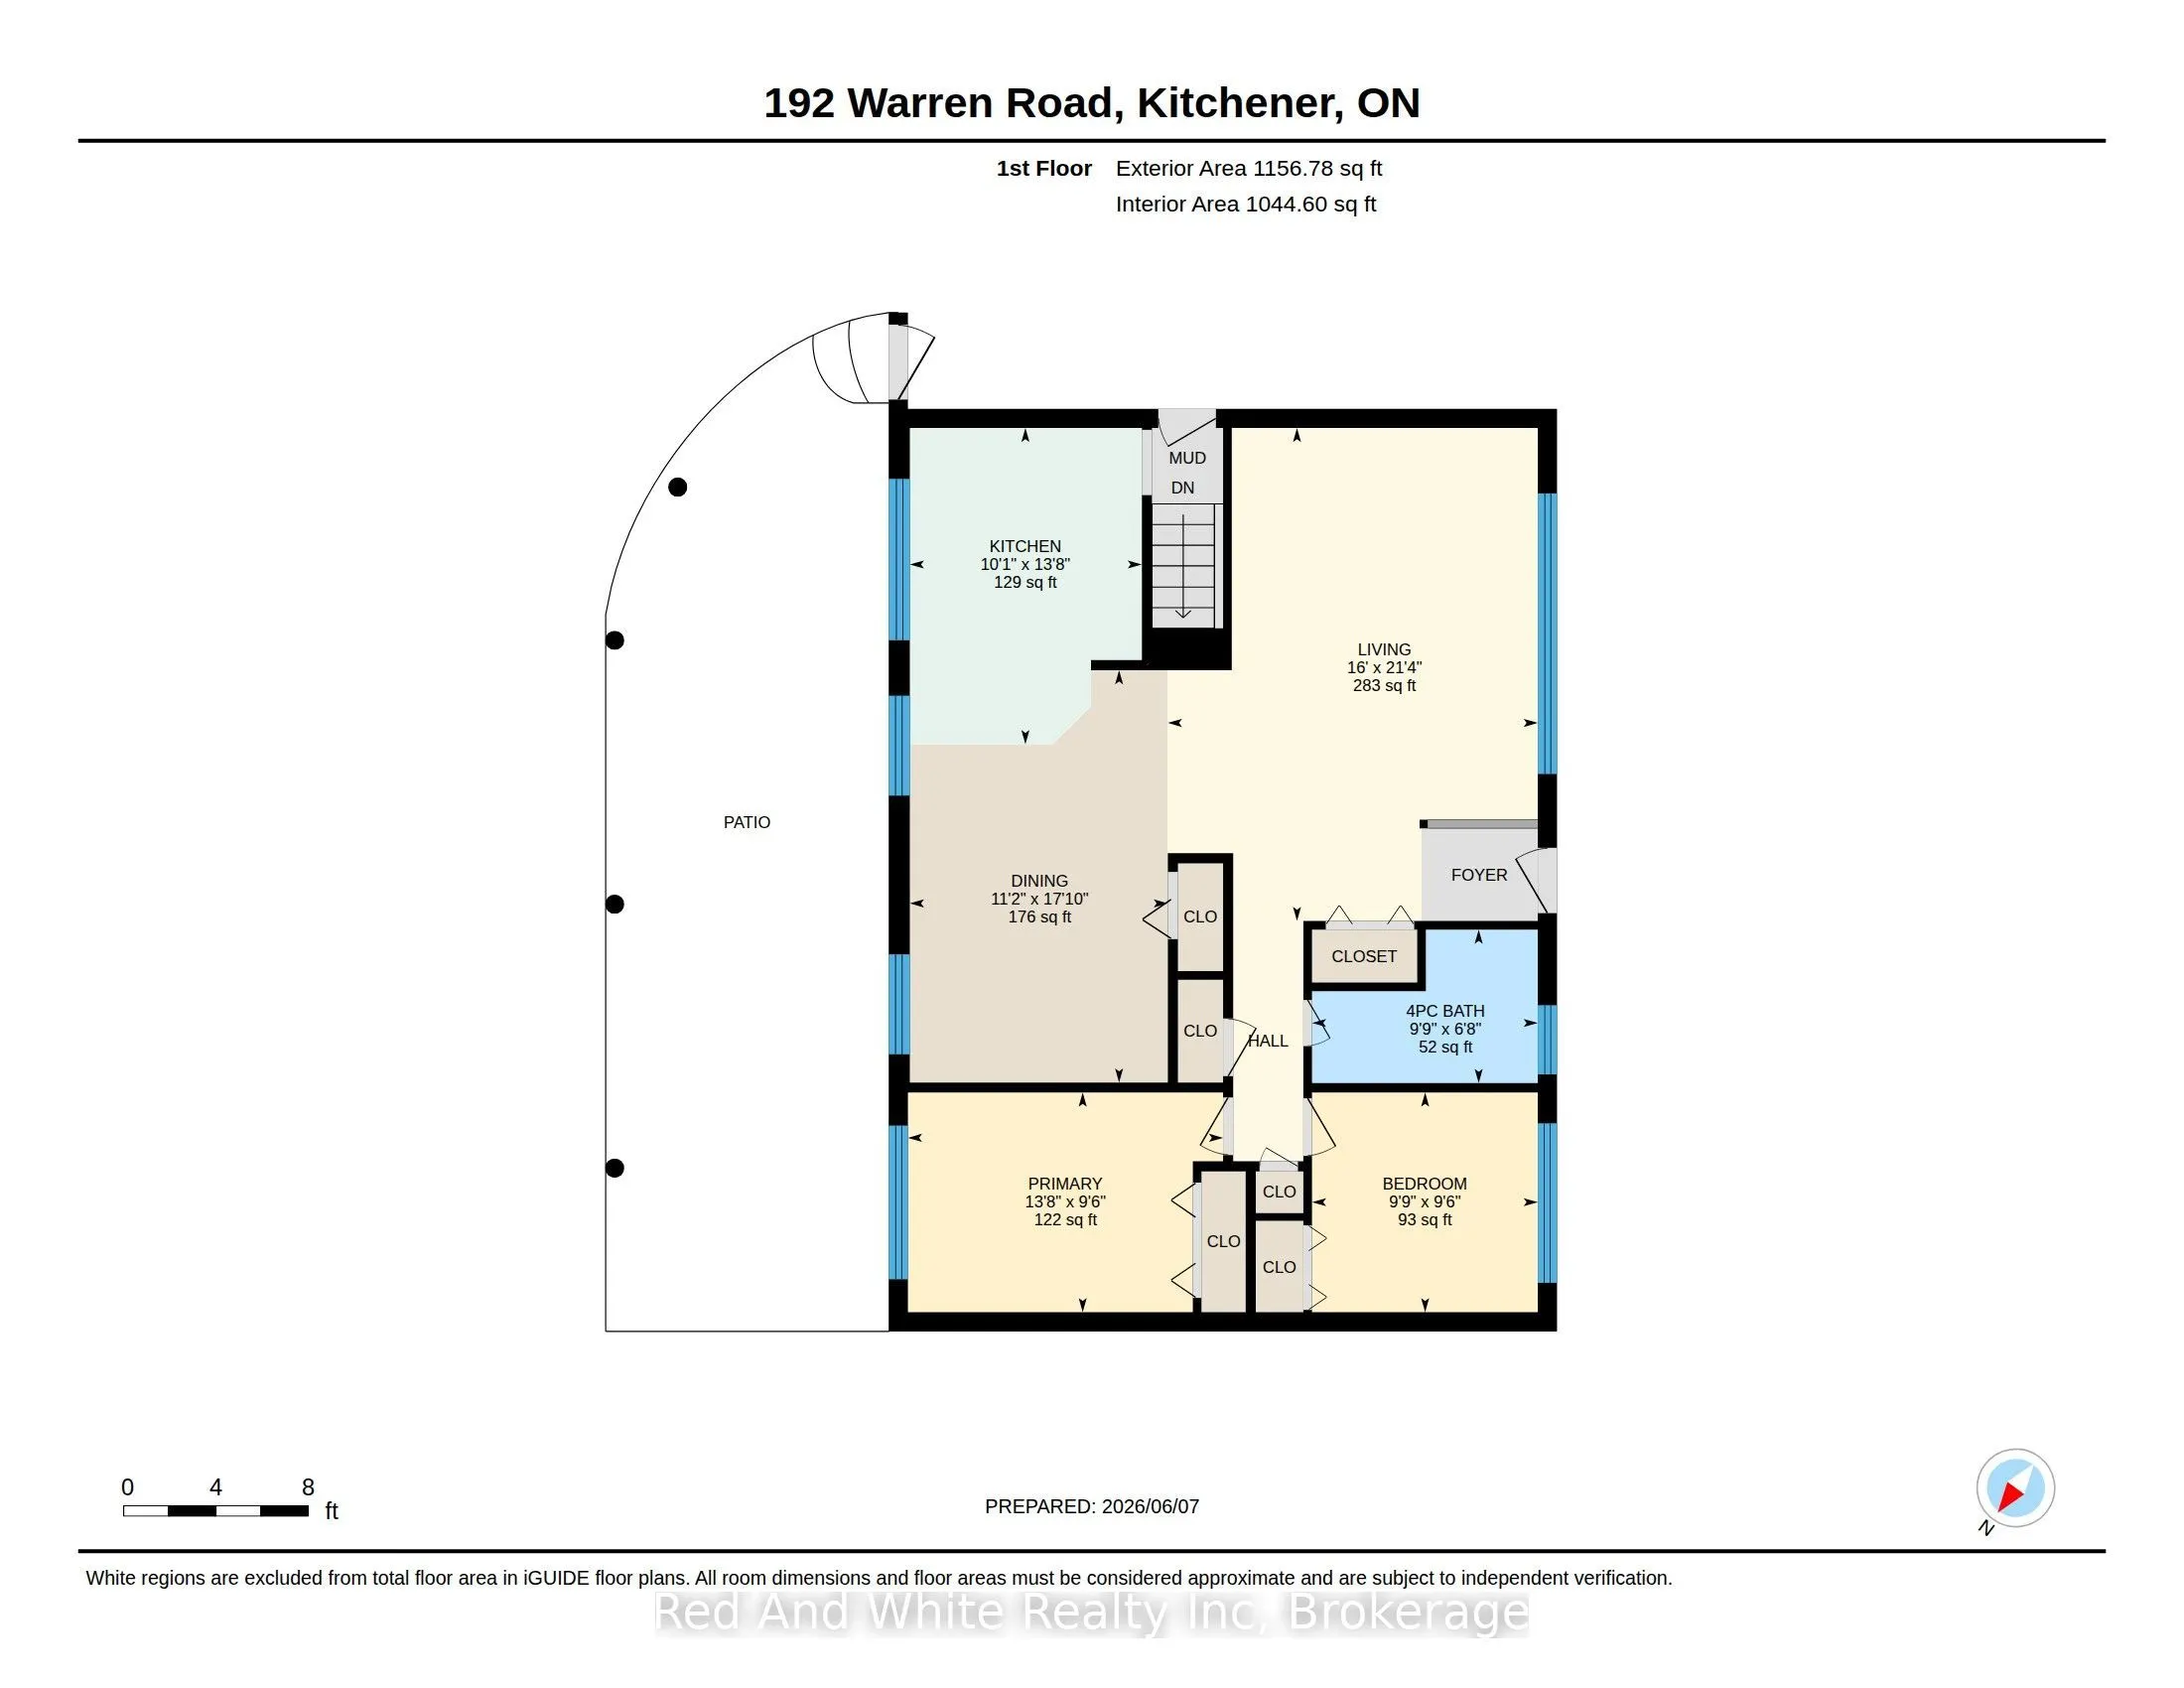
Bathroom
-
Dimensions 3.74 x 4.27 feet
15.97 sqft
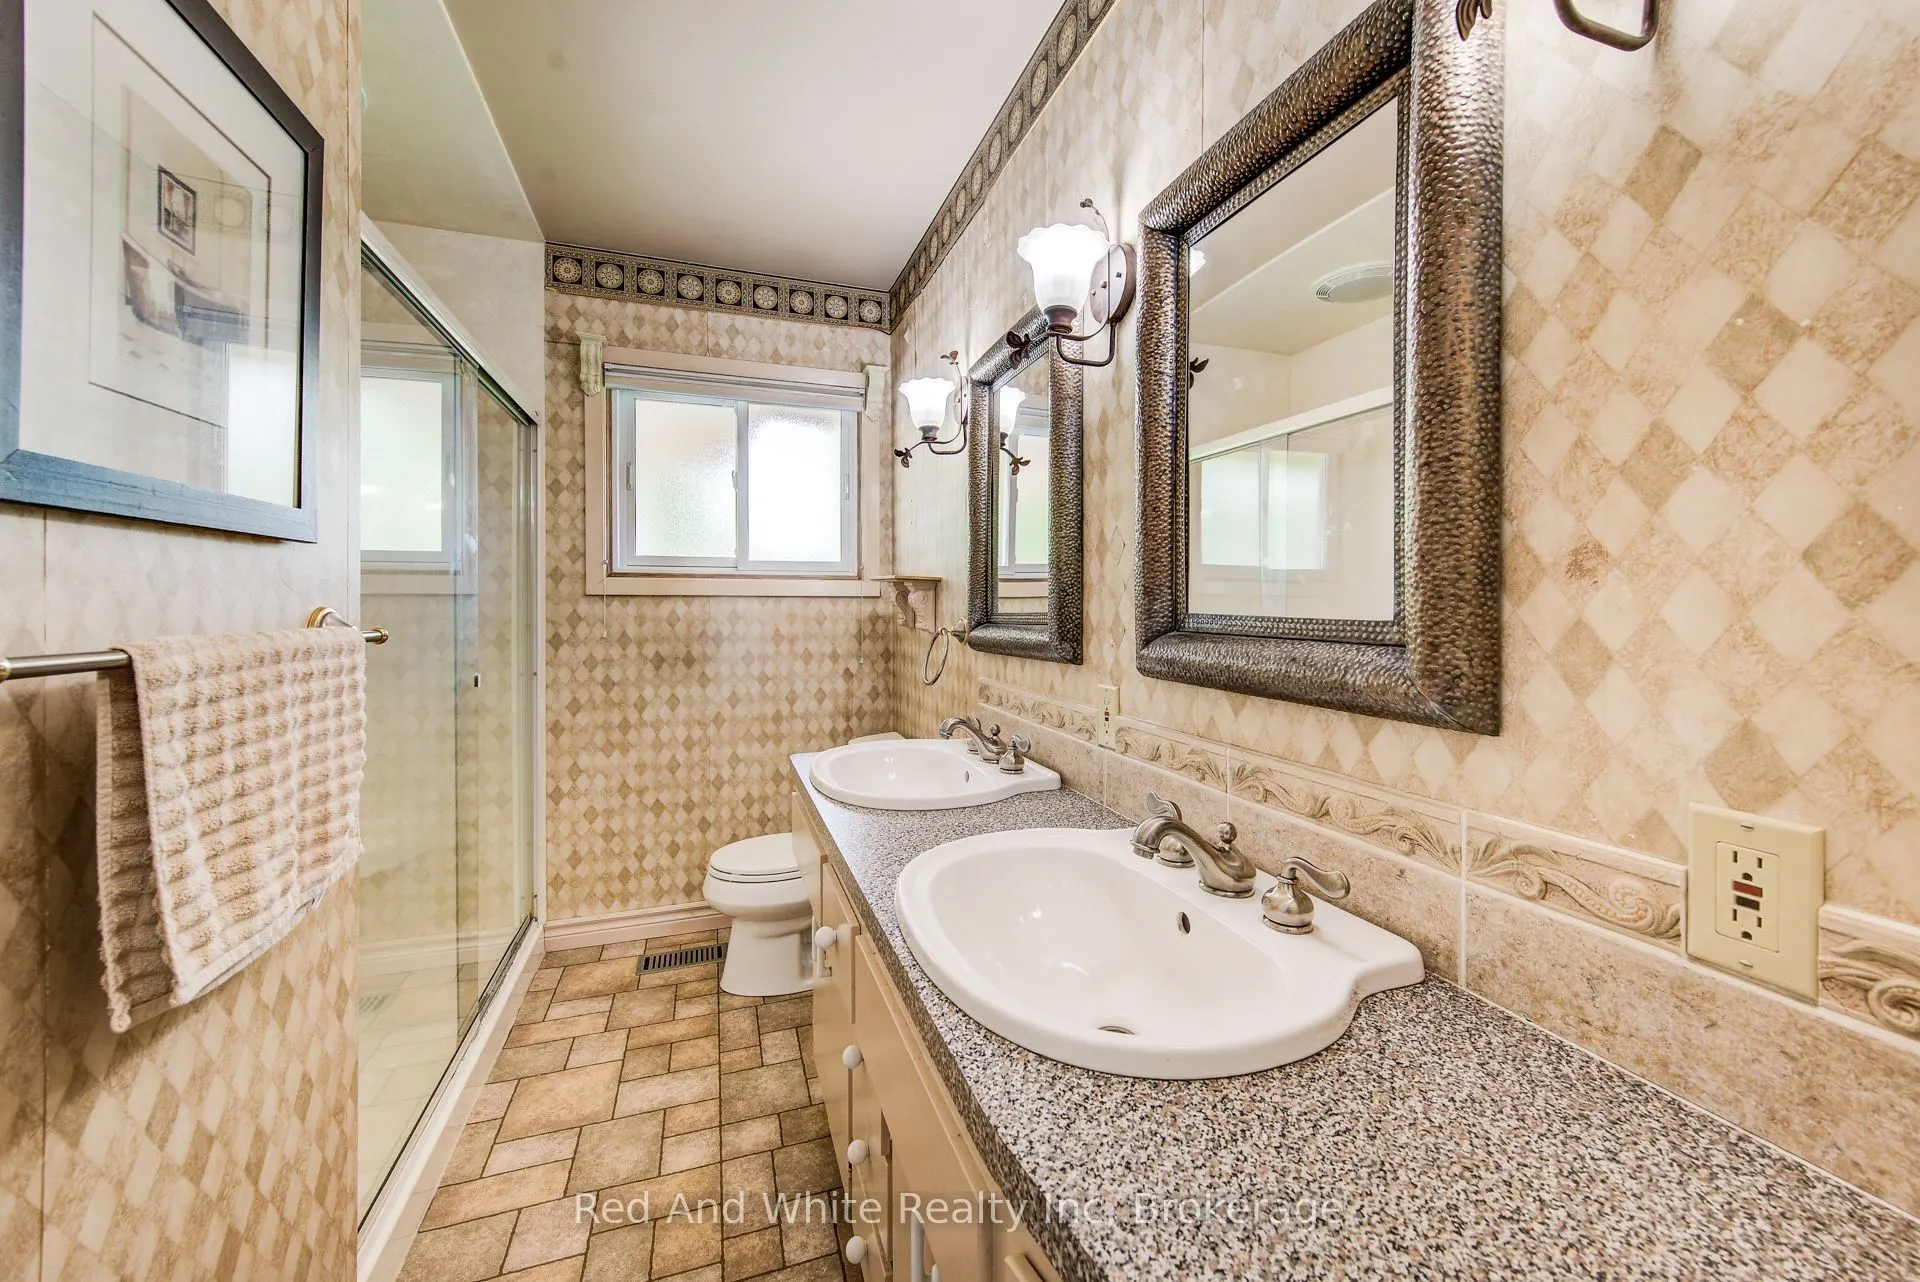
Bathroom
4 Pc Bath
Dimensions 9.78 x 6.66 feet
65.13 sqft
Bedroom
-
Dimensions 9.78 x 9.51 feet
93.01 sqft
Dining Room
-
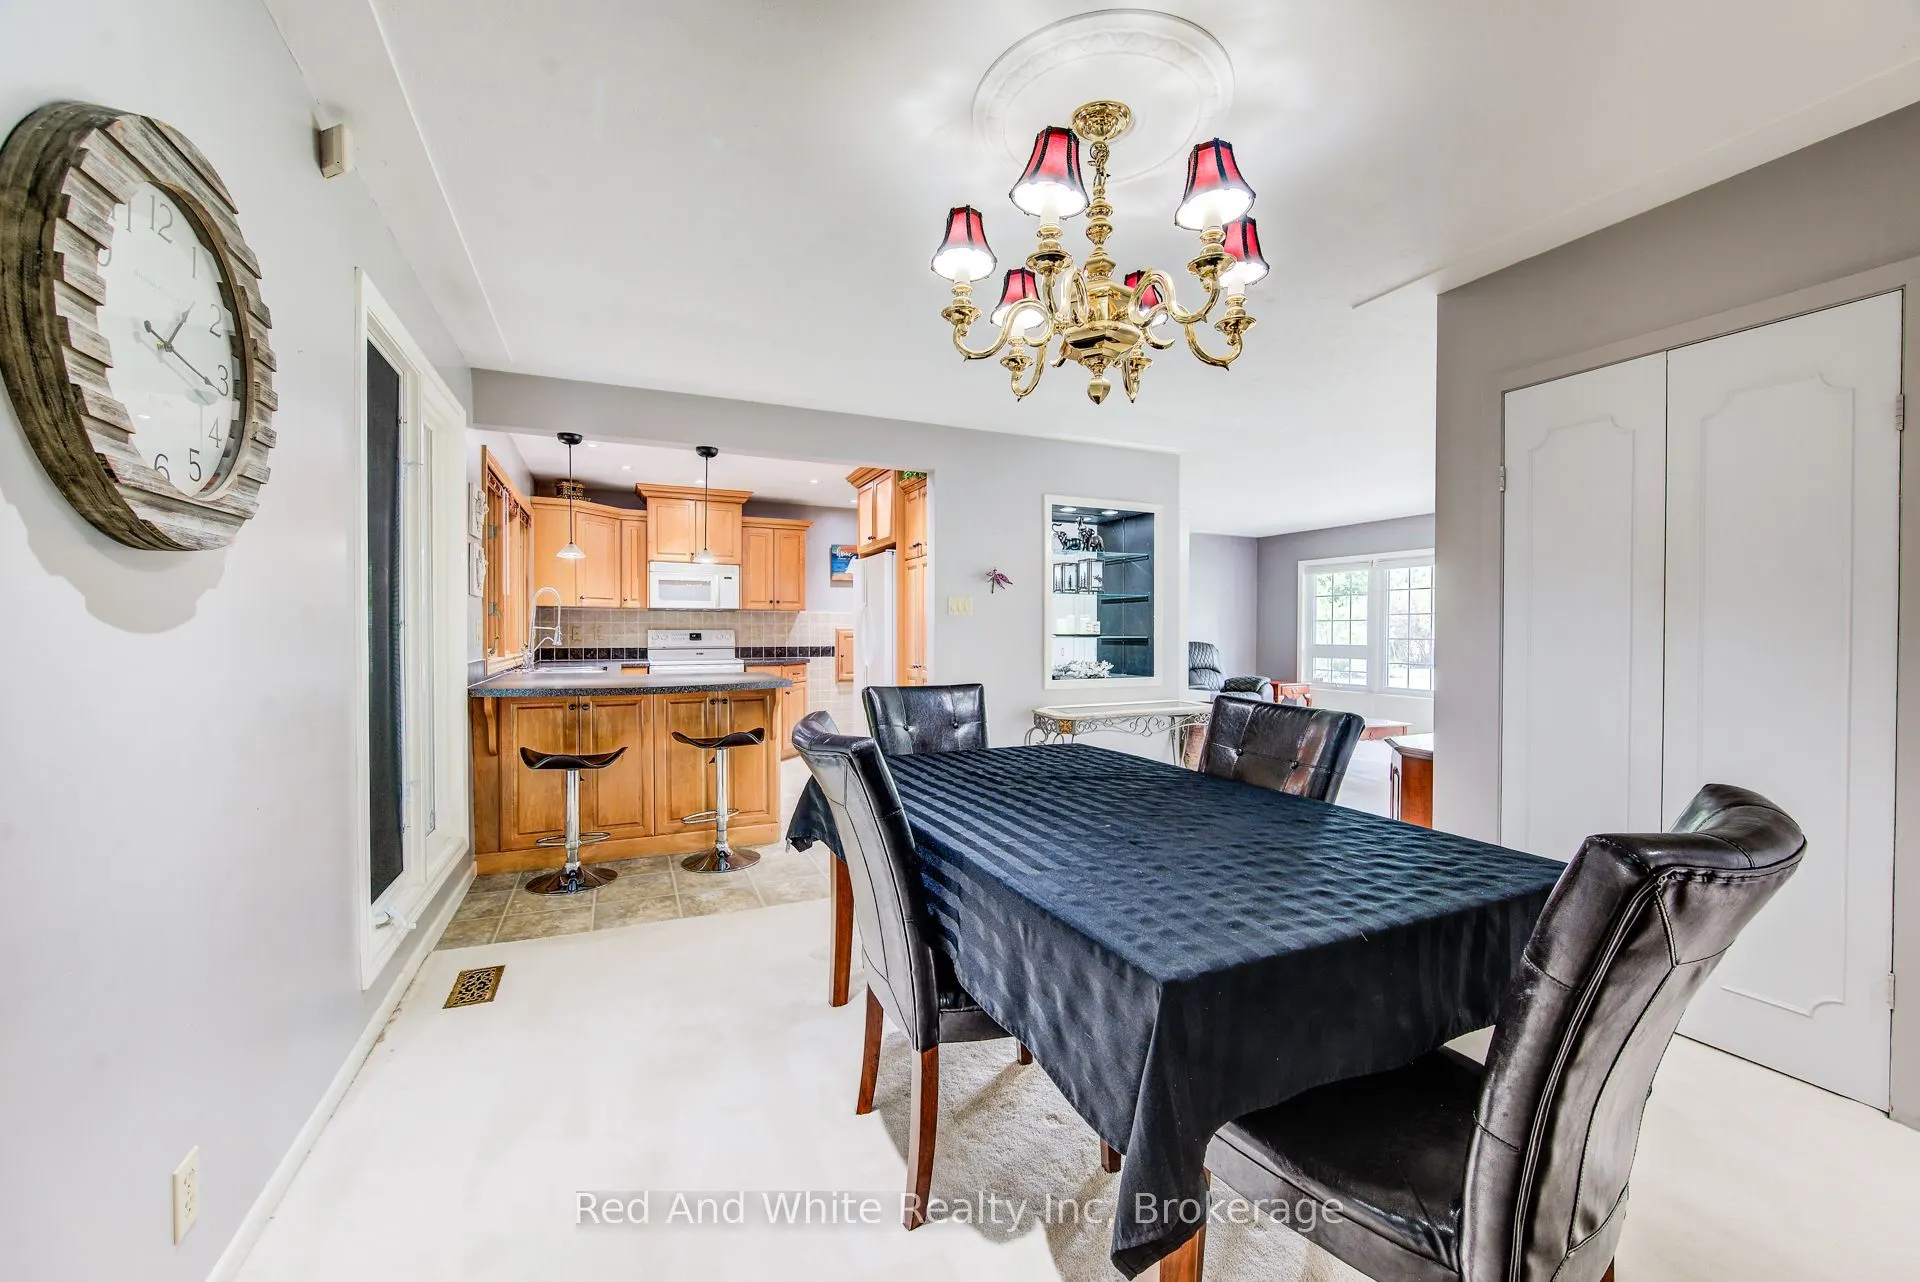
Dimensions 11.19 x 17.88 feet
200.08 sqft
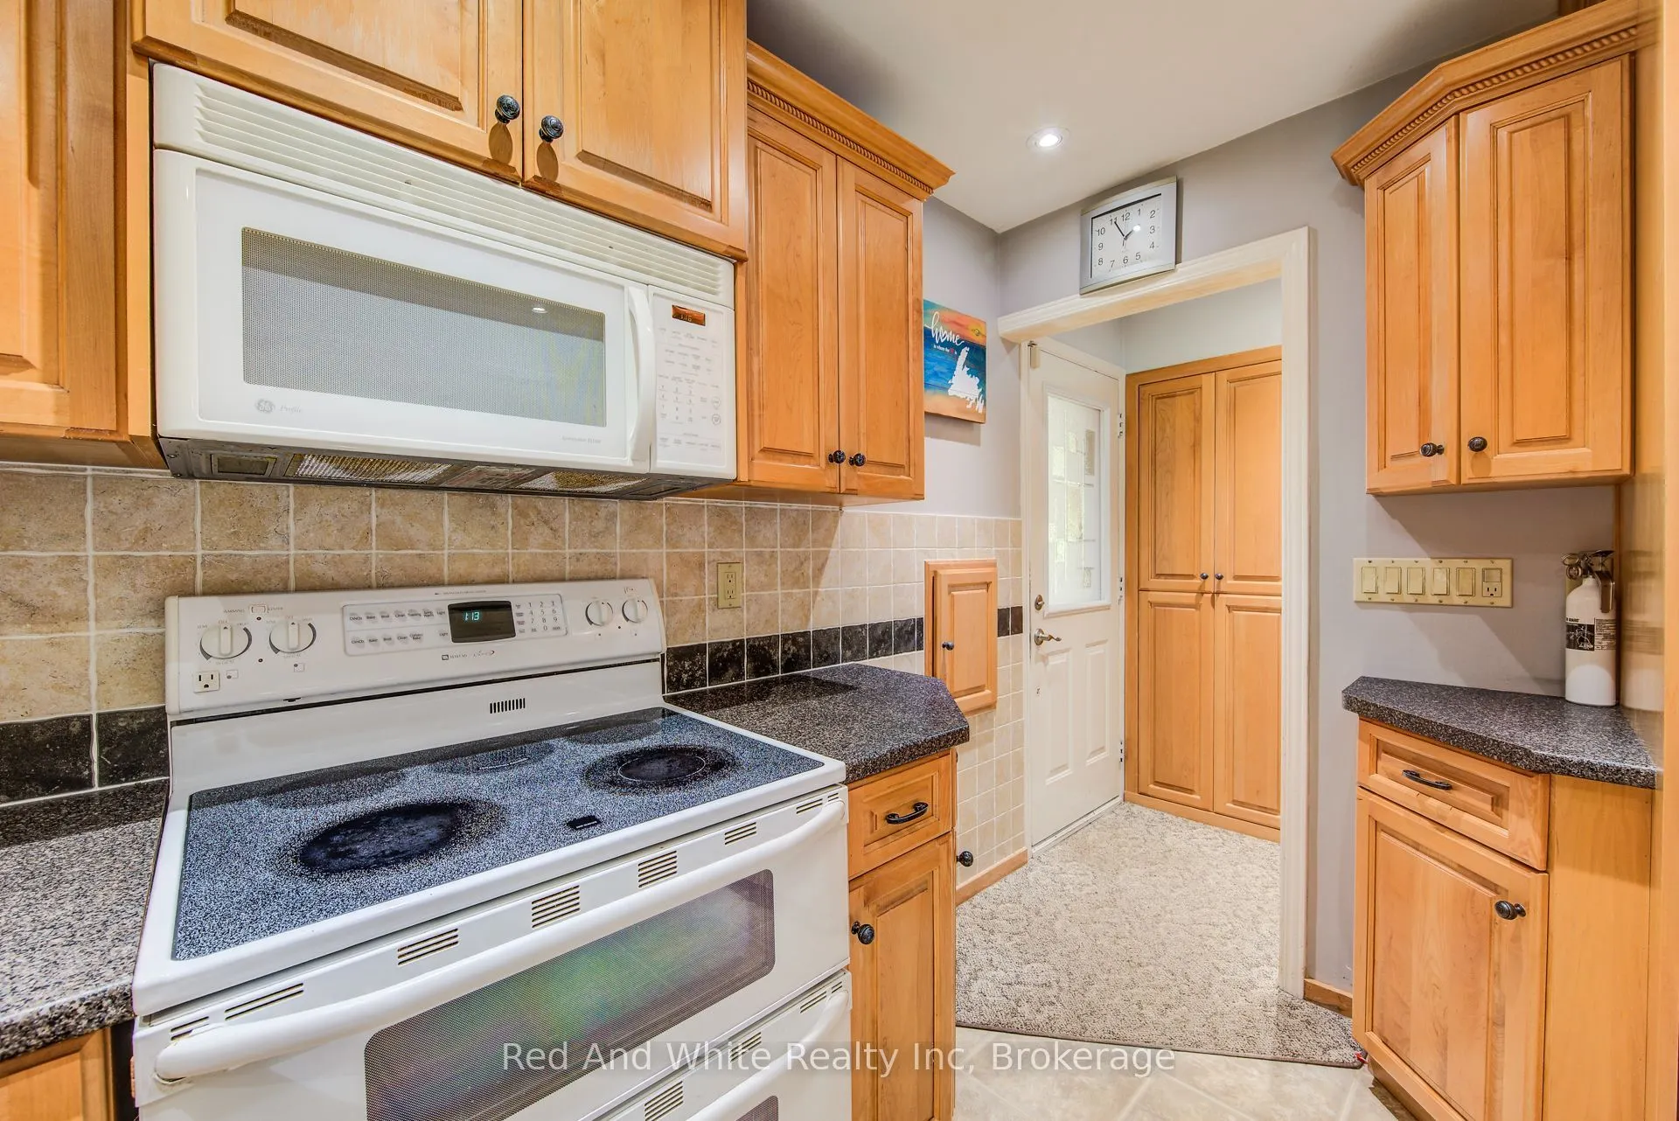
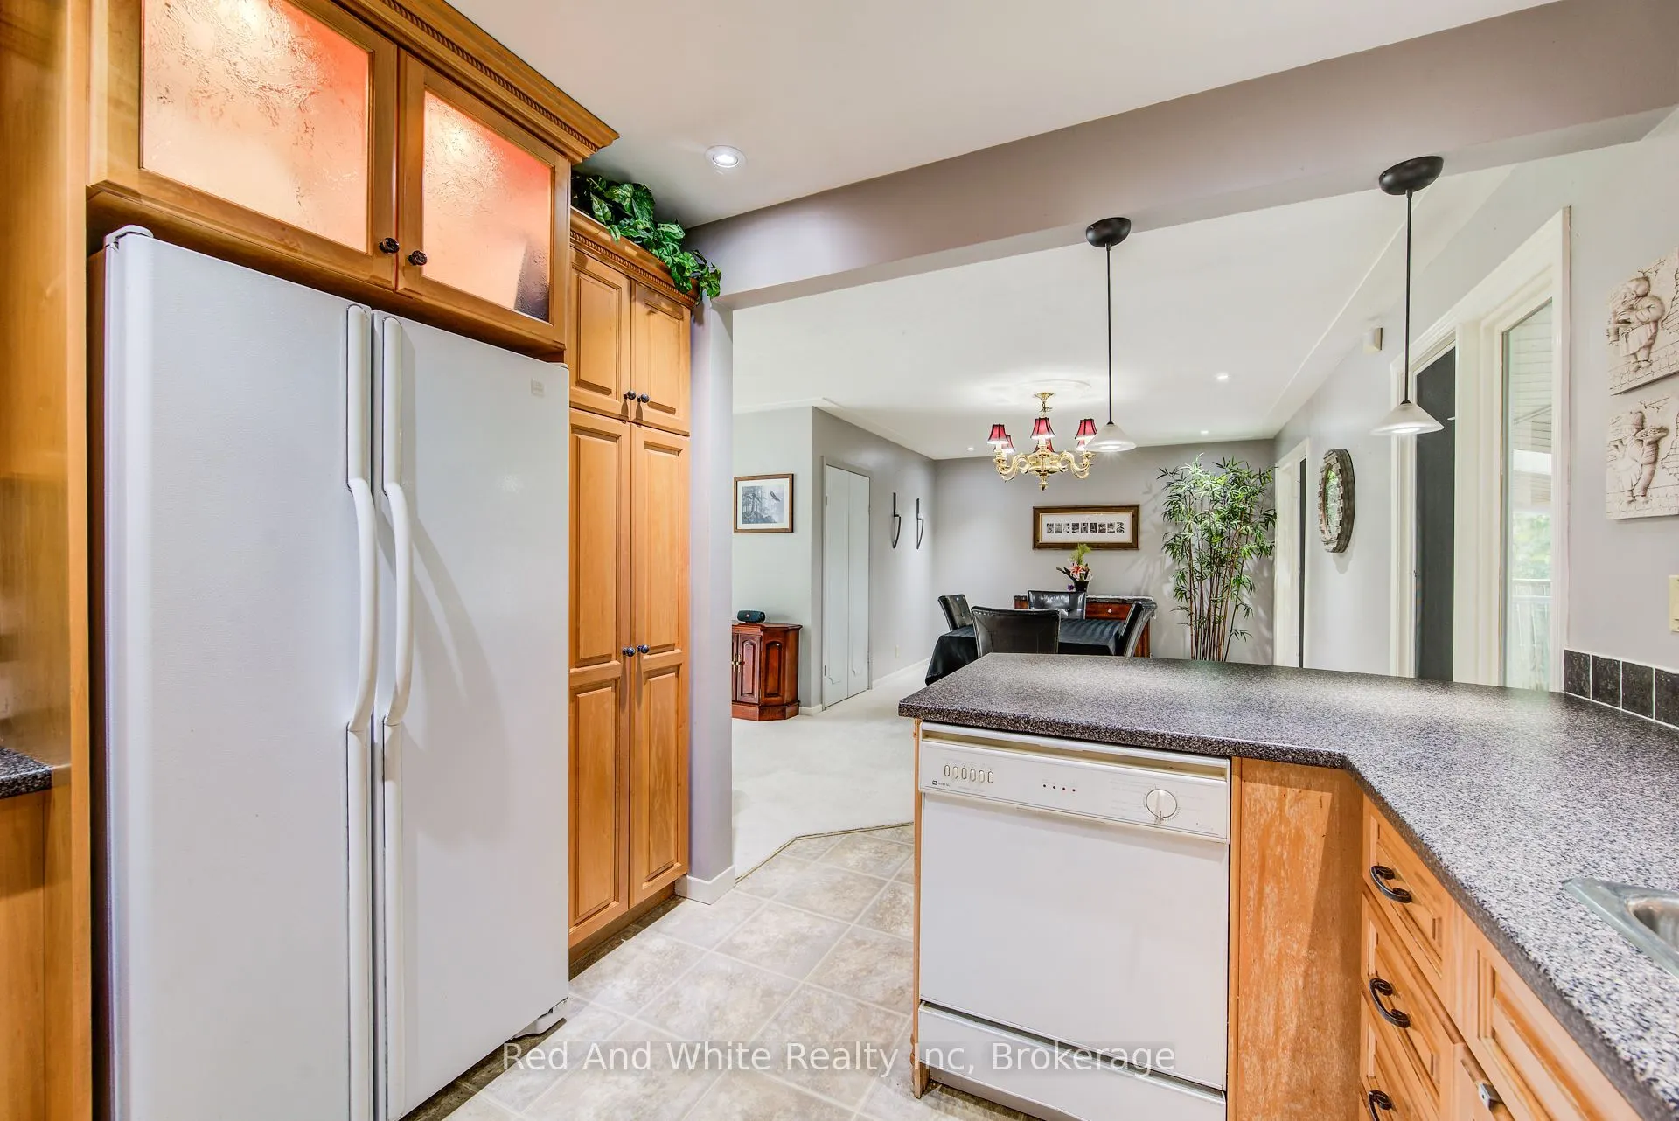
Kitchen
-
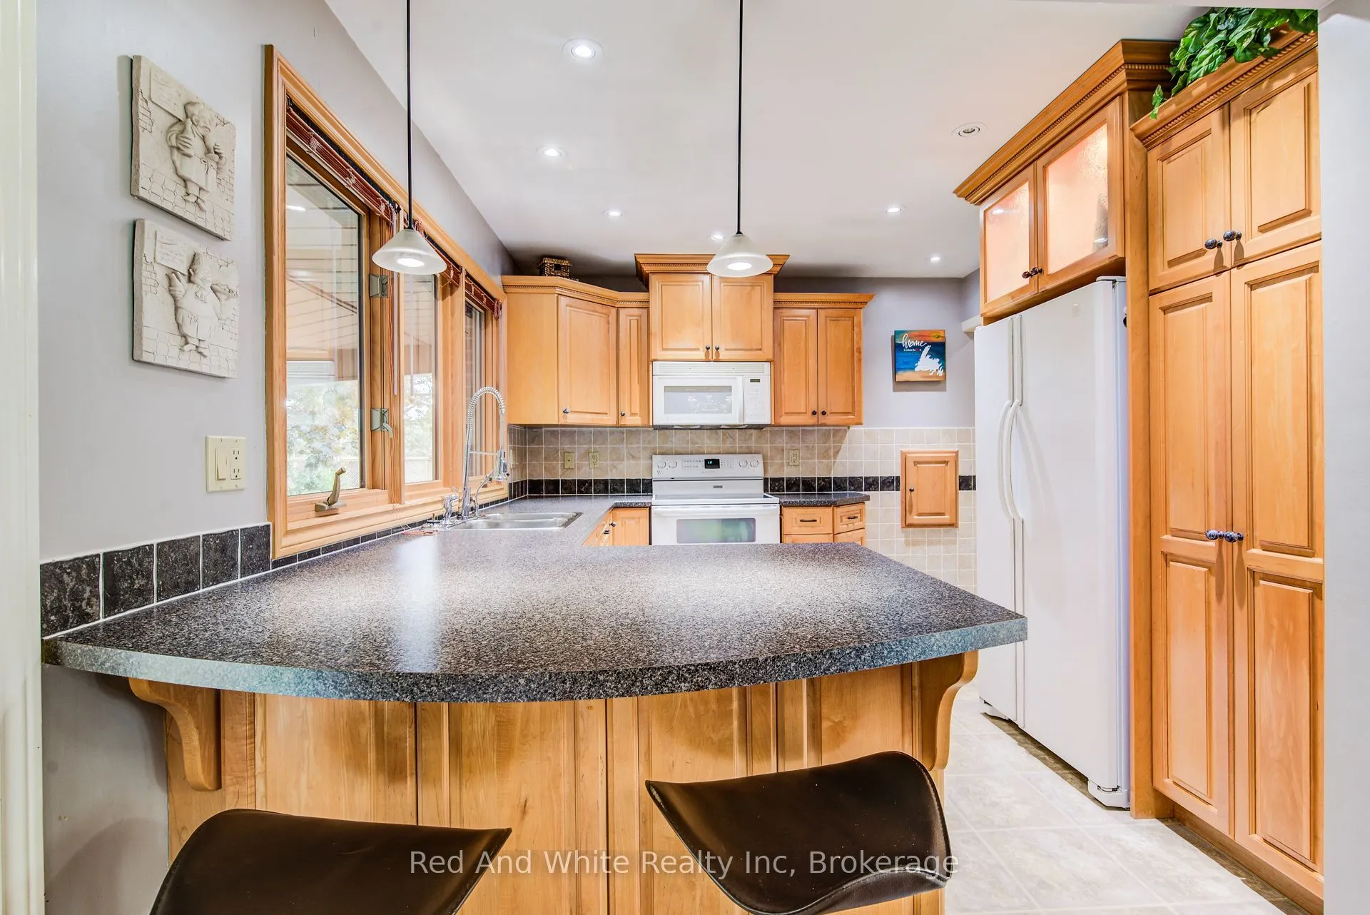
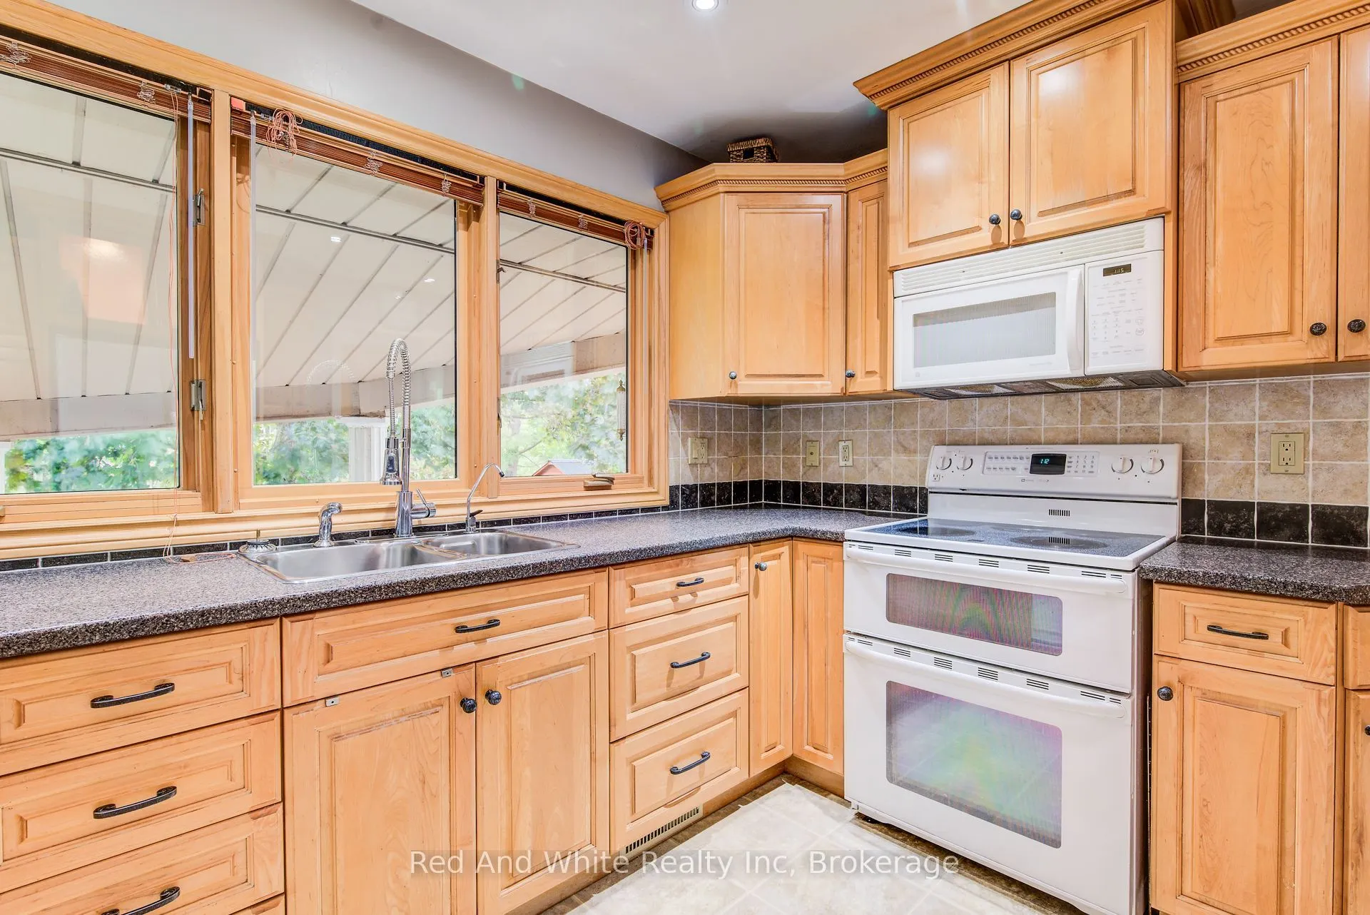
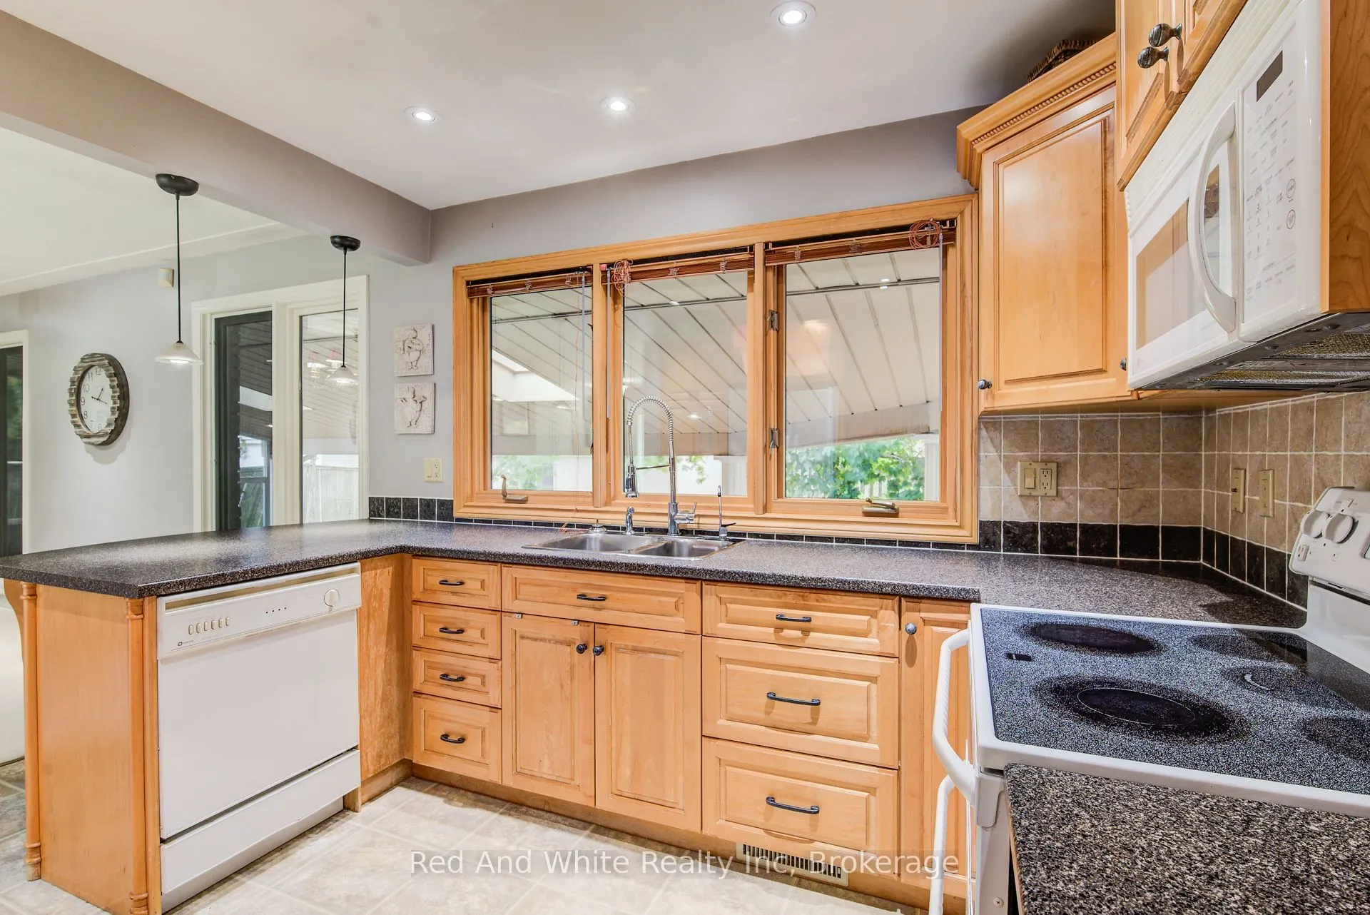
Dimensions 10.07 x 13.71 feet
138.06 sqft
Living Room
-
Dimensions 16.04 x 21.39 feet
343.1 sqft
Primary Bedroom
-
Dimensions 13.68 x 9.51 feet
130.1 sqft
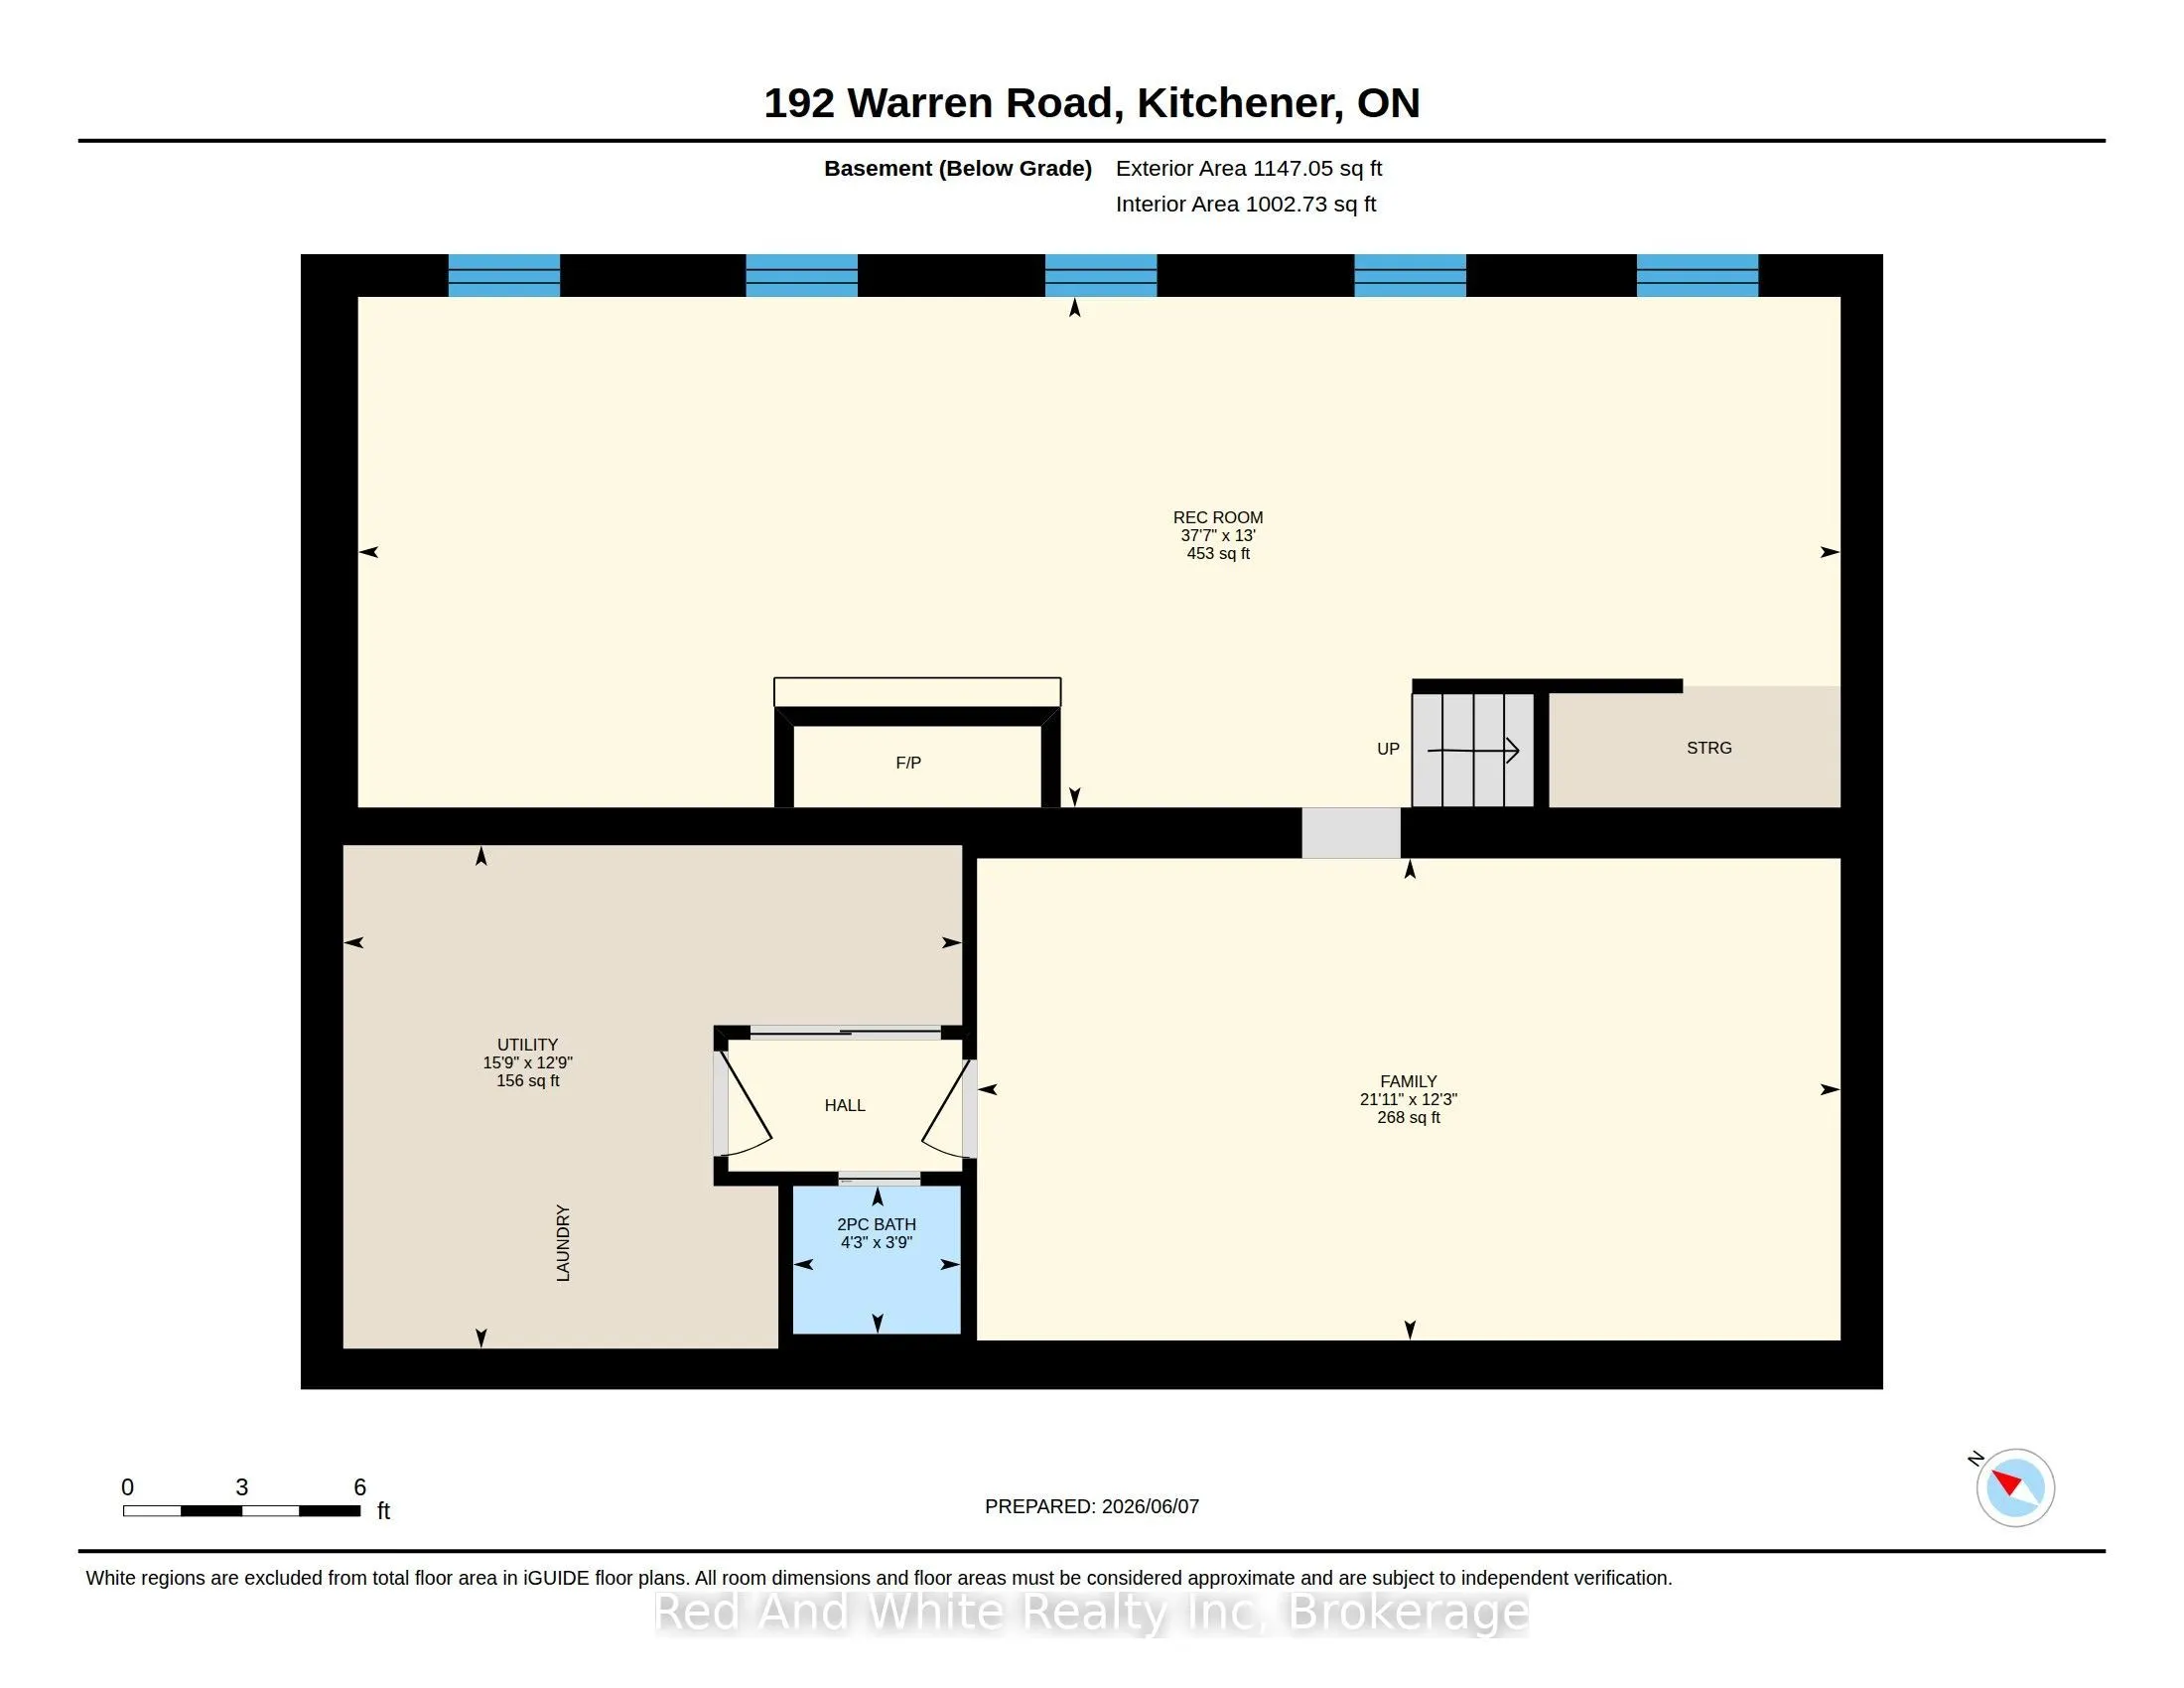
Recreation
-
Dimensions 12.43 x 21.92 feet
272.47 sqft
Recreation
-
Dimensions 12.96 x 37.63 feet
487.68 sqft
Similar Properties(No results)
Mortgage Calculator
Calculate your estimated monthly mortgage payment
Price
$699,000
$
%
%
Total cost of mortgage
$0
Monthly payment
By clicking Save, we will calculate your estimated mortgage for all properties using the saved values (down payment percentage, interest rate, and amortization).
The accuracy and applicability of this calculator are not guaranteed.