Sign In or Create a Free Account to see full details of this property
Key Facts
Key facts for 55 Lakeshore Avenue
Property Type
House, 2 1/2 Storey
Parking
Detached 2 garage, 8 parking
MLS #
T11946717
Size
3500-5000 sqft
Basement
None
Listed on
2025-01-30
Lot size
100 x 237.5
Tax
$4,625.08 /yr
Days on Market
28
Approximate Age
31-50
Maintenance Fee
-
Description
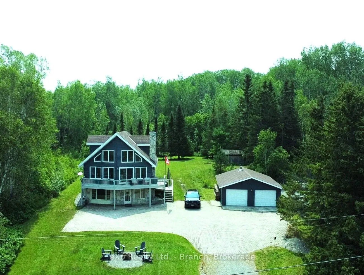
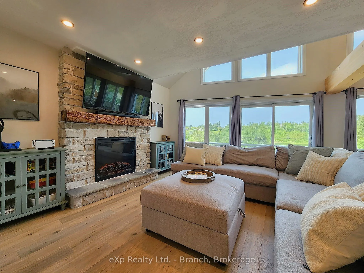
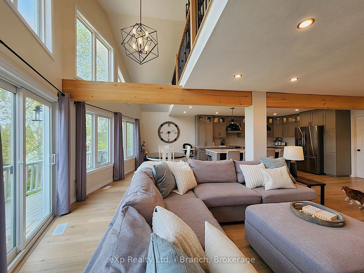
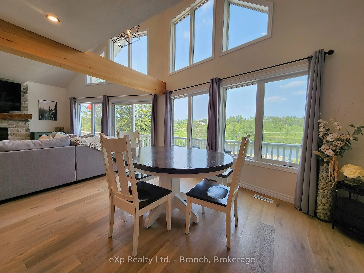
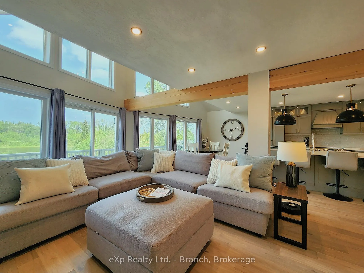
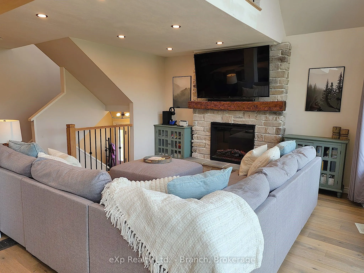
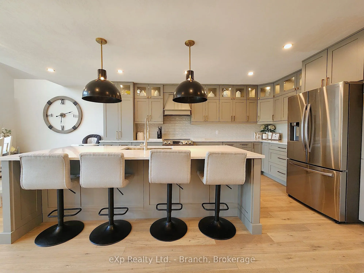
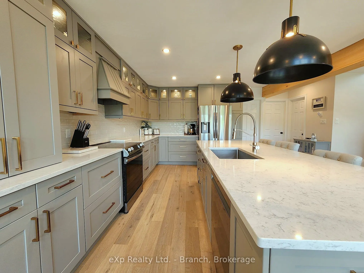
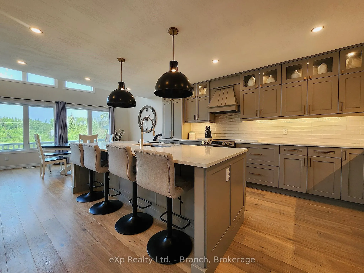
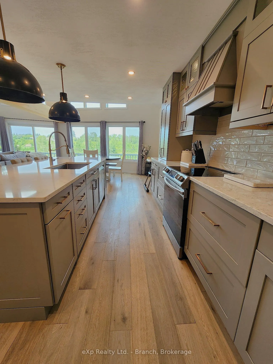
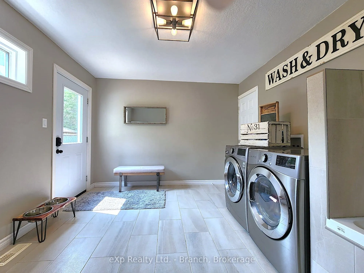
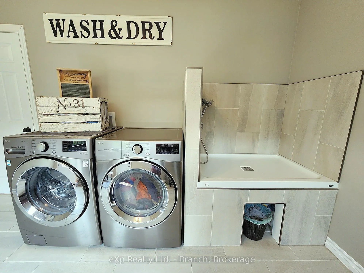
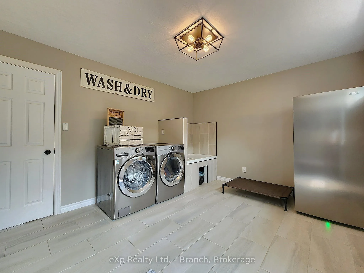
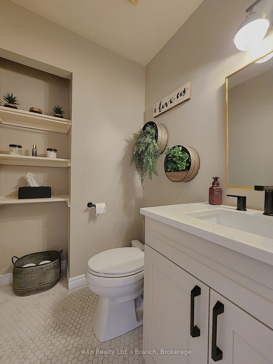
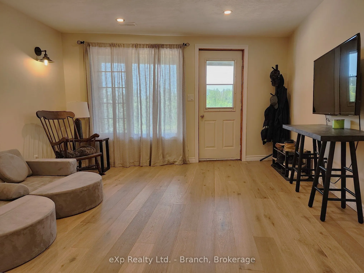
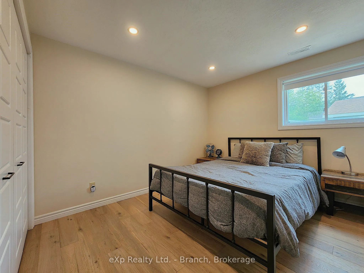
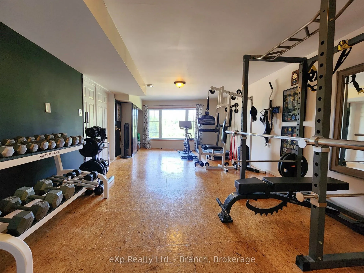
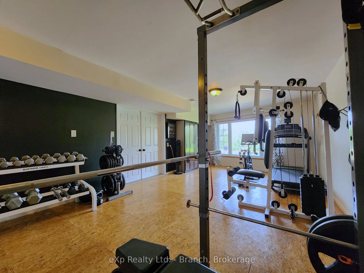
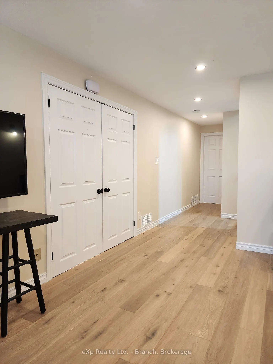
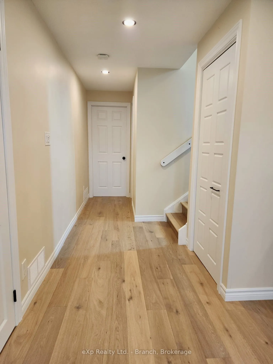
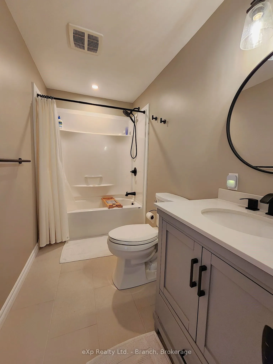
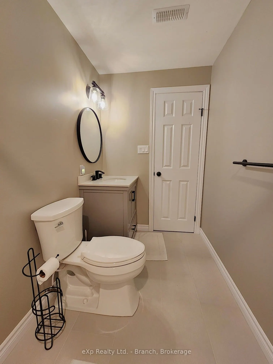
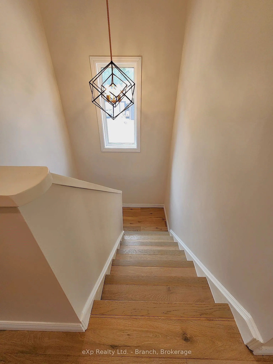
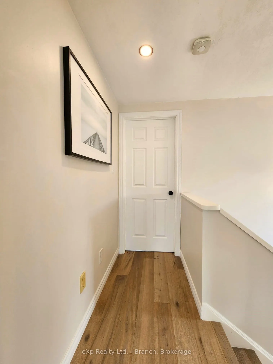
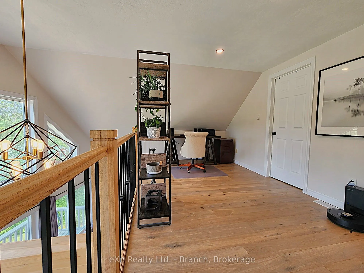
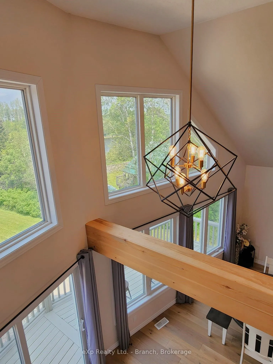
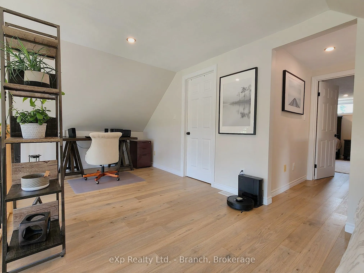
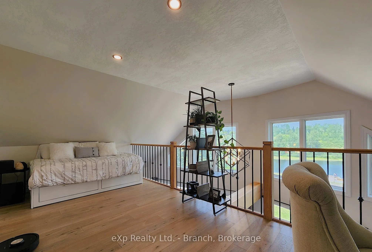
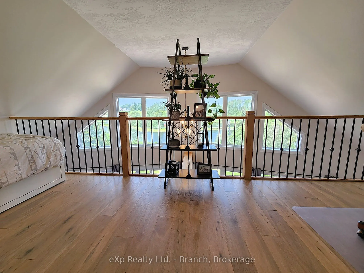
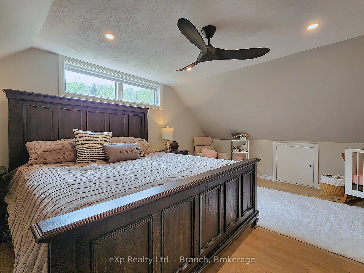
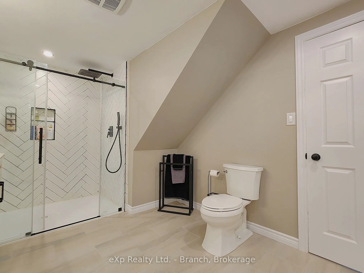
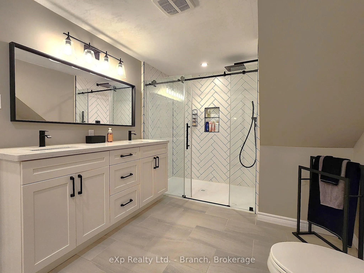
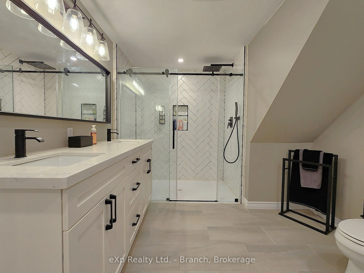
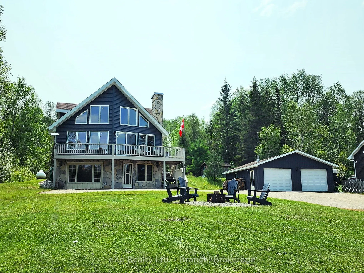
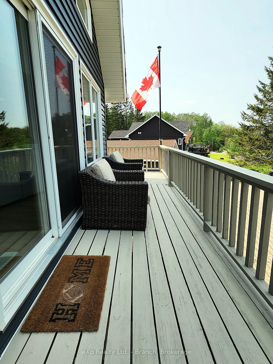
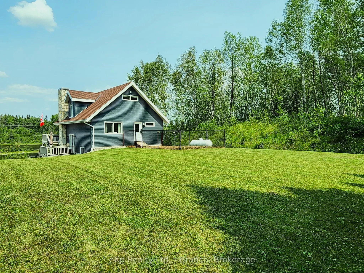
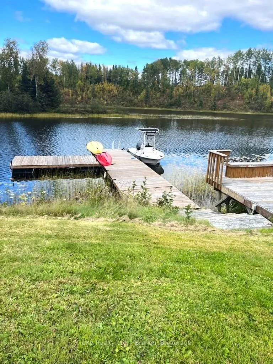
Enjoy lakefront living! This charming Viceroy home has been tastefully modernized within the past few years with features such as the spacious open-concept living room and modern eat-in kitchen area which boasts partially vaulted ceilings, and a convenient walkout to the expansive deck. The gourmet ...kitchen is equipped with custom cabinetry, stainless steel appliances, granite countertop and an island with an industrial sink. Relax in the living room by the stone fireplace and enjoy the lovely view out of the oversized windows. The spacious laundry room doubles as a dog bath and provides easy access to the fenced dog run. The primary bedroom offers a peaceful retreat which includes a 4 piece ensuite with his/hers sinks, custom walk-in shower and access to the cozy loft which would be ideal as the perfect home office. Additional features include: lower level family/rec room, 2 additional bedrooms/baths, storage room. 40' dock at the waterfront, 2 car garage. Just steps from the public beach and children's park. Contact your agent for so much more information!
Full Property Details
Interior
Bedrooms
3
Total Bedrooms
3
Washrooms
2
Square Footage
3500-5000 sqft
Basement
None
Heating Source
Propane
Heating Fuel
Forced Air
Air Conditioning
Central Air
Family Room
Yes
Kitchens
1
Total Kitchens
1
Fireplace Features
Yes
Bedrooms
3
Total Bedrooms
3
Washrooms
2
Square Footage
3500-5000 sqft
Basement
None
Heating Source
Propane
Heating Fuel
Forced Air
Air Conditioning
Central Air
Family Room
Yes
Kitchens
1
Total Kitchens
1
Fireplace Features
Yes
Exterior
Depth
237.5
Front
100.0
Acreage
.50-1.99
Driveway
Front Yard Parking,Private
Lot Size
100 x 237.5 ft
Pool
None
Waterfront
Indirect
Parking Spaces
8
Total Parking Spaces
10.00
Parking Description
Detached
Garage Spaces
2
Zoning
R
Depth
237.5
Front
100.0
Acreage
.50-1.99
Driveway
Front Yard Parking,Private
Lot Size
100 x 237.5 ft
Pool
None
Waterfront
Indirect
Parking Spaces
8
Total Parking Spaces
10.00
Parking Description
Detached
Garage Spaces
2
Zoning
R
Building Description
Style
2 1/2 Storey
Home Type
House
Subtype
Detached
Year Built
31-50
Property Orientation
South
Exterior Finish
Vinyl Siding
Sewers
Septic
Water Supply
Municipal
Possession Date
2/28/2025
Style
2 1/2 Storey
Home Type
House
Subtype
Detached
Year Built
31-50
Property Orientation
South
Exterior Finish
Vinyl Siding
Sewers
Septic
Water Supply
Municipal
Possession Date
2/28/2025
Taxes & Fees
Taxes
$4,625.08 /yr
Tax Year
2024
Taxes
$4,625.08 /yr
Tax Year
2024
Room Types
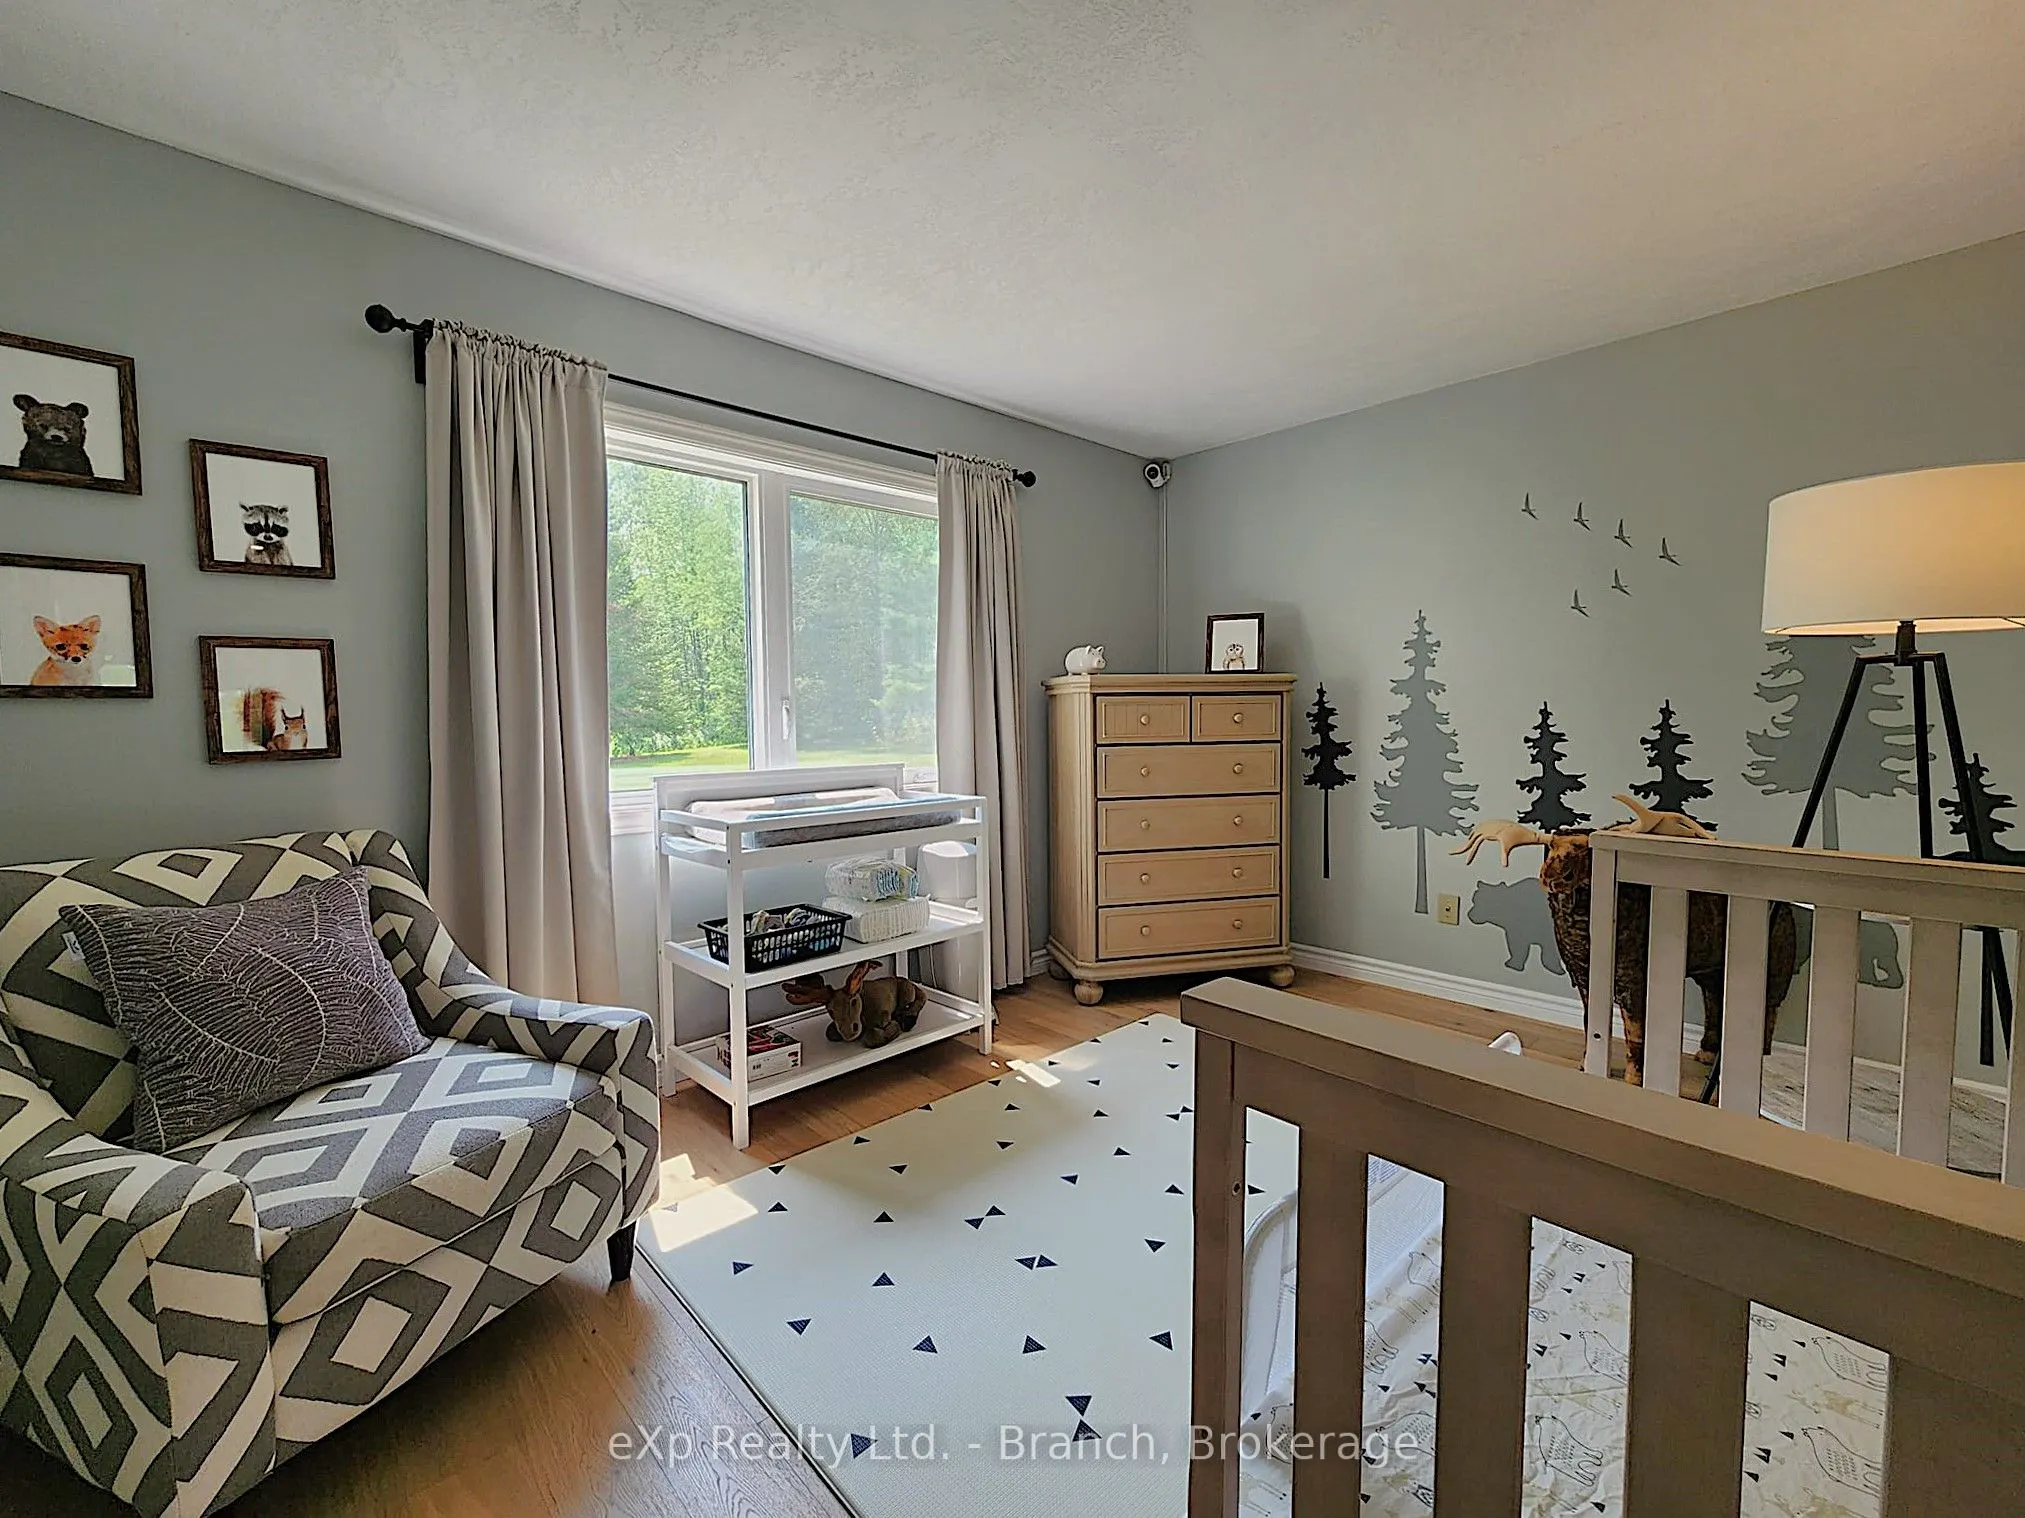
Bedroom 2
-
Dimensions 9.51 x 13.12 feet
124.77 sqft
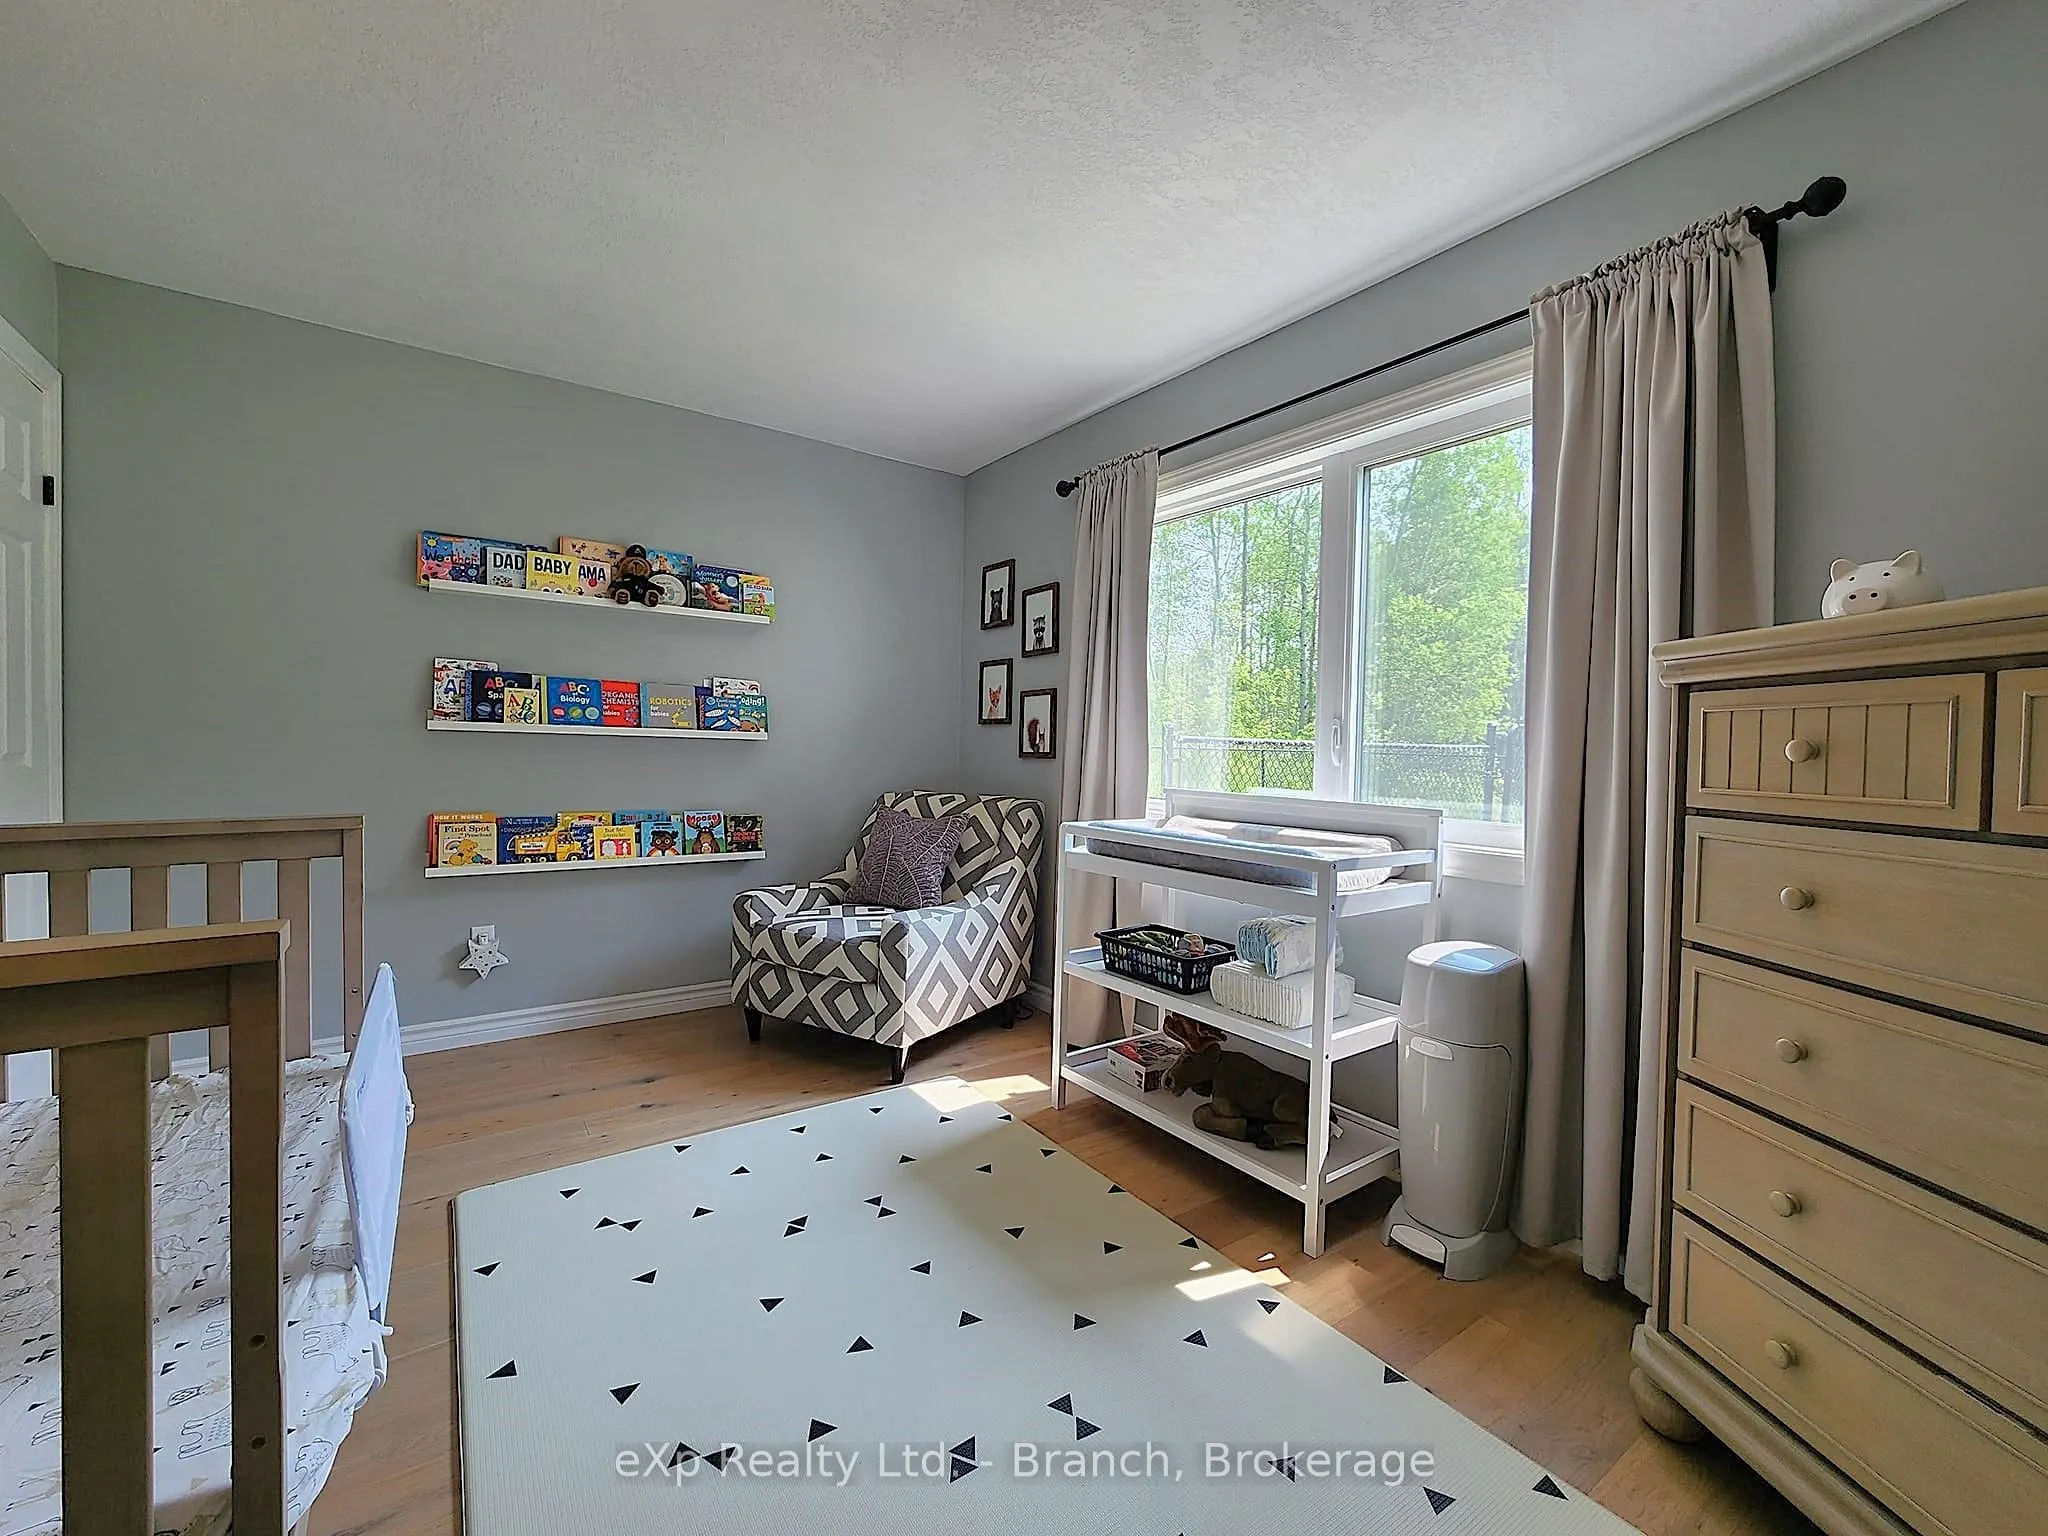
Bedroom 3
-
Dimensions 9.84 x 13.45 feet
132.35 sqft
Family Room
-
Dimensions 13.78 x 25.26 feet
348.08 sqft
Foyer
-
Dimensions 15.42 x 13.12 feet
202.31 sqft
Kitchen
-
Dimensions 26.9 x 13.45 feet
361.8 sqft
Laundry
-
Dimensions 10.83 x 13.12 feet
142.09 sqft
Living Room
-
Dimensions 13.78 x 21.98 feet
302.88 sqft
Loft
-
Dimensions 15.75 x 19.03 feet
299.72 sqft
Primary Bedroom
-
Dimensions 13.45 x 19.03 feet
255.95 sqft
Utility Room
-
Dimensions 13.12 x 10.83 feet
142.09 sqft
Similar Properties(No results)
Mortgage Calculator
Calculate your estimated monthly mortgage payment
Price
$625,000
$
%
%
Total cost of mortgage
$0
Monthly payment
By clicking Save, we will calculate your estimated mortgage for all properties using the saved values (down payment percentage, interest rate, and amortization).
The accuracy and applicability of this calculator are not guaranteed.