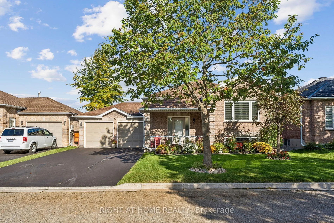
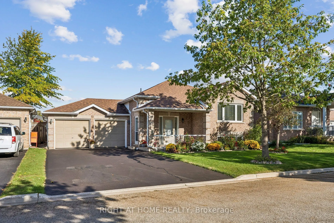
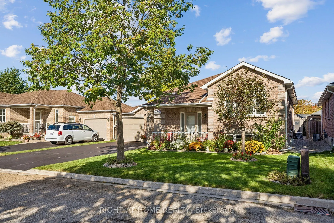
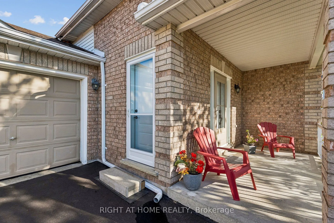
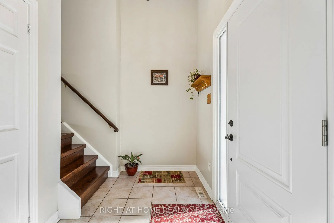
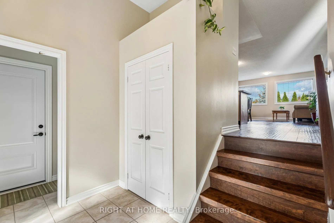
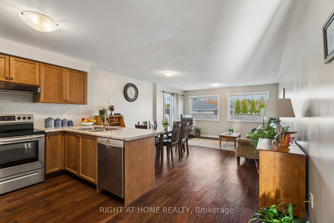
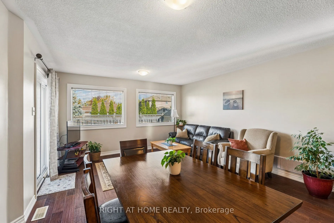
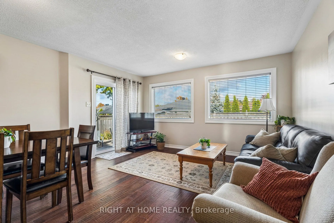
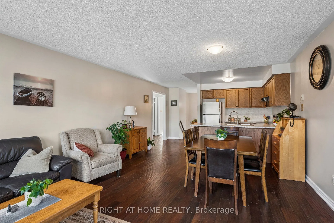
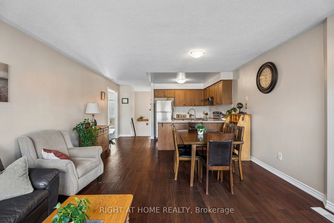
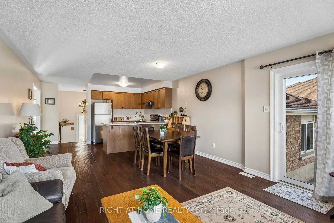
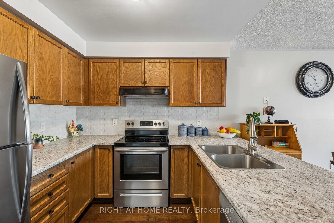
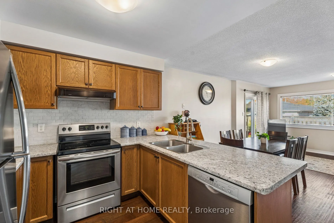
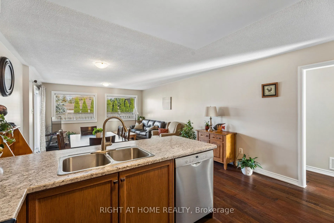
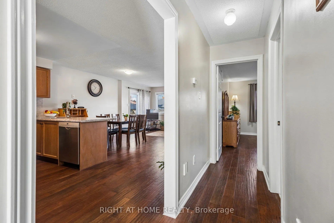
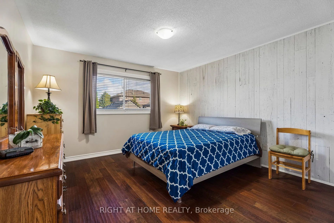
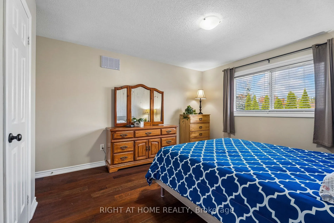
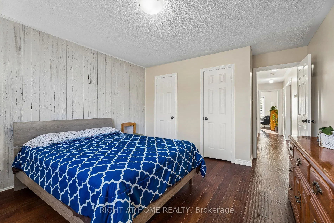
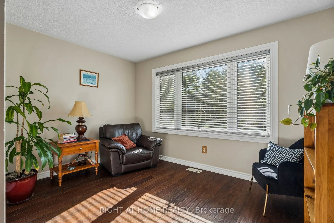
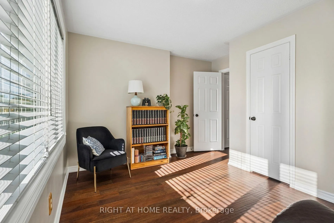
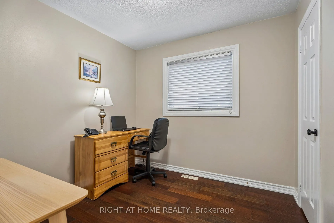
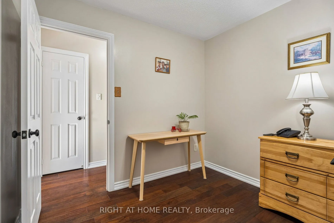
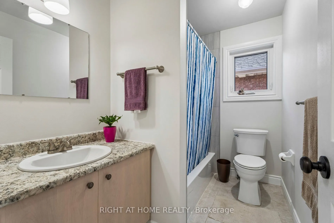
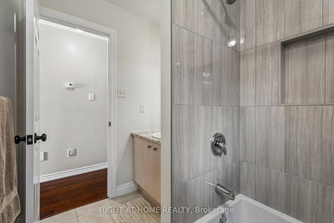
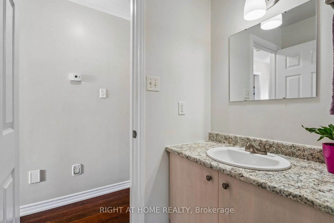
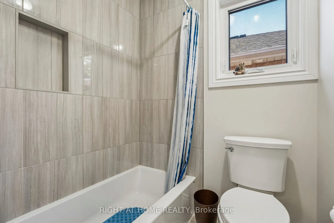
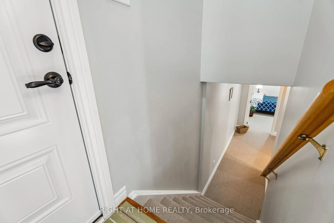
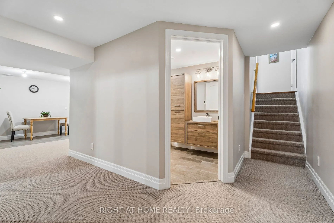
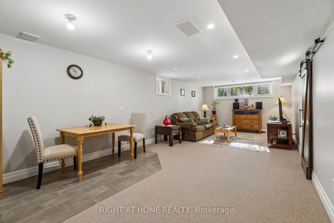
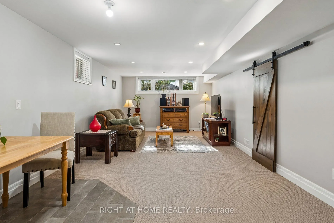
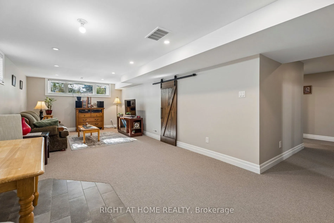
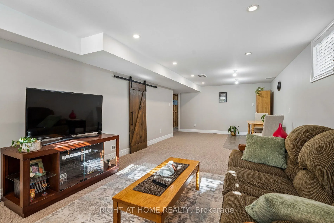
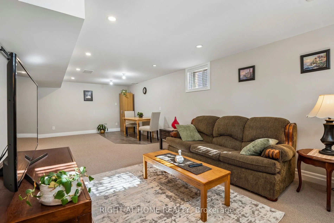
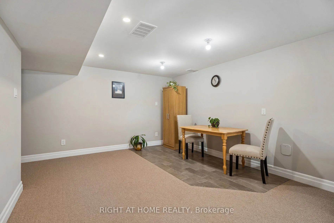
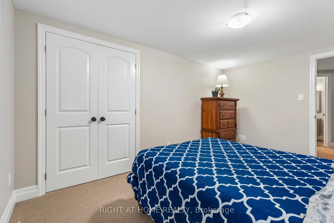
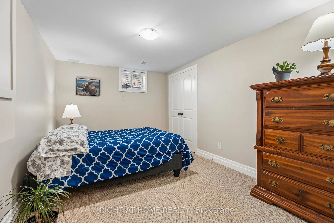
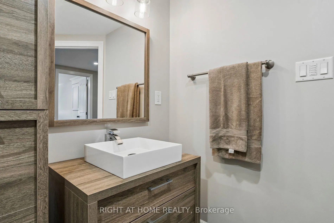
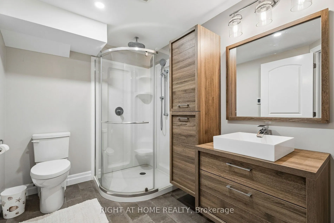
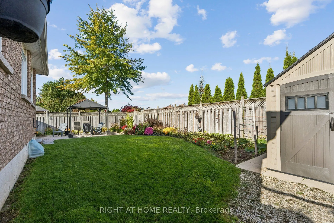
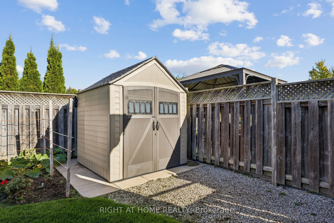
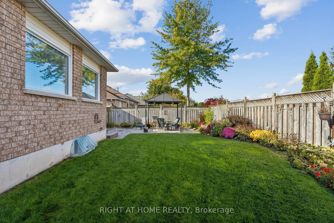
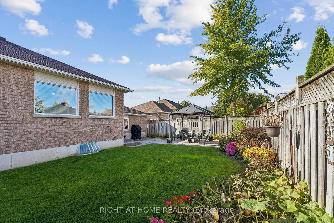
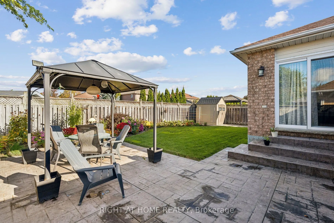
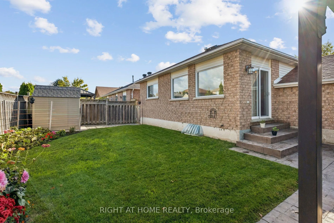
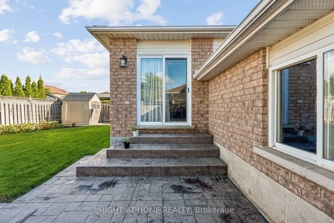
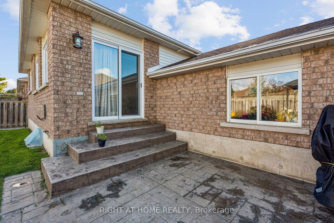
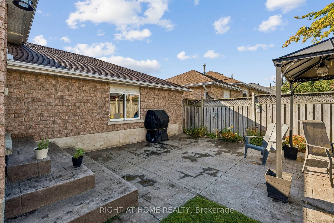
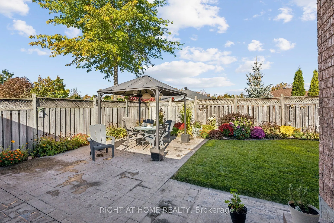
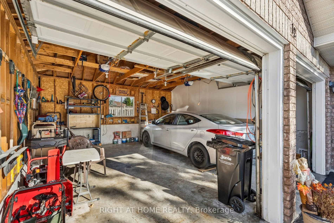
Welcome to this stunning detached bungalow, ideally situated in a highly desirable, family-friendly neighbourhood! The inviting open-concept main floor offers a seamless flow between the living and dining areas, creating a warm and versatile space for both everyday living and entertaining. The main ...level features three spacious bedrooms and a stylish 4-piece bathroom.The professionally finished basement provides an impressive extension of the living space, featuring an additional bedroom or dedicated home office, a 3-piece bathroom with heated floors, and a flexible layout with an area ideally suited for a wet bar or second kitchen. An attached 2-car garage provides ample parking and additional storage. Step outside to your private, fully fenced backyard featuring a stamped concrete patio and a beautifully landscaped yard making it an ideal setting for relaxing, entertaining, and enjoying summer barbecues with friends. Conveniently located close to schools, parks, recreation centres, shopping, and everyday amenities. A wonderful opportunity to enjoy comfortable living in a sought-after Barrie neighbourhood!
Full Property Details
Interior
Bedrooms
3
Bedrooms Plus
1
Total Bedrooms
4
Washrooms
2
Square Footage
1100-1500 sqft
Basement
Finished,Full
Heating Source
Gas
Heating Fuel
Forced Air
Air Conditioning
Central Air
Family Room
Yes
Kitchens
1
Total Kitchens
1
Fireplace Features
No
Bedrooms
3
Bedrooms Plus
1
Total Bedrooms
4
Washrooms
2
Square Footage
1100-1500 sqft
Basement
Finished,Full
Heating Source
Gas
Heating Fuel
Forced Air
Air Conditioning
Central Air
Family Room
Yes
Kitchens
1
Total Kitchens
1
Fireplace Features
No
Exterior
Depth
82.0
Front
54.0
Driveway
Private Double
Lot Size
54 x 82.0 ft
Pool
None
Parking Spaces
4
Total Parking Spaces
6.00
Parking Description
Attached
Garage Spaces
2
Zoning
Residential
Depth
82.0
Front
54.0
Driveway
Private Double
Lot Size
54 x 82.0 ft
Pool
None
Parking Spaces
4
Total Parking Spaces
6.00
Parking Description
Attached
Garage Spaces
2
Zoning
Residential
Building Description
Style
Bungalow-Raised
Home Type
House
Subtype
Detached
Year Built
16-30
Property Orientation
North
Exterior Finish
Brick
Sewers
Sewer
Water Supply
Municipal
Possession Date
12/10/2026
Style
Bungalow-Raised
Home Type
House
Subtype
Detached
Year Built
16-30
Property Orientation
North
Exterior Finish
Brick
Sewers
Sewer
Water Supply
Municipal
Possession Date
12/10/2026
Community
Community
East Bayfield
Community
East Bayfield
Taxes & Fees
Taxes
$5,253.66 /yr
Tax Year
2026
Occupancy
Owner
Taxes
$5,253.66 /yr
Tax Year
2026
Occupancy
Owner
Room Types
Bedroom
-
Dimensions 12.5 x 9.51 feet
118.88 sqft
Bedroom
-
Dimensions 8.92 x 8.92 feet
79.57 sqft
Family Room
-
Dimensions 27 x 12.01 feet
324.27 sqft
Great Room
-
Dimensions 16.01 x 15.49 feet
247.99 sqft
Kitchen
-
Dimensions 16.01 x 12.01 feet
192.28 sqft
Primary Bedroom
-
Dimensions 12.93 x 12.5 feet
161.62 sqft
Similar Properties(No results)
Mortgage Calculator
Calculate your estimated monthly mortgage payment
Price
$769,900
$
%
%
Total cost of mortgage
$0
Monthly payment
By clicking Save, we will calculate your estimated mortgage for all properties using the saved values (down payment percentage, interest rate, and amortization).
The accuracy and applicability of this calculator are not guaranteed.