Sign In or Create a Free Account to see full details of this property
Key Facts
Key facts for 153 Browning Trail
Property Type
House, 2-Storey
Parking
Attached 2 garage, 2 parking
MLS #
S12845562
Size
2000-2500 sqft
Basement
Full,Finished
Listed on
2026-03-04
Lot size
60 x 120.0
Tax
$5,985.84 /yr
Days on Market
231
Approximate Age
31-50
Maintenance Fee
-
Description
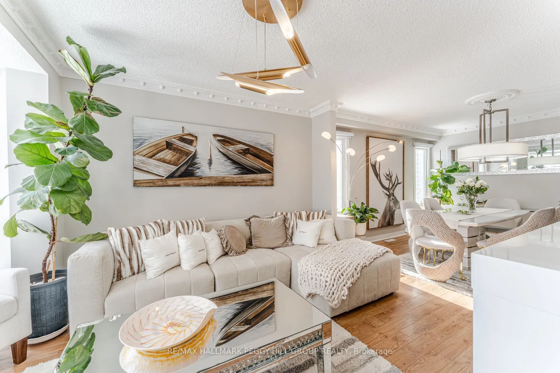
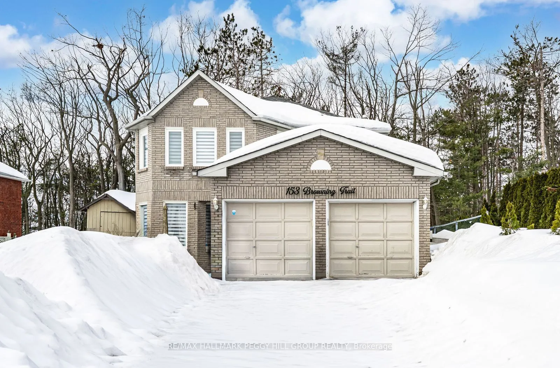
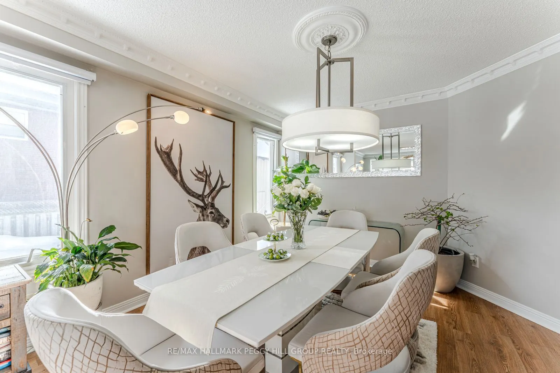
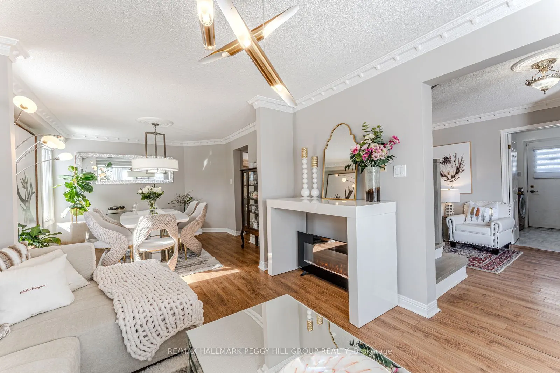
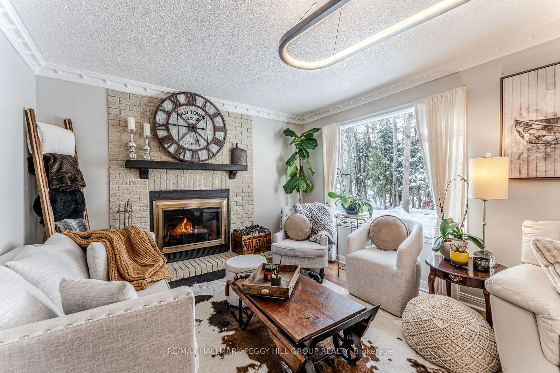
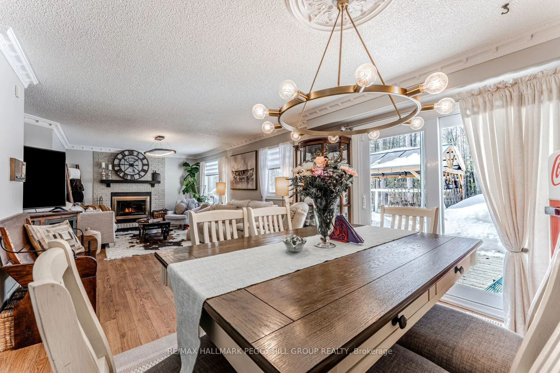
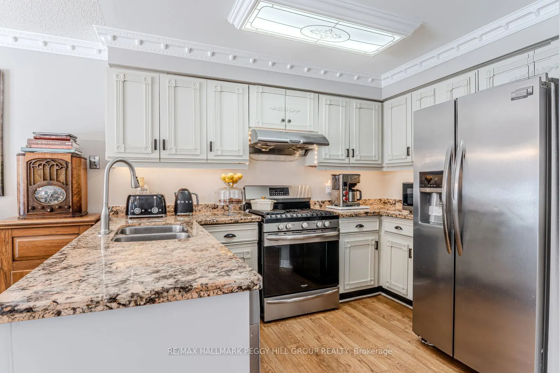
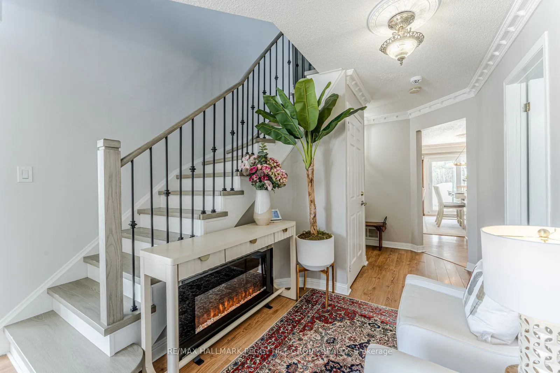
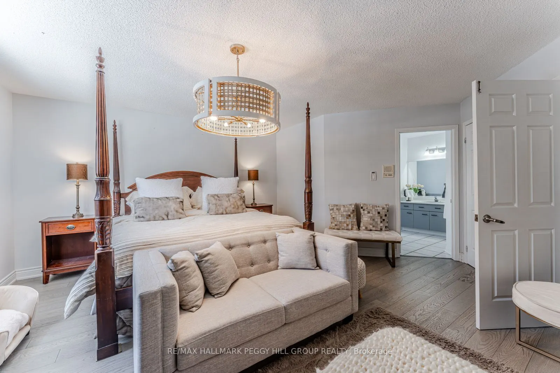
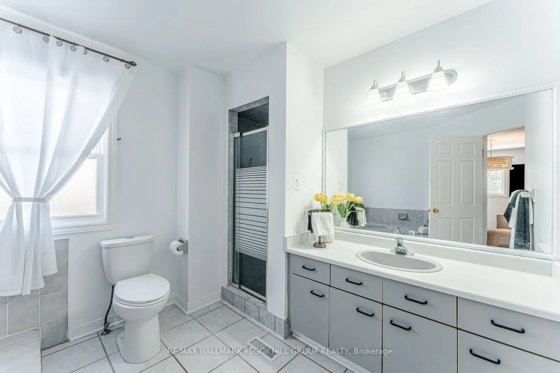
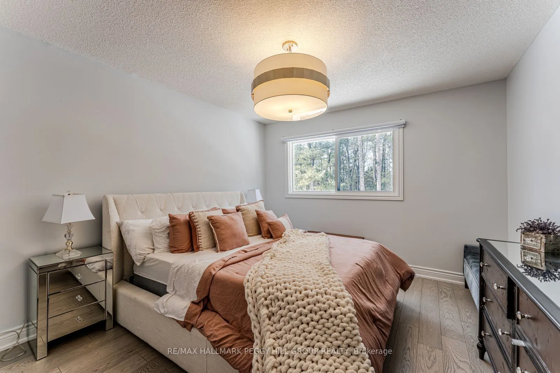
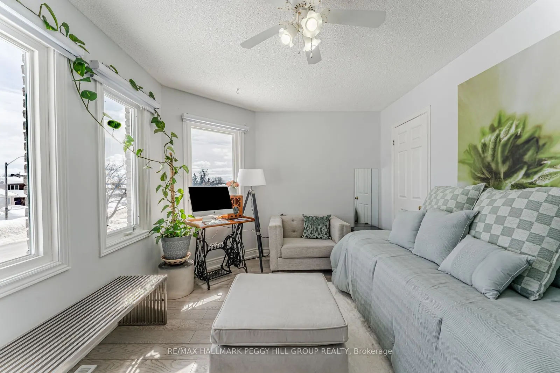
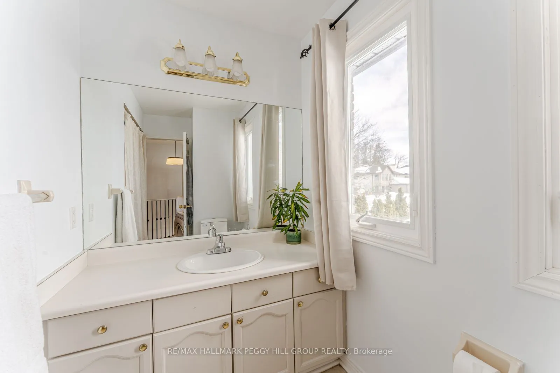
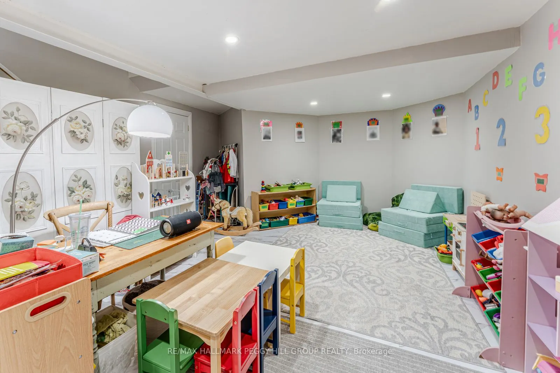
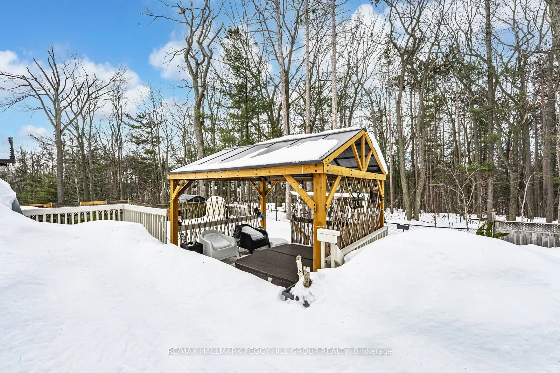
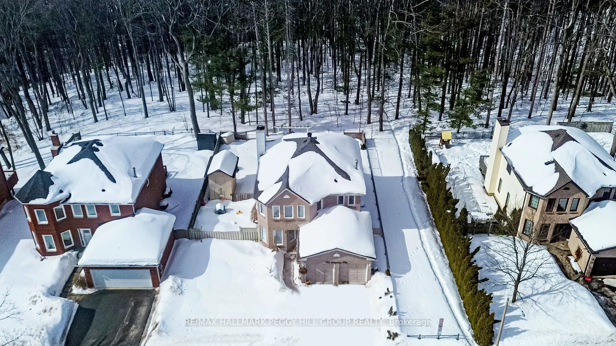
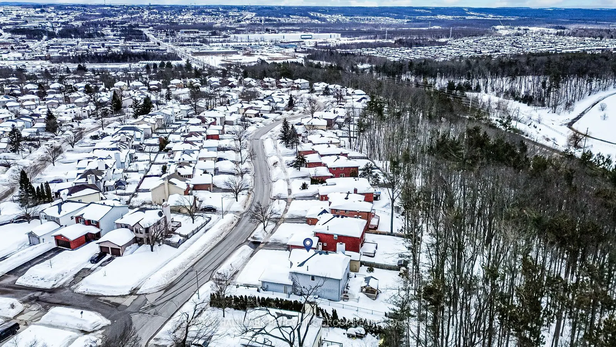
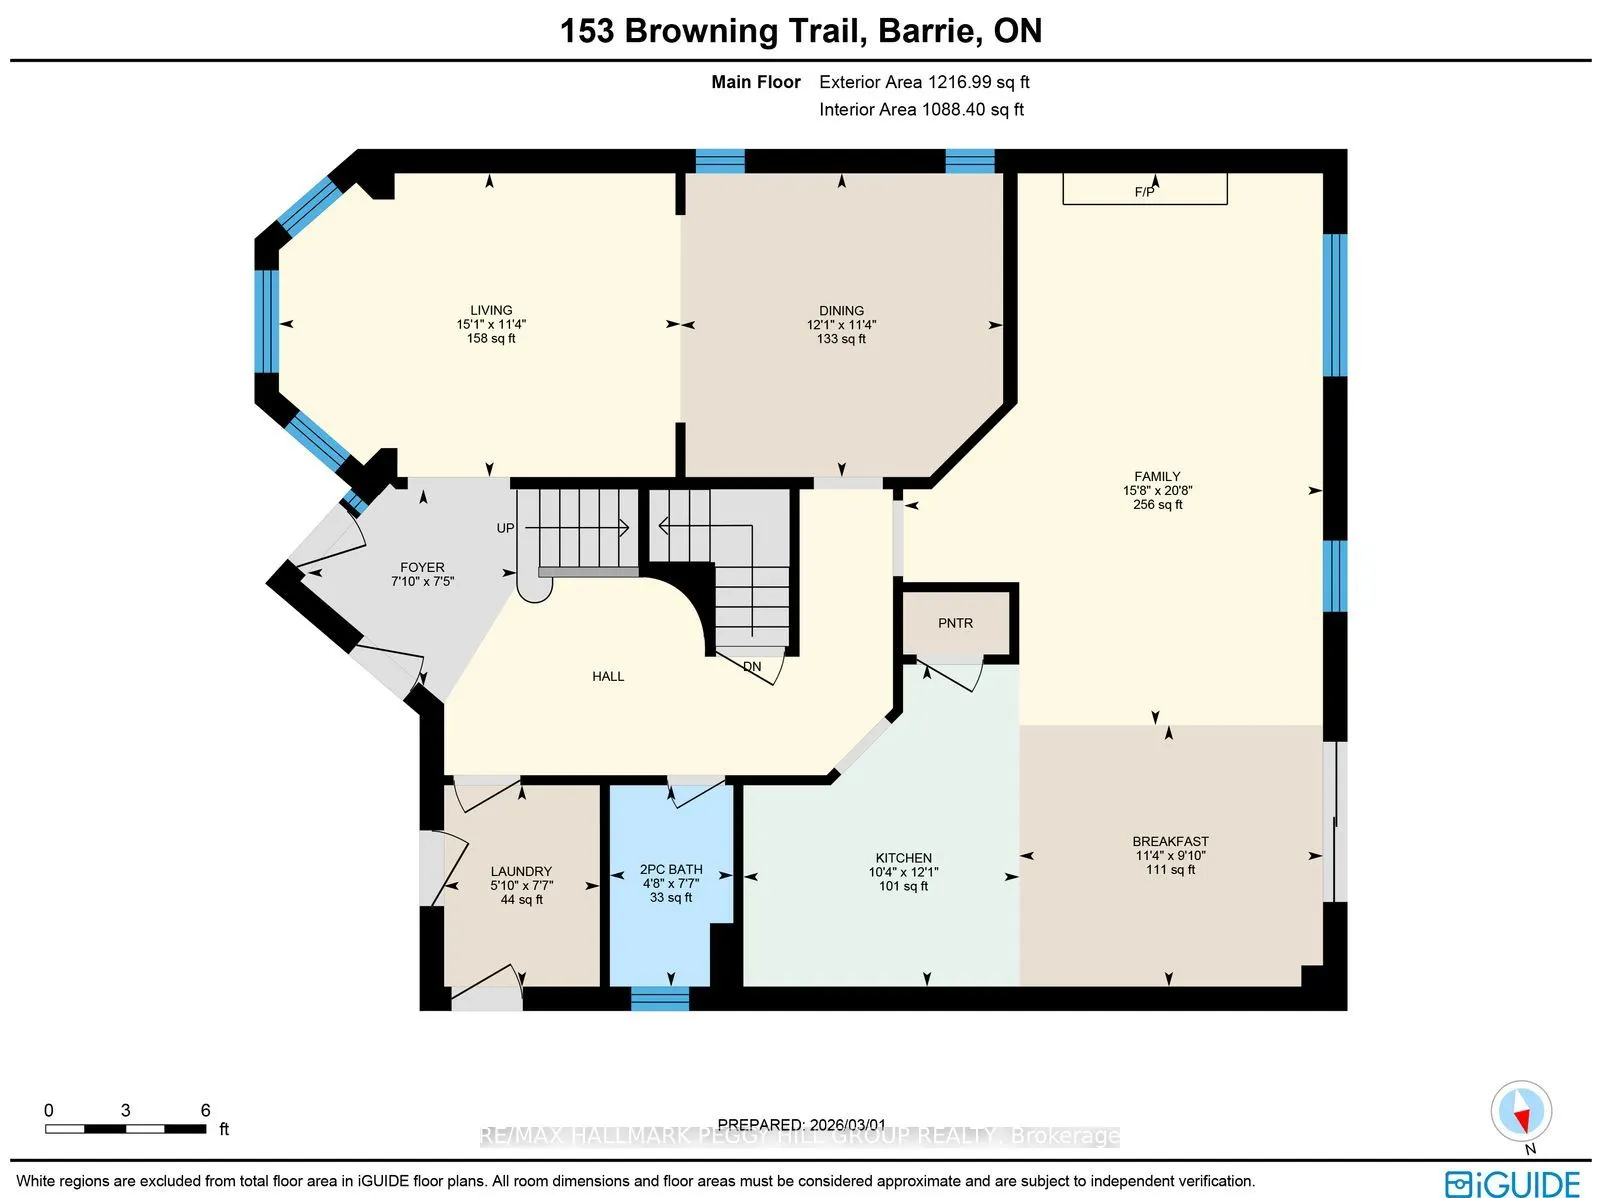
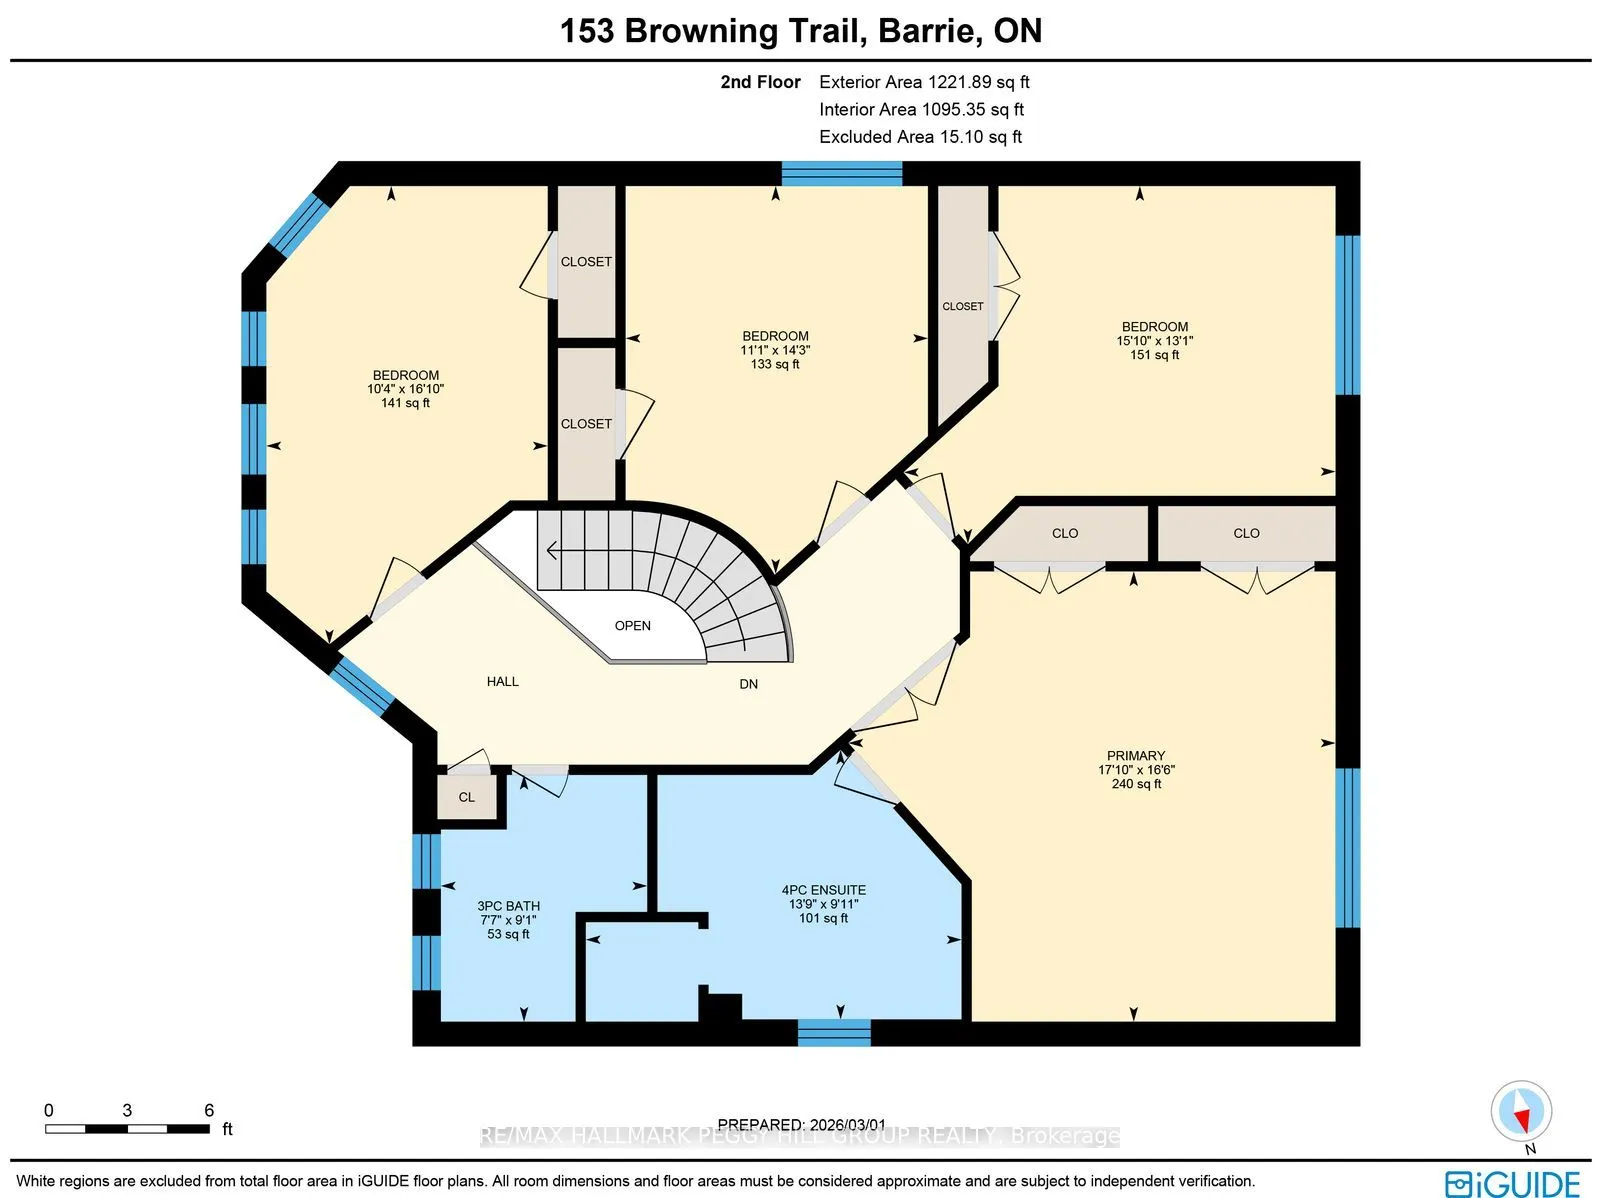
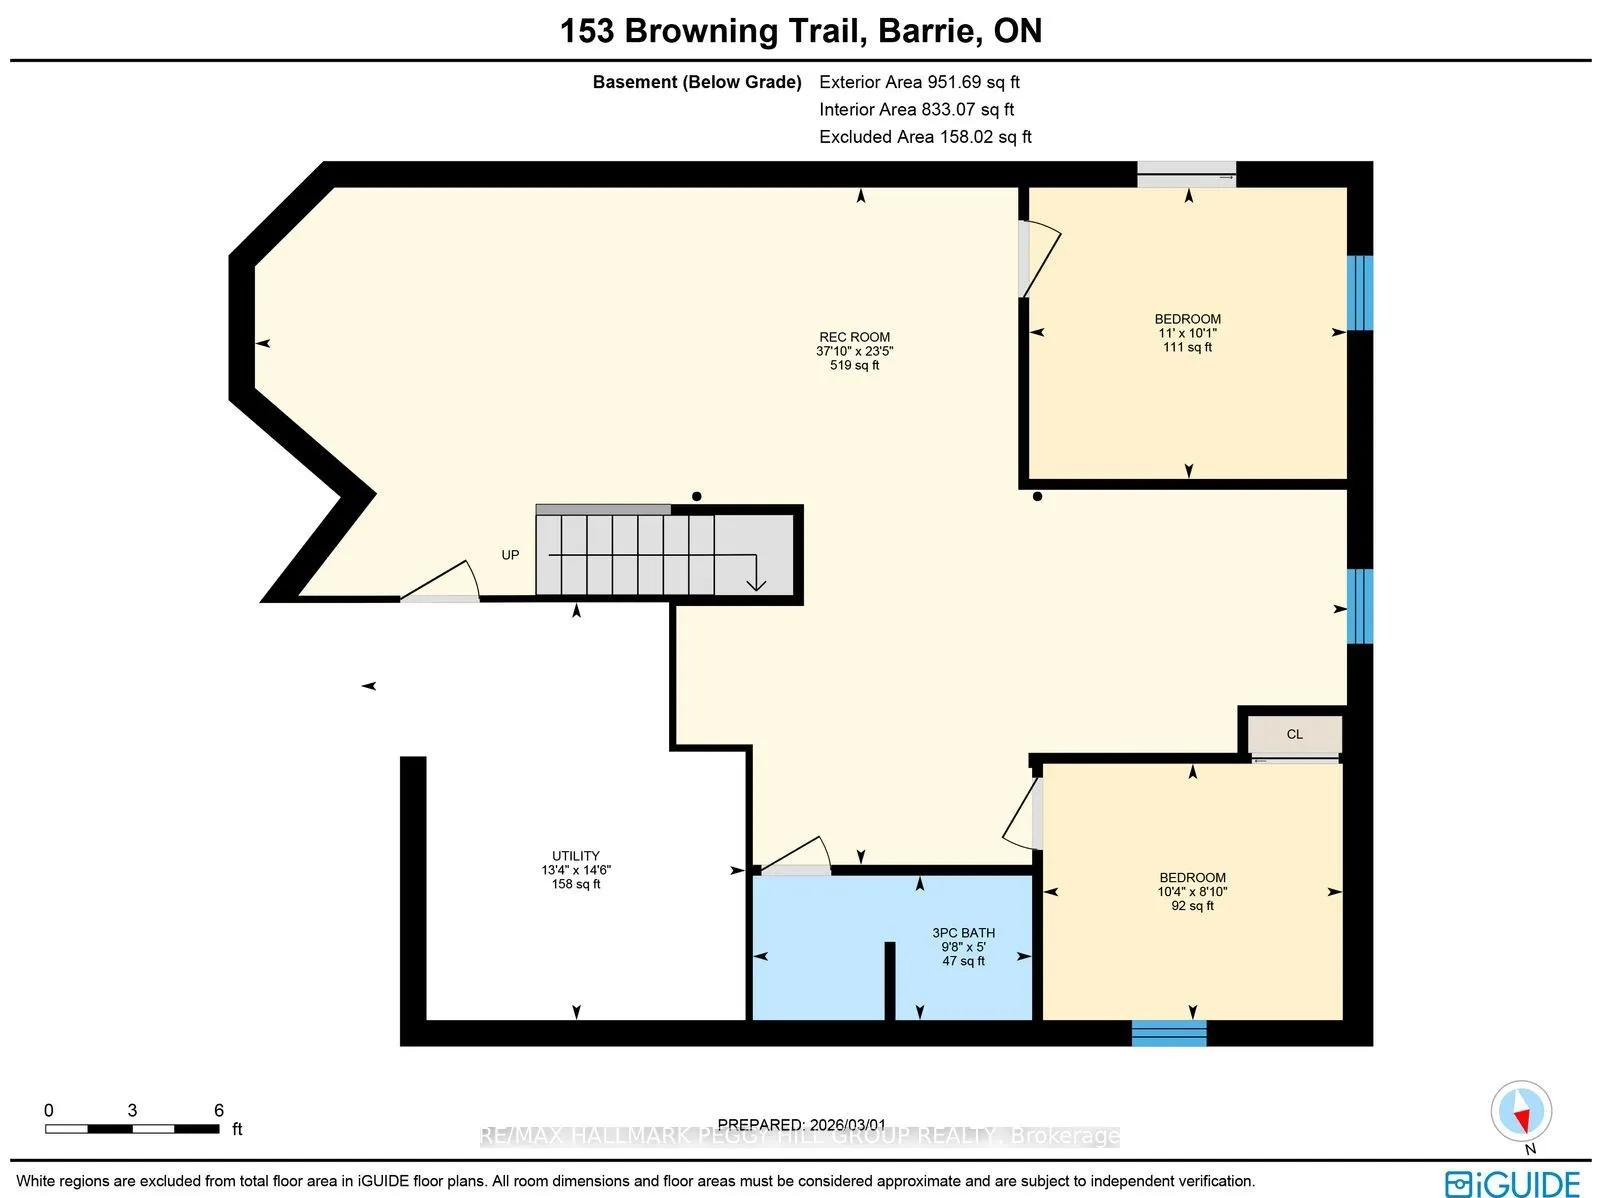
BACKING ONTO EP LAND & RAVINE VIEWS WITH OVER 3,200 FINISHED SQ FT & A BACKYARD SETUP WITH AN OVERSIZED DECK, HARD-TOP GAZEBO, & HOT TUB! Tucked onto a 60 x 120 ft lot backing onto EP land and a quiet ravine, this detached home offers treed views behind you and a setting that feels calm and tucked a...way. An attached 2-car garage keeps things easy, while the backyard is ready for real use with an oversized deck, hot tub, landscaped space to garden or play, and a hard-top gazebo that turns ordinary weeknights into nights you can stay outside a little longer. Over 3,200 finished sq ft gives everyone room to spread out without losing that comfortable, liveable feel, offering 6 bedrooms and 4 bathrooms that suit growing or multi-generational families. Upgrades add warmth throughout, from the solid oak staircase and hardwood flooring to crown moulding, modern paint tones, and finishes that feel curated and current. The kitchen delivers updated stone counters, creamy white cabinetry, a pantry, and stainless steel appliances, including a gas stove, flowing into a bright breakfast area with a walkout that keeps backyard time effortless. Multiple living spaces let you set your own pace, including a family room with a wood-burning fireplace and brick surround, plus a combined living and dining area with a bow-style bay window framing the front yard. Upstairs, 4 generously sized bedrooms include a primary suite with two double closets and a private 4-piece ensuite, while the remaining bedrooms are served by a main 3-piece bath. Downstairs, the finished basement adds in-law potential with a large rec room featuring a sink that works beautifully as a wet bar, 2 additional bedrooms, and a full bathroom. Close to schools, shopping, dining, and Highway 400, plus an easy walk to Lampman Lane Park with tennis courts, a skateboard park, splash pads, playgrounds, a multi-purpose basketball court, shaded seating, open lawn space, and an outdoor rink.