Sign In or Create a Free Account to see full details of this property
Key Facts
Key facts for 982 Renfrew Court
Property Type
House, 2-Storey
Parking
None 0 garage, 3 parking
MLS #
E8164556
Size
-
Basement
Full,Finished
Listed on
2024-03-22
Lot size
37 x 117.0
Tax
$2,917.56 /yr
Days on Market
21
Approximate Age
-
Maintenance Fee
-
Description
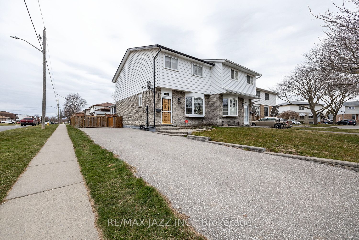
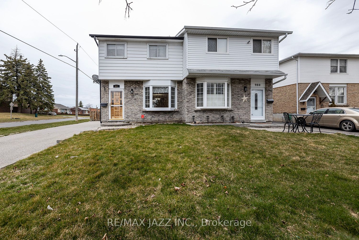
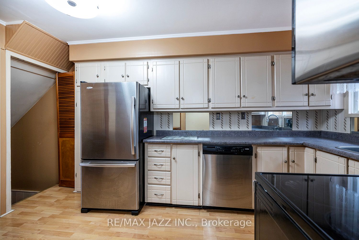
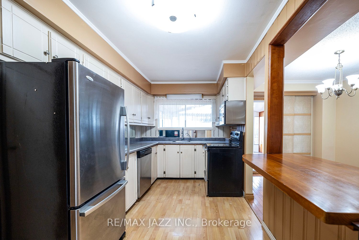
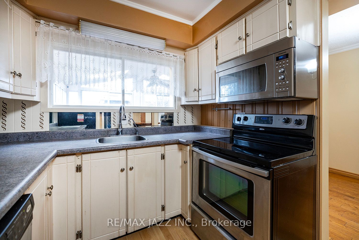
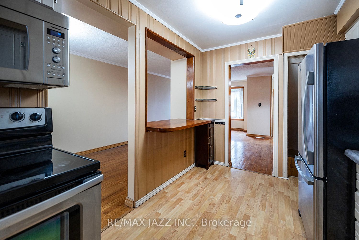
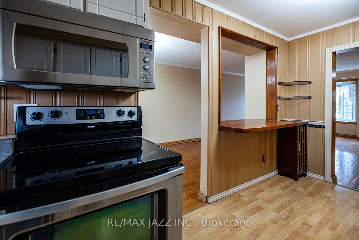
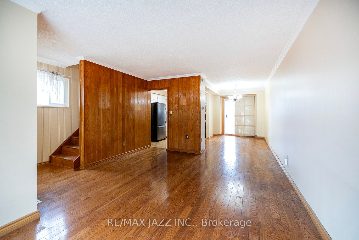
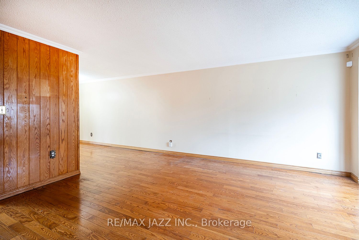
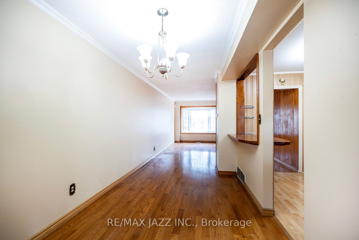
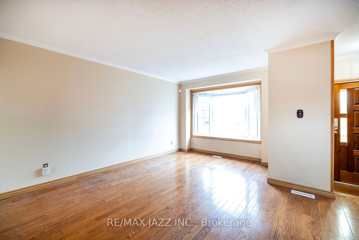
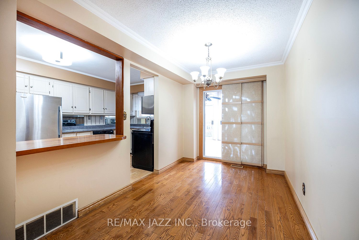
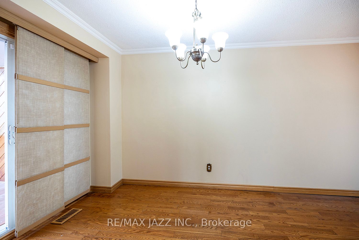
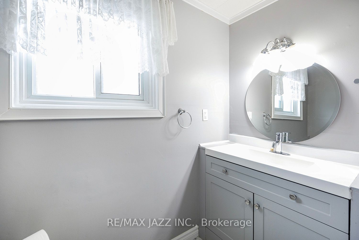
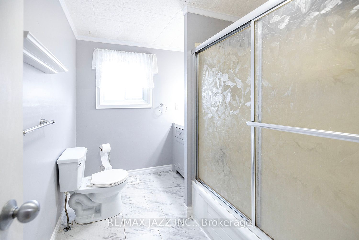
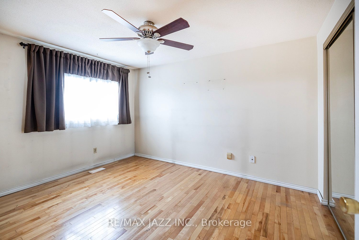
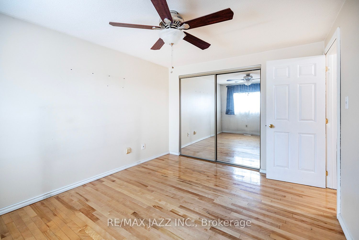
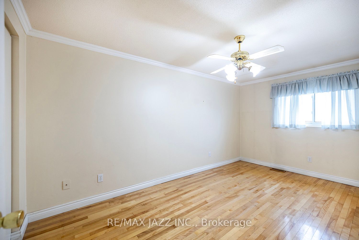
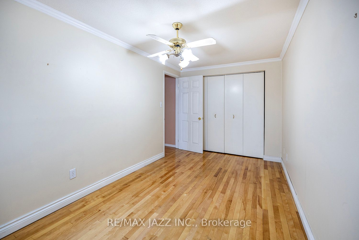
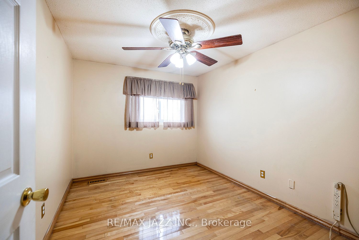
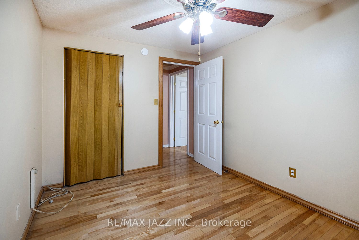
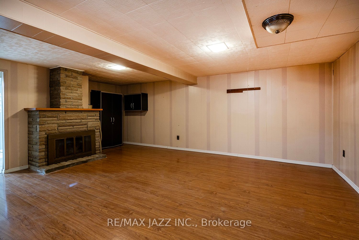
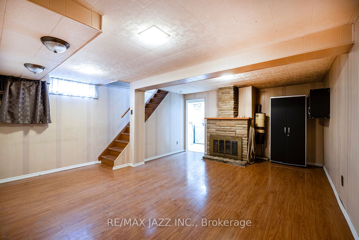
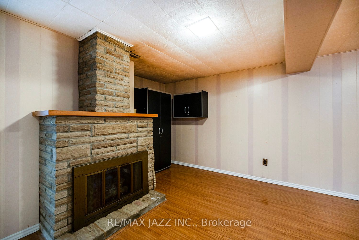
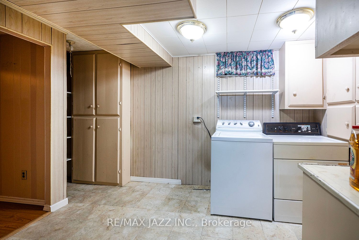
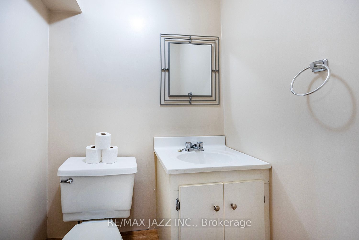
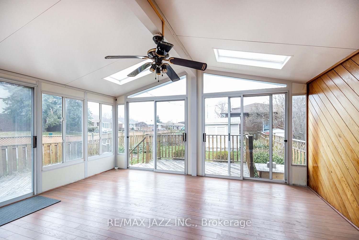
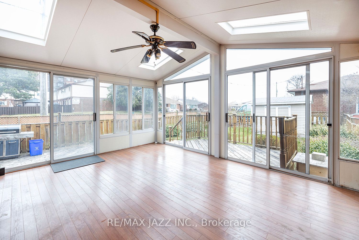
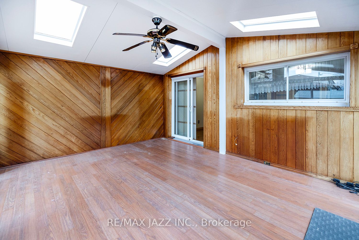
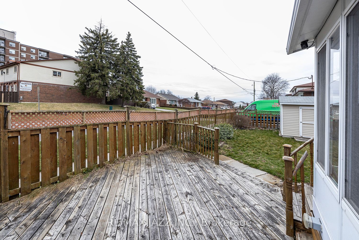
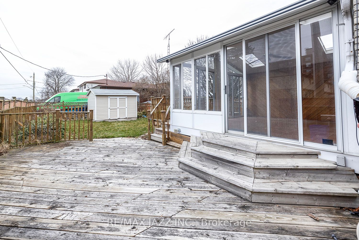
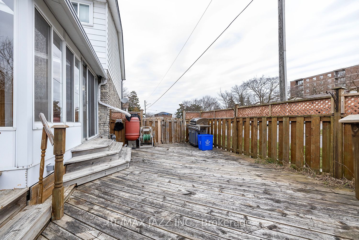
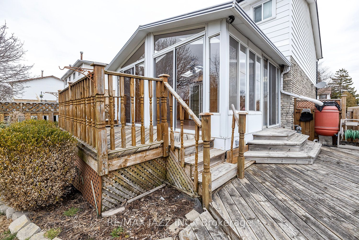
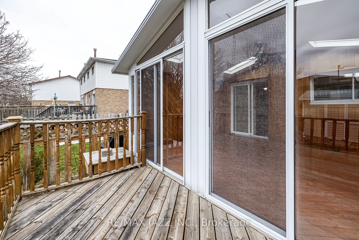
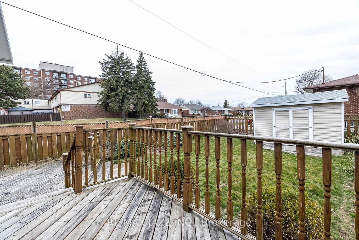
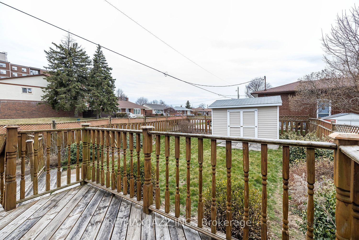
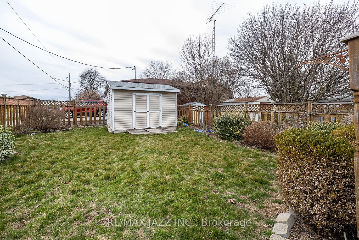
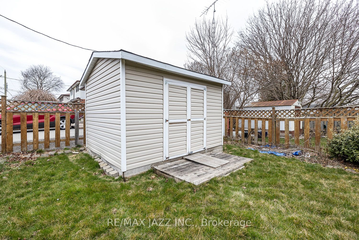
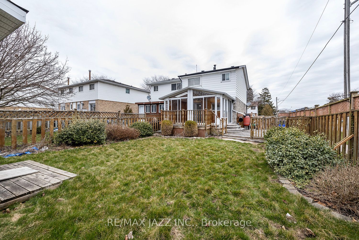
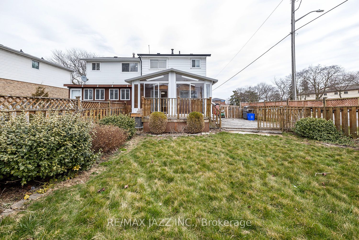
Super semi situated on a corner lot on a quiet court. Main floor features a large family sized kitchen with laminate flooring, breakfast bar, stainless steel appliances, pantry, lots of cupboard space and a window looking into the sunroom. Spacious sunroom with laminate floors, a walkout to a deck..., another walkout to a patio, and views of the private fully fenced rear yard. Separate dining room with hardwood floors and a walkout to the sunroom. Living room with hardwood flooring and a huge bay window providing lots of natural light. Spacious foyer. Upstairs boasts 3 good sized bedrooms, an updated 4 piece bathroom and a linen closet. Primary bedroom has hardwood flooring and a double closet. Second bedroom has hardwood flooring and a double closet. Third bedroom has hardwood flooring and a large closet. Large basement with rec room which has laminate flooring. Ideal for a man cave or a home office. **** Extras **** Separate laundry area in the furnace room with lots of storage space, storage cabinets and a 2 piece washroom. Parking for 3 cars and a huge garden shed at the back of the deep rear yard. Estate sale property being sold "as is, where is".
Full Property Details
Interior
Bedrooms
3
Total Bedrooms
3
Washrooms
2
Basement
Full,Finished
Heating Source
Gas
Heating Fuel
Forced Air
Air Conditioning
Central Air
Family Room
No
Kitchens
1
Total Kitchens
1
Fireplace Features
No
Bedrooms
3
Total Bedrooms
3
Washrooms
2
Basement
Full,Finished
Heating Source
Gas
Heating Fuel
Forced Air
Air Conditioning
Central Air
Family Room
No
Kitchens
1
Total Kitchens
1
Fireplace Features
No
Exterior
Depth
117.0
Front
36.55
Driveway
Private
Lot Size
37 x 117.0 ft
Pool
None
Parking Spaces
3
Total Parking Spaces
3.00
Parking Description
None
Garage Spaces
0
Zoning
R2 (MPAC)
Depth
117.0
Front
36.55
Driveway
Private
Lot Size
37 x 117.0 ft
Pool
None
Parking Spaces
3
Total Parking Spaces
3.00
Parking Description
None
Garage Spaces
0
Zoning
R2 (MPAC)
Building Description
Style
2-Storey
Home Type
House
Subtype
Semi-Detached
Property Orientation
West
Exterior Finish
Brick,Aluminum Siding
Sewers
Sewer
Water Supply
Municipal
Possession Date
No Data
Style
2-Storey
Home Type
House
Subtype
Semi-Detached
Property Orientation
West
Exterior Finish
Brick,Aluminum Siding
Sewers
Sewer
Water Supply
Municipal
Possession Date
No Data
Community
Community
Lakeview
Community
Lakeview
Taxes & Fees
Taxes
$2,917.56 /yr
Tax Year
2023
Taxes
$2,917.56 /yr
Tax Year
2023
Room Types
Bedroom 2
Hardwood Floor, Double Closet, Window
Dimensions 15.22 x 8.23 feet
125.26 sqft
Bedroom 3
Hardwood Floor, Large Closet, Window
Dimensions 8.53 x 10.79 feet
92.04 sqft
Dining Room
Hardwood Floor, W/O To Sunroom, Separate Room
Dimensions 7.91 x 11.45 feet
90.57 sqft
Kitchen
Breakfast Bar, Pantry, Stainless Steel Appl
Dimensions 7.15 x 11.45 feet
81.87 sqft
Living Room
Hardwood Floor, Bay Window
Dimensions 12.8 x 14.9 feet
190.72 sqft
Primary Bedroom
Hardwood Floor, Double Closet, Window
Dimensions 9.91 x 12.8 feet
126.85 sqft
Recreation
Laminate, Window, 2 Pc Bath
Dimensions 16.31 x 16.34 feet
266.51 sqft
Sunroom
W/O To Deck, Laminate, W/O To Patio
Dimensions 14.83 x 12.73 feet
188.79 sqft
Similar Properties(No results)
Mortgage Calculator
Calculate your estimated monthly mortgage payment
Price
$680,000
$
%
%
Total cost of mortgage
$0
Monthly payment
By clicking Save, we will calculate your estimated mortgage for all properties using the saved values (down payment percentage, interest rate, and amortization).
The accuracy and applicability of this calculator are not guaranteed.