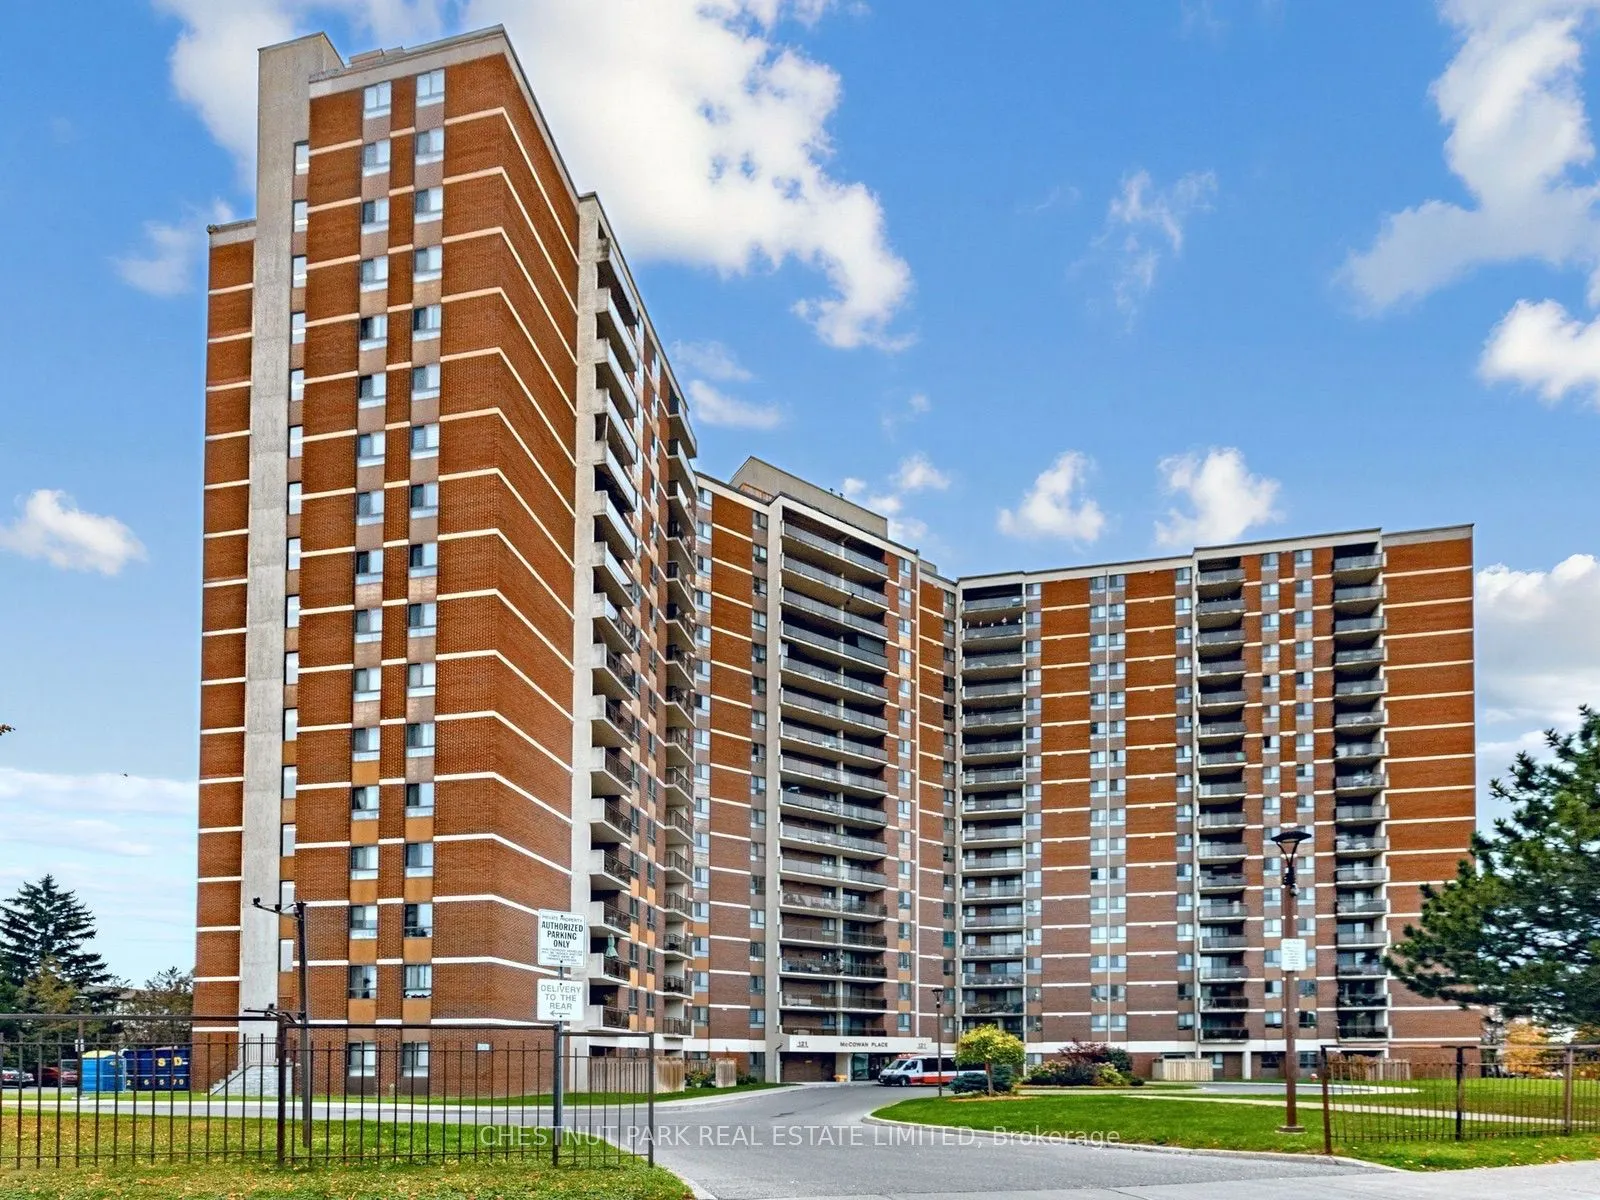
Bright and well-maintained 2-bedroom, 2-bathroom suite offering comfortable, low-maintenance living. Includes generously sized bedrooms, a primary ensuite bath, spacious kitchen with ample cupboard and counter space, and ensuite laundry with a dedicated laundry room. The main bath includes a conveni...ent walk-in tub. Enjoy clear treetop views from the well-sized balcony, plus building amenities including an outdoor pool, exercise room, playground and ample visitor parking. Close to TTC, GO Station and highways for easy commuting. A great opportunity for those seeking space, convenience and value.
Full Property Details
Interior
Bedrooms
2
Total Bedrooms
2
Washrooms
2
Square Footage
1000-1199 sqft
Basement
None
Heating Source
Gas
Heating Fuel
Forced Air
Air Conditioning
Central Air
Family Room
No
Kitchens
1
Total Kitchens
1
Fireplace Features
No
Bedrooms
2
Total Bedrooms
2
Washrooms
2
Square Footage
1000-1199 sqft
Basement
None
Heating Source
Gas
Heating Fuel
Forced Air
Air Conditioning
Central Air
Family Room
No
Kitchens
1
Total Kitchens
1
Fireplace Features
No
Exterior
Pool
Outdoor Pool
Parking Spaces
1
Total Parking Spaces
1.00
Garage Spaces
1
Balcony
Open
Pool
Outdoor Pool
Parking Spaces
1
Total Parking Spaces
1.00
Garage Spaces
1
Balcony
Open
Building Description
Style
Apartment
Home Type
Condo
Subtype
Condo Apartment
Property Orientation
North
Exterior Finish
Brick
Possession Date
No Data
Locker
None
Style
Apartment
Home Type
Condo
Subtype
Condo Apartment
Property Orientation
North
Exterior Finish
Brick
Possession Date
No Data
Locker
None
Community
Community
Eglinton East
Community
Eglinton East
Taxes & Fees
Taxes
$1,235.37 /yr
Tax Year
2026
Occupancy
Vacant
Maintenance Fee
$1,128.34/mo
Common Elements
Included
Heating
Included
Hydro
Included
Parking
Included
Water
Included
Building Insurance
Included
Taxes
$1,235.37 /yr
Tax Year
2026
Occupancy
Vacant
Maintenance Fee
$1,128.34/mo
Common Elements
Included
Heating
Included
Hydro
Included
Parking
Included
Water
Included
Building Insurance
Included
Other
Pets
Yes-with Restrictions
Pets
Yes-with Restrictions
Room Types
Bedroom 2
Closet
Dimensions 13.22 x 10.33 feet
136.56 sqft
Dining Room
B/I Shelves
Dimensions 8.69 x 6.76 feet
58.74 sqft
Kitchen
Ceramic Floor, Quartz Counter
Dimensions 10.14 x 8.04 feet
81.53 sqft
Living Room
W/O To Balcony
Dimensions 19.75 x 9.97 feet
196.91 sqft
Primary Bedroom
Closet, 2 Pc Ensuite
Dimensions 13.16 x 11.98 feet
157.66 sqft
Similar Properties(No results)
Mortgage Calculator
Calculate your estimated monthly mortgage payment
Price
$319,000
$
%
%
Total cost of mortgage
$0
Monthly payment
By clicking Save, we will calculate your estimated mortgage for all properties using the saved values (down payment percentage, interest rate, and amortization).
The accuracy and applicability of this calculator are not guaranteed.