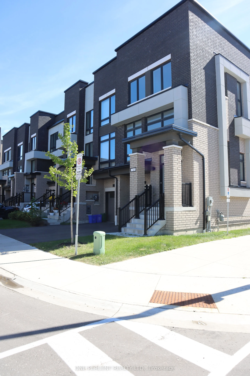
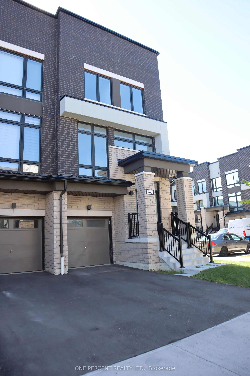
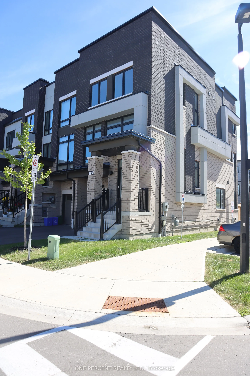
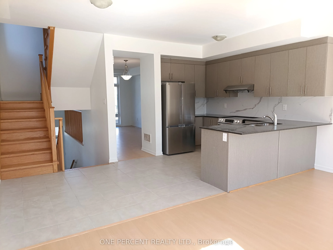
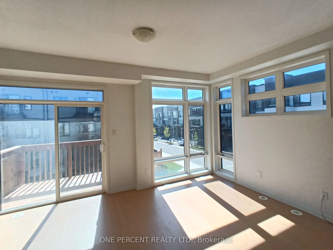
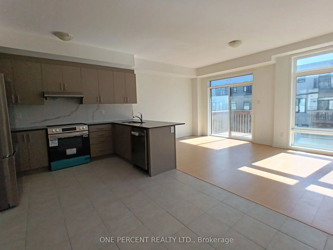
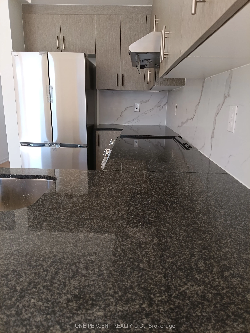
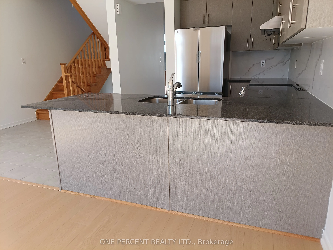
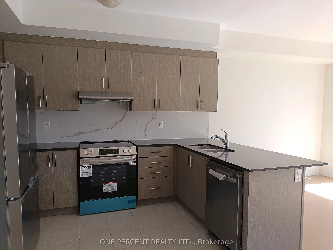
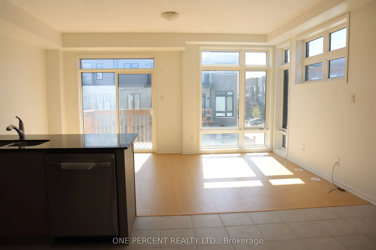
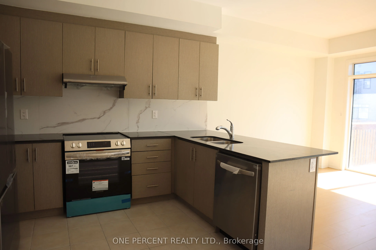
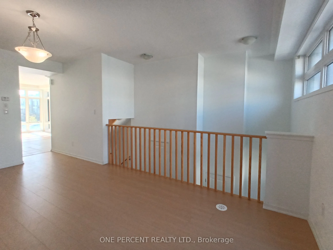
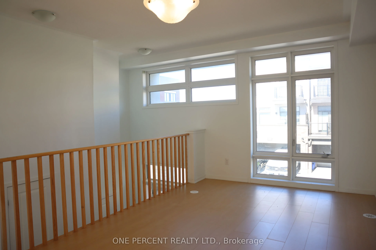
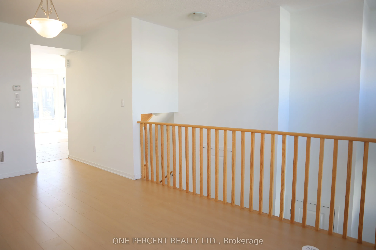
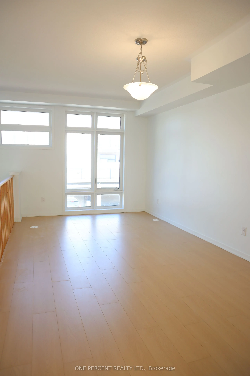
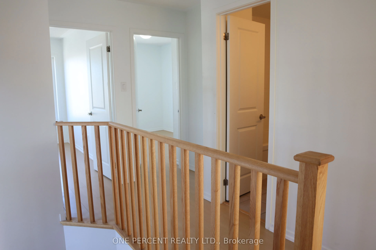
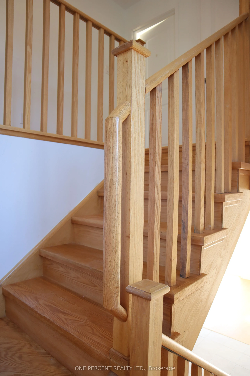
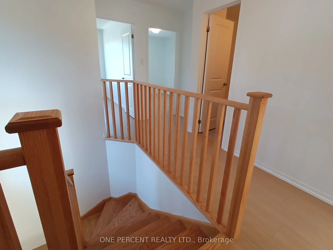
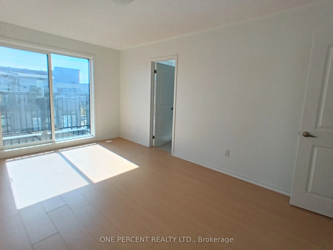
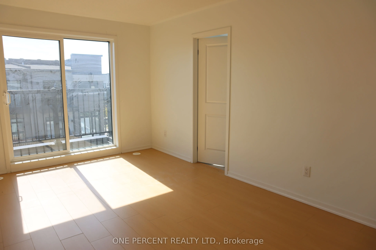
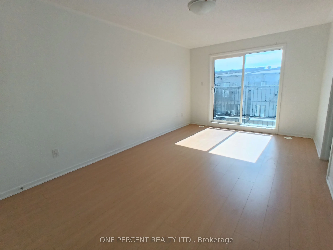
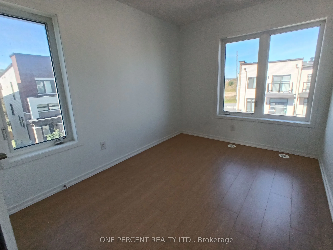
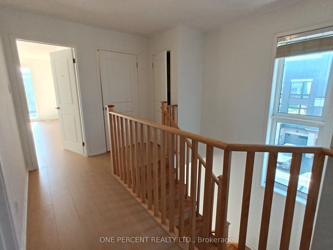
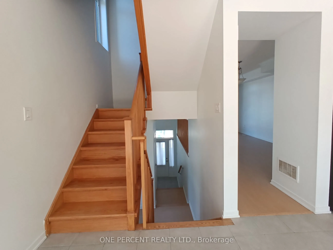
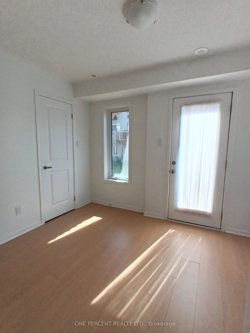
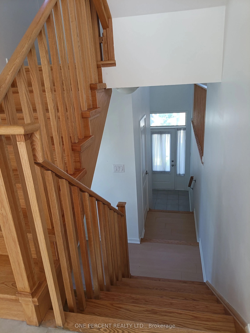
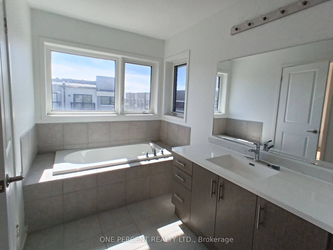
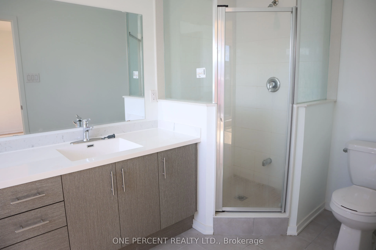
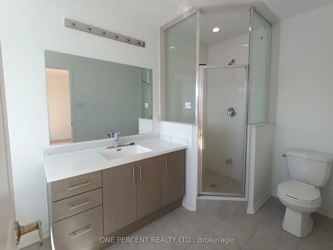
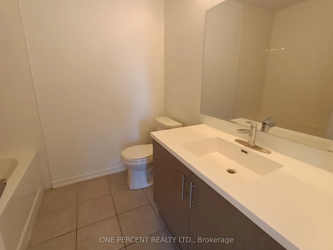
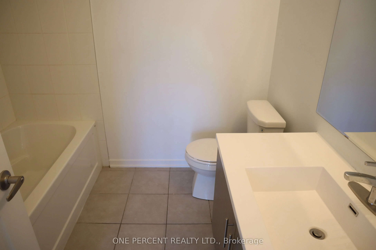
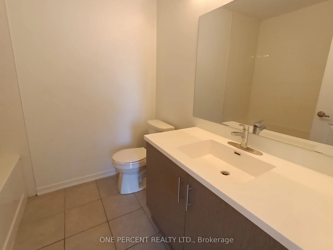
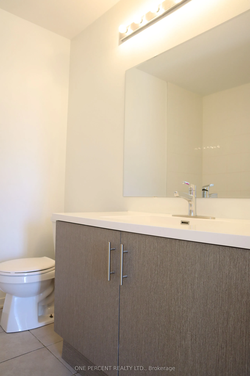
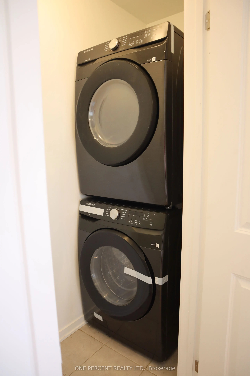
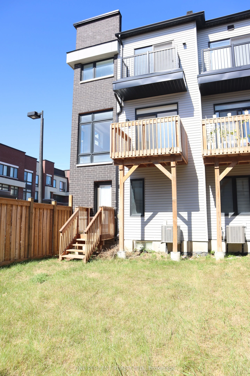
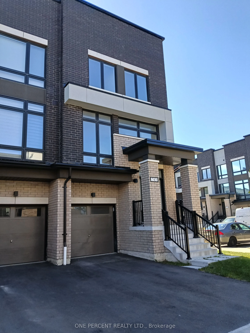
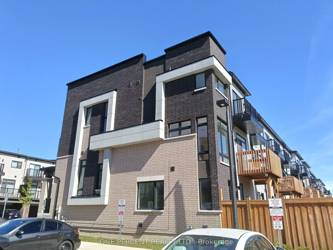
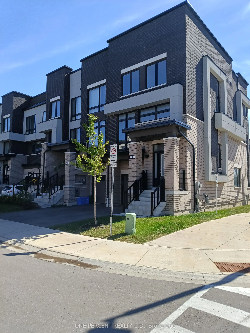
Well established community waiting for your great move. This 3 story Freehold home and the basement has a plenty of room for growing family. Elegant exterior, prime cornet lot.Interior features solid hardwood stairs throughout the levels, carpet free rooms, upgraded kitchen appliances and laundry ap...pliances, granite counter top and brand new laminate flooring throughout the house.Spacious bedrooms with two on suite, one on the third floor and one on the ground floor.Ideal place to raise family. In close proximity to schools and Durham college, shopping malls and easy access to highway 407. Additional maintenance fee POTL is $199 and it covers grounds maintenance and garbage removal. The home is ready to move in.
Full Property Details
Interior
Bedrooms
4
Total Bedrooms
4
Washrooms
4
Square Footage
2000-2500 sqft
Basement
Unfinished
Heating Source
Gas
Heating Fuel
Forced Air
Air Conditioning
Central Air
Family Room
No
Kitchens
1
Total Kitchens
1
Fireplace Features
No
Bedrooms
4
Total Bedrooms
4
Washrooms
4
Square Footage
2000-2500 sqft
Basement
Unfinished
Heating Source
Gas
Heating Fuel
Forced Air
Air Conditioning
Central Air
Family Room
No
Kitchens
1
Total Kitchens
1
Fireplace Features
No
Exterior
Depth
92.41
Front
20.13
Lot Size
20 x 92.41 ft
Pool
None
Parking Spaces
2
Total Parking Spaces
2.00
Parking Description
Attached
Garage Spaces
1
Depth
92.41
Front
20.13
Lot Size
20 x 92.41 ft
Pool
None
Parking Spaces
2
Total Parking Spaces
2.00
Parking Description
Attached
Garage Spaces
1
Building Description
Style
3-Storey
Home Type
Townhome
Subtype
Att/Row/Townhouse
Year Built
0-5
Property Orientation
North
Exterior Finish
Brick,Vinyl Siding
Sewers
Sewer
Water Supply
Municipal
Possession Date
10/30/2026
Style
3-Storey
Home Type
Townhome
Subtype
Att/Row/Townhouse
Year Built
0-5
Property Orientation
North
Exterior Finish
Brick,Vinyl Siding
Sewers
Sewer
Water Supply
Municipal
Possession Date
10/30/2026
Community
Community
Samac
Community
Samac
Taxes & Fees
Taxes
$6,311 /yr
Tax Year
2026
Occupancy
Vacant
Taxes
$6,311 /yr
Tax Year
2026
Occupancy
Vacant
Room Types
Bathroom
4 Pc Bath
Dimensions 10.01 x 6 feet
60.06 sqft
Bathroom
2 Pc Bath
Dimensions 4.99 x 4 feet
19.96 sqft
Bathroom
3 Pc Bath
Dimensions 6 x 6 feet
36 sqft
Bedroom
-
Dimensions 16.4 x 10.6 feet
173.84 sqft
Bedroom 2
-
Dimensions 10.99 x 8.6 feet
94.51 sqft
Bedroom 3
-
Dimensions 10.01 x 8.6 feet
86.09 sqft
Bedroom 4
-
Dimensions 17.91 x 19 feet
340.29 sqft
Breakfast
-
Dimensions 10.01 x 8.69 feet
86.99 sqft
Great Room
-
Dimensions 17.91 x 10.99 feet
196.83 sqft
Kitchen
-
Dimensions 10.89 x 7.09 feet
77.21 sqft
Living Room
-
Dimensions 19 x 10.79 feet
205.01 sqft
Similar Properties(No results)
Mortgage Calculator
Calculate your estimated monthly mortgage payment
Price
$709,000
$
%
%
Total cost of mortgage
$0
Monthly payment
By clicking Save, we will calculate your estimated mortgage for all properties using the saved values (down payment percentage, interest rate, and amortization).
The accuracy and applicability of this calculator are not guaranteed.