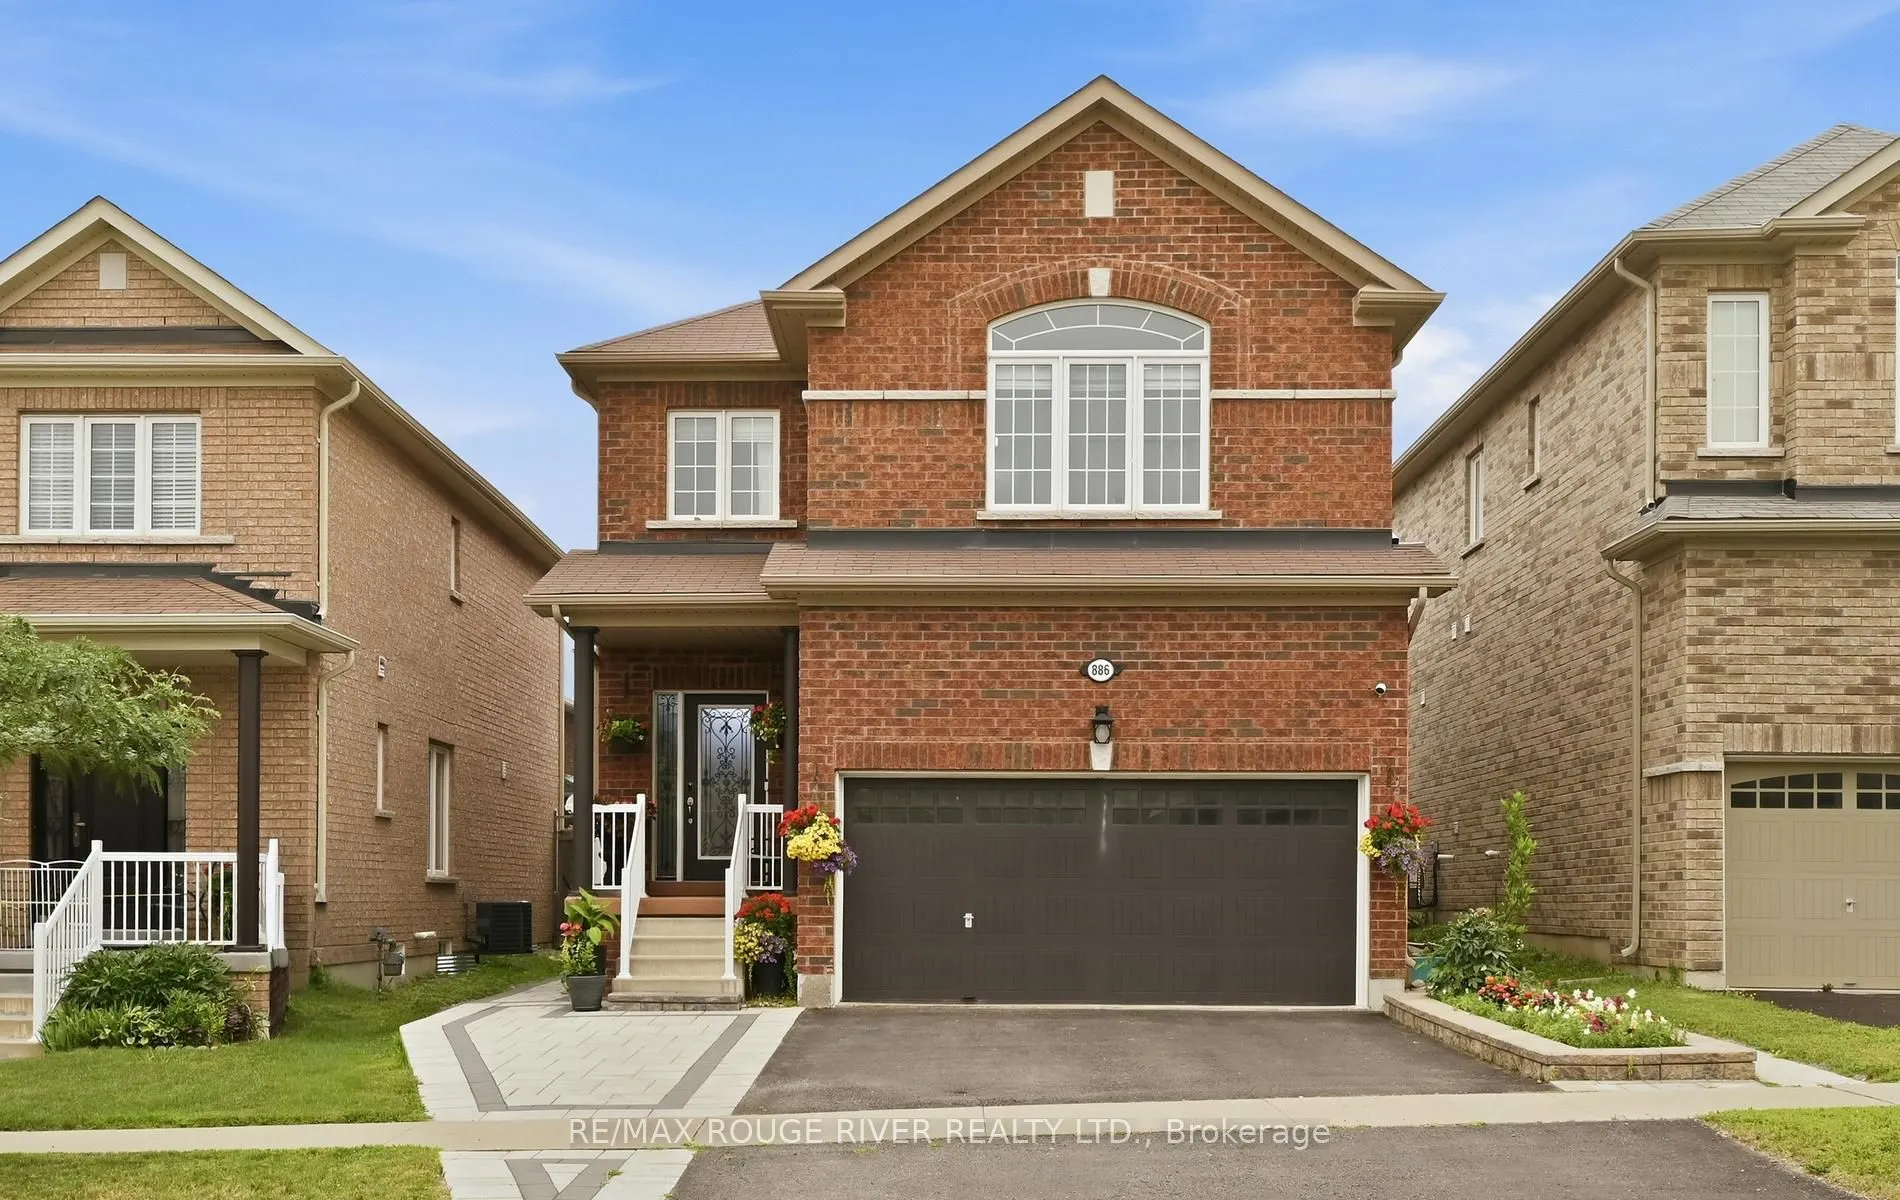
Sign In or Create a Free Account to see full details of this property
Key Facts
Key facts for 886 Groveland Avenue
Property Type
House, 2-Storey
Parking
Attached 2 garage, 2 parking
MLS #
E13571268
Size
2000-2500 sqft
Basement
Finished with Walk-Out,Separate Entrance
Listed on
2026-07-16
Lot size
11 x 34.5
Tax
$7,897 /yr
Days on Market
74
Approximate Age
-
Maintenance Fee
-
Description
Welcome to 886 Groveland Ave, a beautifully maintained home in one of Oshawa's most desirable family neighbourhoods. Filled with natural light and offering a warm, functional layout, this home is perfect for families, investors, or anyone looking for added flexibility. A standout feature is the full... legal basement apartment with its own separate walk-out entrance, complete with brand new appliances, making it ideal for extended family, guests, or generating rental income. Enjoy a private backyard, ample parking, and a location just minutes from great schools, parks, shopping, restaurants, transit, and easy access to Highway 407. A home that offers comfort, versatility, and endless potential.
Full Property Details
Interior
Bedrooms
4
Bedrooms Plus
2
Total Bedrooms
6
Washrooms
4
Square Footage
2000-2500 sqft
Basement
Finished with Walk-Out,Separate Entrance
Heating Source
Gas
Heating Fuel
Forced Air
Air Conditioning
Central Air
Family Room
Yes
Kitchens
1
Kitchens Plus
1
Total Kitchens
2
Fireplace Features
Yes
Bedrooms
4
Bedrooms Plus
2
Total Bedrooms
6
Washrooms
4
Square Footage
2000-2500 sqft
Basement
Finished with Walk-Out,Separate Entrance
Heating Source
Gas
Heating Fuel
Forced Air
Air Conditioning
Central Air
Family Room
Yes
Kitchens
1
Kitchens Plus
1
Total Kitchens
2
Fireplace Features
Yes
Exterior
Depth
34.5
Front
10.5
Lot Size
11 x 34.5 ft
Pool
None
Parking Spaces
2
Total Parking Spaces
4.00
Parking Description
Attached
Garage Spaces
2
Depth
34.5
Front
10.5
Lot Size
11 x 34.5 ft
Pool
None
Parking Spaces
2
Total Parking Spaces
4.00
Parking Description
Attached
Garage Spaces
2
Building Description
Style
2-Storey
Home Type
House
Subtype
Detached
Property Orientation
North
Exterior Finish
Brick
Sewers
Sewer
Water Supply
Municipal
Possession Date
No Data
Style
2-Storey
Home Type
House
Subtype
Detached
Property Orientation
North
Exterior Finish
Brick
Sewers
Sewer
Water Supply
Municipal
Possession Date
No Data
Community
Community
Taunton
Community
Taunton
Taxes & Fees
Taxes
$7,897 /yr
Tax Year
2025
Taxes
$7,897 /yr
Tax Year
2025
Room Types
Bedroom
Laminate, Window, Closet
Dimensions 10.04 x 9.09 feet
91.26 sqft
Bedroom
4 Pc Ensuite, Walk-In Closet(s)
Dimensions 14.44 x 12.96 feet
187.14 sqft
Bedroom 2
Large Window, Walk-In Closet(s)
Dimensions 12.11 x 10.63 feet
128.73 sqft
Bedroom 2
Laminate, Window, Closet
Dimensions 8.99 x 8.04 feet
72.28 sqft
Bedroom 3
Window, Large Closet
Dimensions 10.6 x 10.96 feet
116.18 sqft
Bedroom 4
Window, Closet
Dimensions 9.58 x 10.17 feet
97.43 sqft
Dining Room
Hardwood Floor, Combined w/Living, Large Window
Dimensions 12.83 x 20.08 feet
257.63 sqft
Family Room
Laminate, Combined w/Laundry
Dimensions 10.96 x 10.04 feet
110.04 sqft
Kitchen
Open Concept, Backsplash
Dimensions 10.07 x 8.04 feet
80.96 sqft
Kitchen
Ceramic Floor, W/O To Garden, Open Concept
Dimensions 22.01 x 22.01 feet
484.44 sqft
Laundry
Ceramic Floor, Access To Garage
Dimensions - feet
0 sqft
Living Room
Hardwood Floor, Gas Fireplace, Large Window
Dimensions 12.83 x 20.08 feet
257.63 sqft
Similar Properties(No results)
Mortgage Calculator
Calculate your estimated monthly mortgage payment
Price
$960,000
$
%
%
Total cost of mortgage
$0
Monthly payment
By clicking Save, we will calculate your estimated mortgage for all properties using the saved values (down payment percentage, interest rate, and amortization).
The accuracy and applicability of this calculator are not guaranteed.