Sign In or Create a Free Account to see full details of this property
Key Facts
Key facts for 120 Elgin Street W #102
Property Type
Condo, Apartment
Parking
Underground 1 garage, 1 parking
MLS #
E12834266
Size
1000-1199 sqft
Basement
None
Listed on
2026-03-02
Lot size
-
Tax
$3,216.64 /yr
Days on Market
225
Approximate Age
-
Maintenance Fee
$791.38/mo
Cable TV, Central Ai...
Description
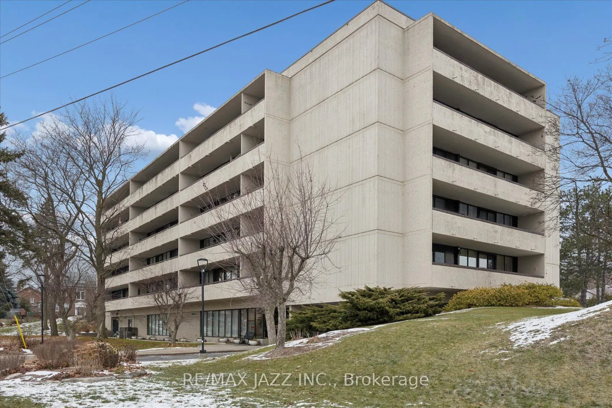
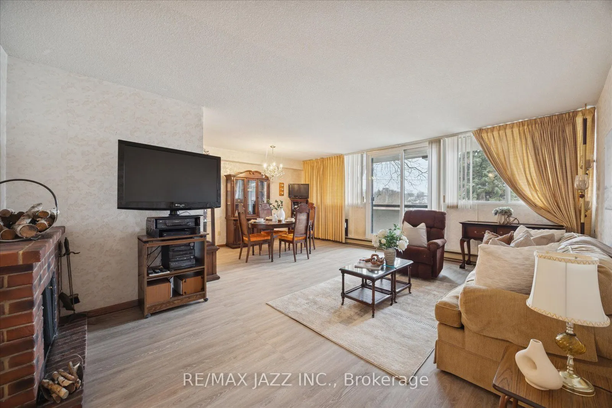
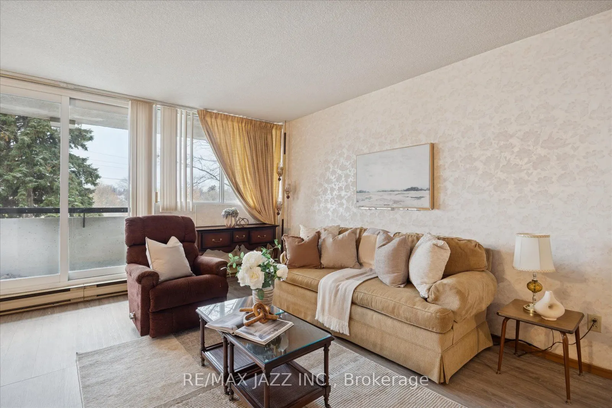
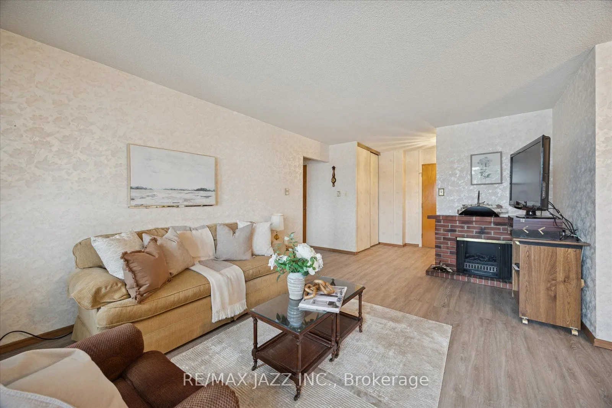
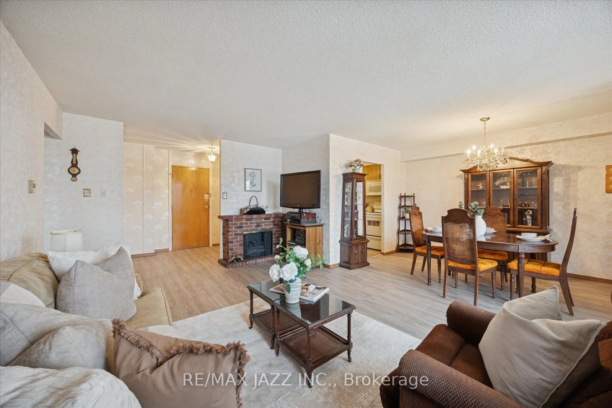
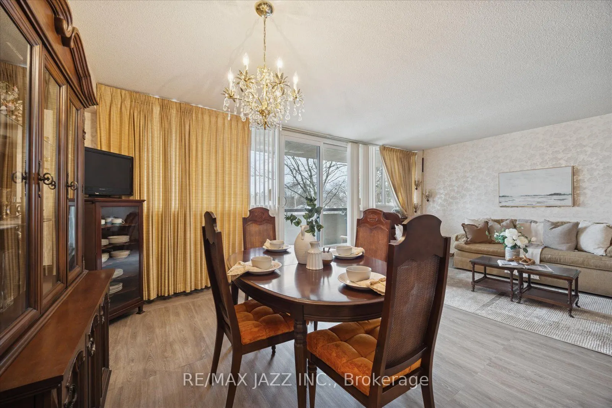
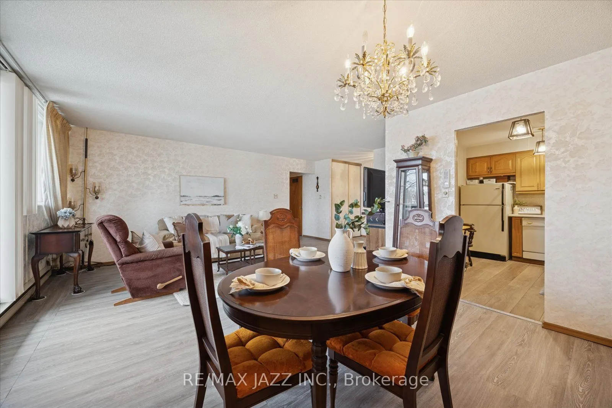
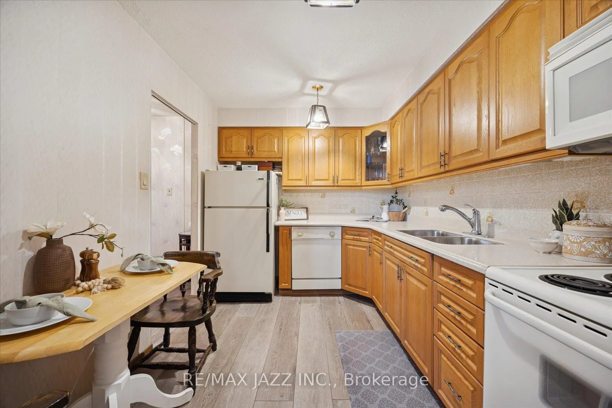
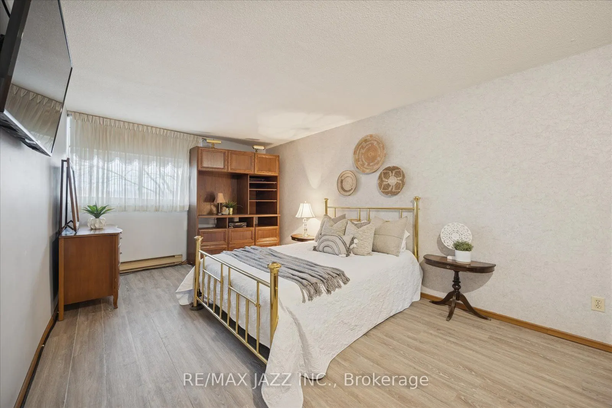
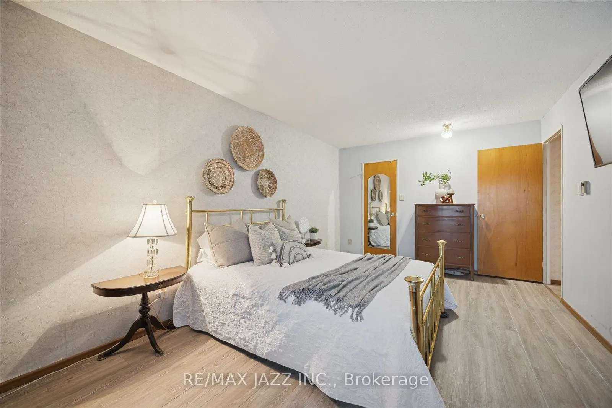
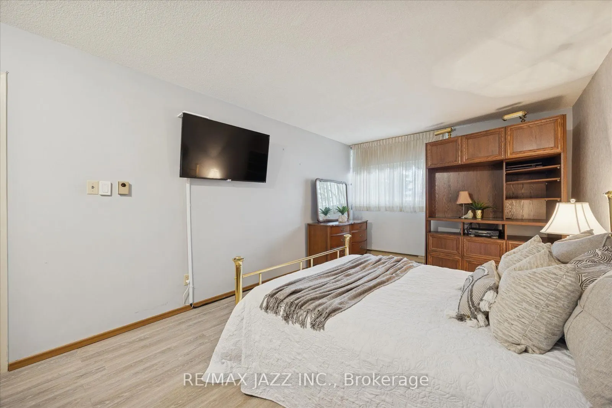
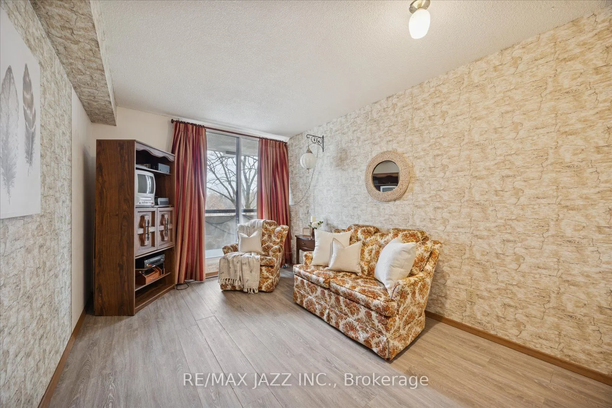
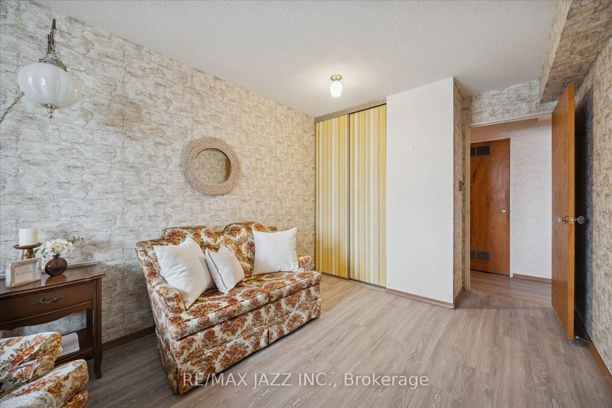
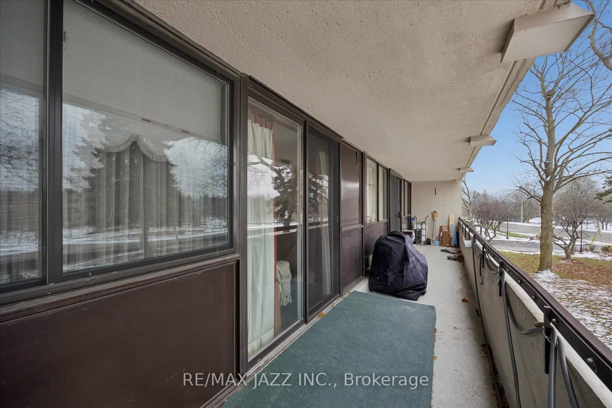
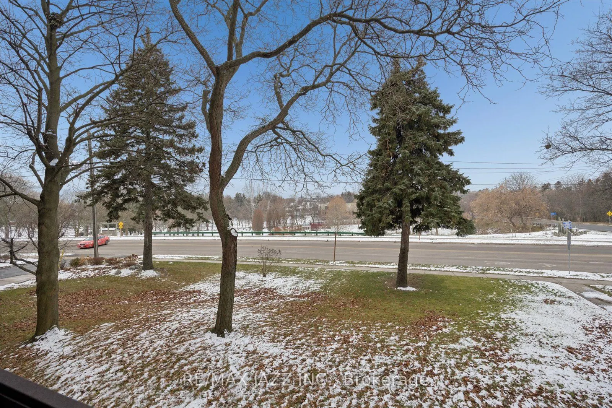
Over 1000 sq ft of beautiful, bright, spacious open-spacious condo living, in a highly sought-after building where units rarely come to market. From the moment you step inside, you'll appreciate the upgraded flooring throughout and the bright, airy layout designed for both relaxation and entertainin...g. The generous living and dining area provides plenty of room for family dinners or gathering with guests, seamlessly connecting to a huge private balcony with westerly views overlooking the Oshawa Valley Botanical Gardens-perfect for taking in breathtaking sunsets year-round. The large primary bedroom features a walk-in closet and ample space for a full bedroom suite, while the second bedroom offers flexibility for family, guests, or a home office, complete with a walkout to the balcony. Enjoy the convenience of secure underground parking, plus all the benefits of condo living in a well-maintained community close to parks, trails, transit, and local amenities. Spacious, bright, and set in an exclusive building-this is condo living at its finest.