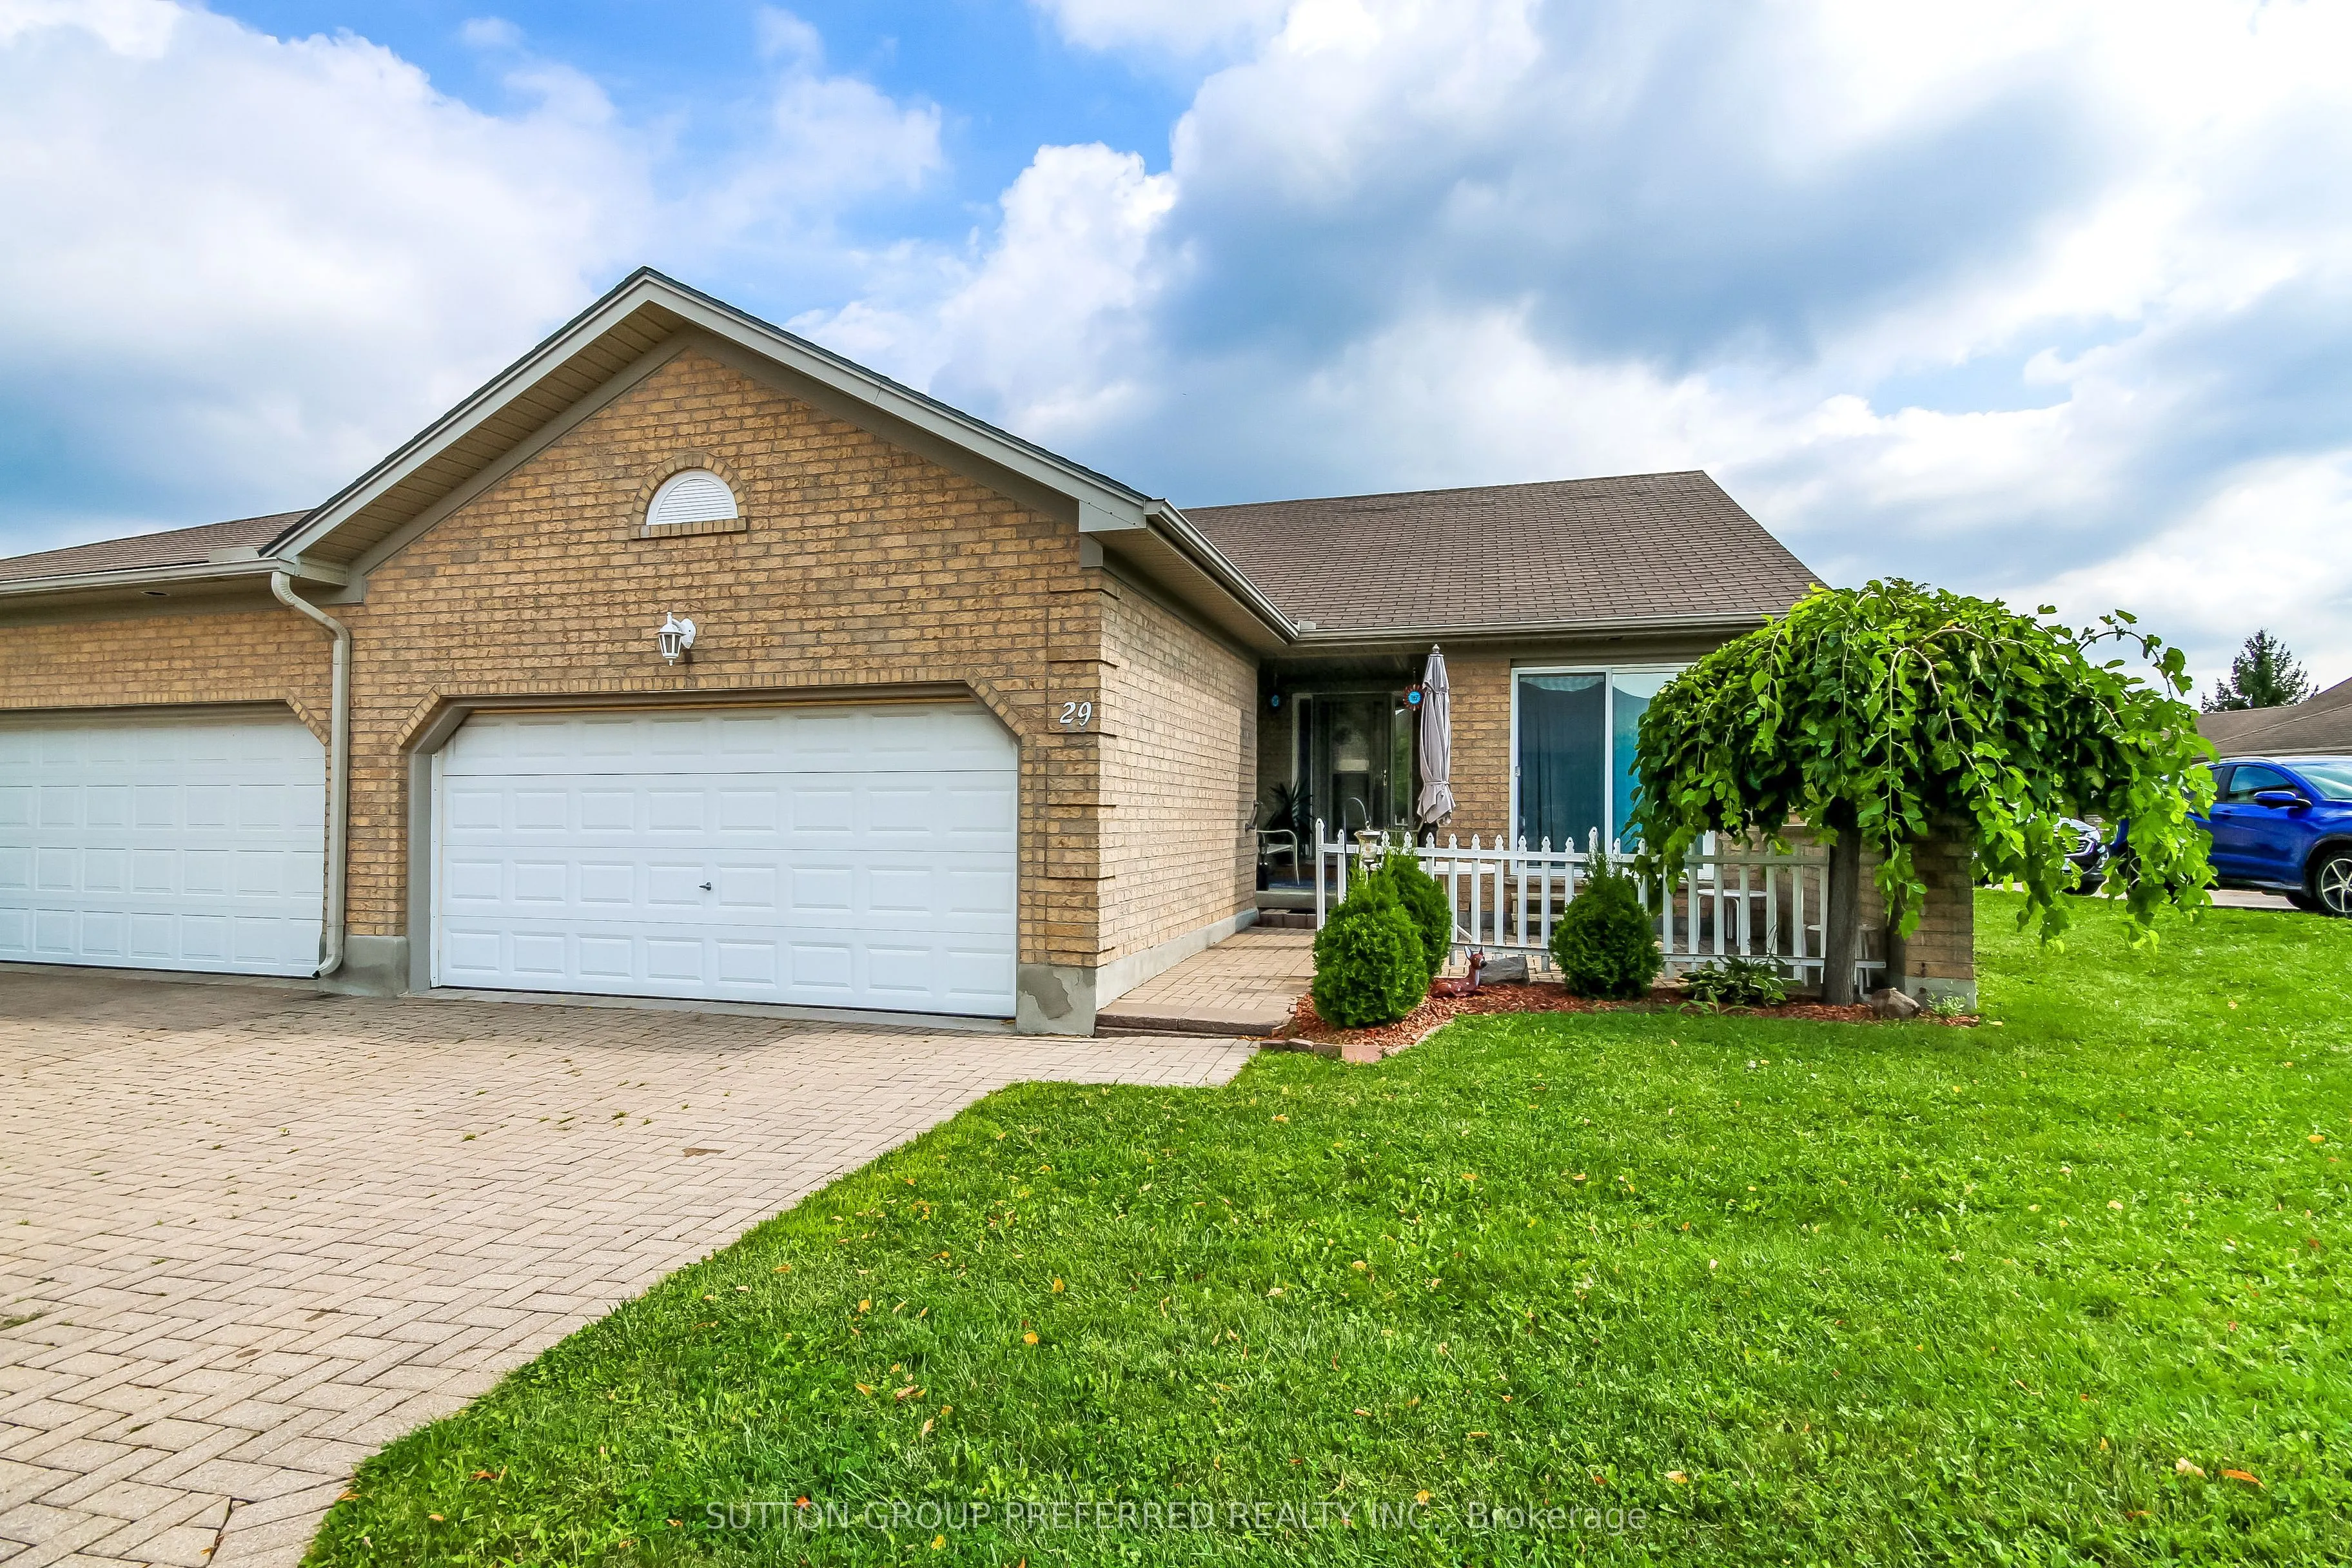
Sign In or Create a Free Account to see full details of this property
Key Facts
Key facts for 861 Shelborne Street #29
Property Type
Condo, Bungaloft
Parking
Private 2 garage, 4 parking
MLS #
X14171814
Size
1200-1399 sqft
Basement
Finished
Listed on
2026-11-09
Lot size
-
Tax
$3,799 /yr
Days on Market
3
Approximate Age
-
Maintenance Fee
$388.62/mo
Common Elements
Description
DARE TO COMPARE! RARE ONE FLOOR LIVING!! Welcome to South River Estates, a well appointed 2 bedroom, 3 bathroom home boasting premium quality from top to bottom across its 1,959 Sq. Ft. of impeccably finished living space. This bright and airy condo offers the ultimate urban living experience and is... perfect for first time home buyers, young professionals, empty nesters and investors. Step inside to convenient main floor living with a layout offering tremendous ease of flow. Spacious eat-in kitchen will appeal to the cook in you. Bright, sun soaked living room with vaulted ceiling, gleaming oak hardwood and elegant gas fireplace with gorgeous wood mantle surrounded by dramatic windows. Oversized master retreat complimented by double closets and ensuite. Lovely finished basement will accommodate visiting family and friends beautifully. Generous deck with a retractable awning will allow you to enjoy the outside comfortably. This is a must see in person.
Full Property Details
Interior
Bedrooms
2
Total Bedrooms
2
Washrooms
3
Square Footage
1200-1399 sqft
Basement
Finished
Heating Source
Gas
Heating Fuel
Forced Air
Air Conditioning
Central Air
Family Room
No
Kitchens
1
Total Kitchens
1
Fireplace Features
Yes
Bedrooms
2
Total Bedrooms
2
Washrooms
3
Square Footage
1200-1399 sqft
Basement
Finished
Heating Source
Gas
Heating Fuel
Forced Air
Air Conditioning
Central Air
Family Room
No
Kitchens
1
Total Kitchens
1
Fireplace Features
Yes
Exterior
Driveway
Private
Parking Spaces
4
Total Parking Spaces
4.00
Parking Description
Private
Garage Spaces
2
Balcony
None
Driveway
Private
Parking Spaces
4
Total Parking Spaces
4.00
Parking Description
Private
Garage Spaces
2
Balcony
None
Building Description
Style
Bungaloft
Home Type
Condo
Subtype
Condo Townhouse
Property Orientation
West
Exterior Finish
Brick
Possession Date
No Data
Locker
None
Style
Bungaloft
Home Type
Condo
Subtype
Condo Townhouse
Property Orientation
West
Exterior Finish
Brick
Possession Date
No Data
Locker
None
Community
Community
South J
Community
South J
Taxes & Fees
Taxes
$3,799 /yr
Tax Year
2026
Occupancy
Vacant
Maintenance Fee
$388.62/mo
Common Elements
Included
Taxes
$3,799 /yr
Tax Year
2026
Occupancy
Vacant
Maintenance Fee
$388.62/mo
Common Elements
Included
Other
Pets
Yes-with Restrictions
Pets
Yes-with Restrictions
Room Types
Bedroom 2
-
Dimensions 10.17 x 11.81 feet
120.11 sqft
Dining Room
-
Dimensions 8.86 x 10.83 feet
95.95 sqft
Kitchen
-
Dimensions 12.14 x 9.51 feet
115.45 sqft
Living Room
-
Dimensions 17.39 x 15.75 feet
273.89 sqft
Primary Bedroom
4 Pc Ensuite
Dimensions 14.11 x 12.14 feet
171.3 sqft
Recreation
-
Dimensions 23.95 x 15.09 feet
361.41 sqft
Study
-
Dimensions 7.87 x 8.86 feet
69.73 sqft
Similar Properties(No results)
Mortgage Calculator
Calculate your estimated monthly mortgage payment
Price
$514,900
$
%
%
Monthly payment
By clicking Save, we will calculate your estimated mortgage for all properties using the saved values (down payment percentage, interest rate, and amortization).
The accuracy and applicability of this calculator are not guaranteed.