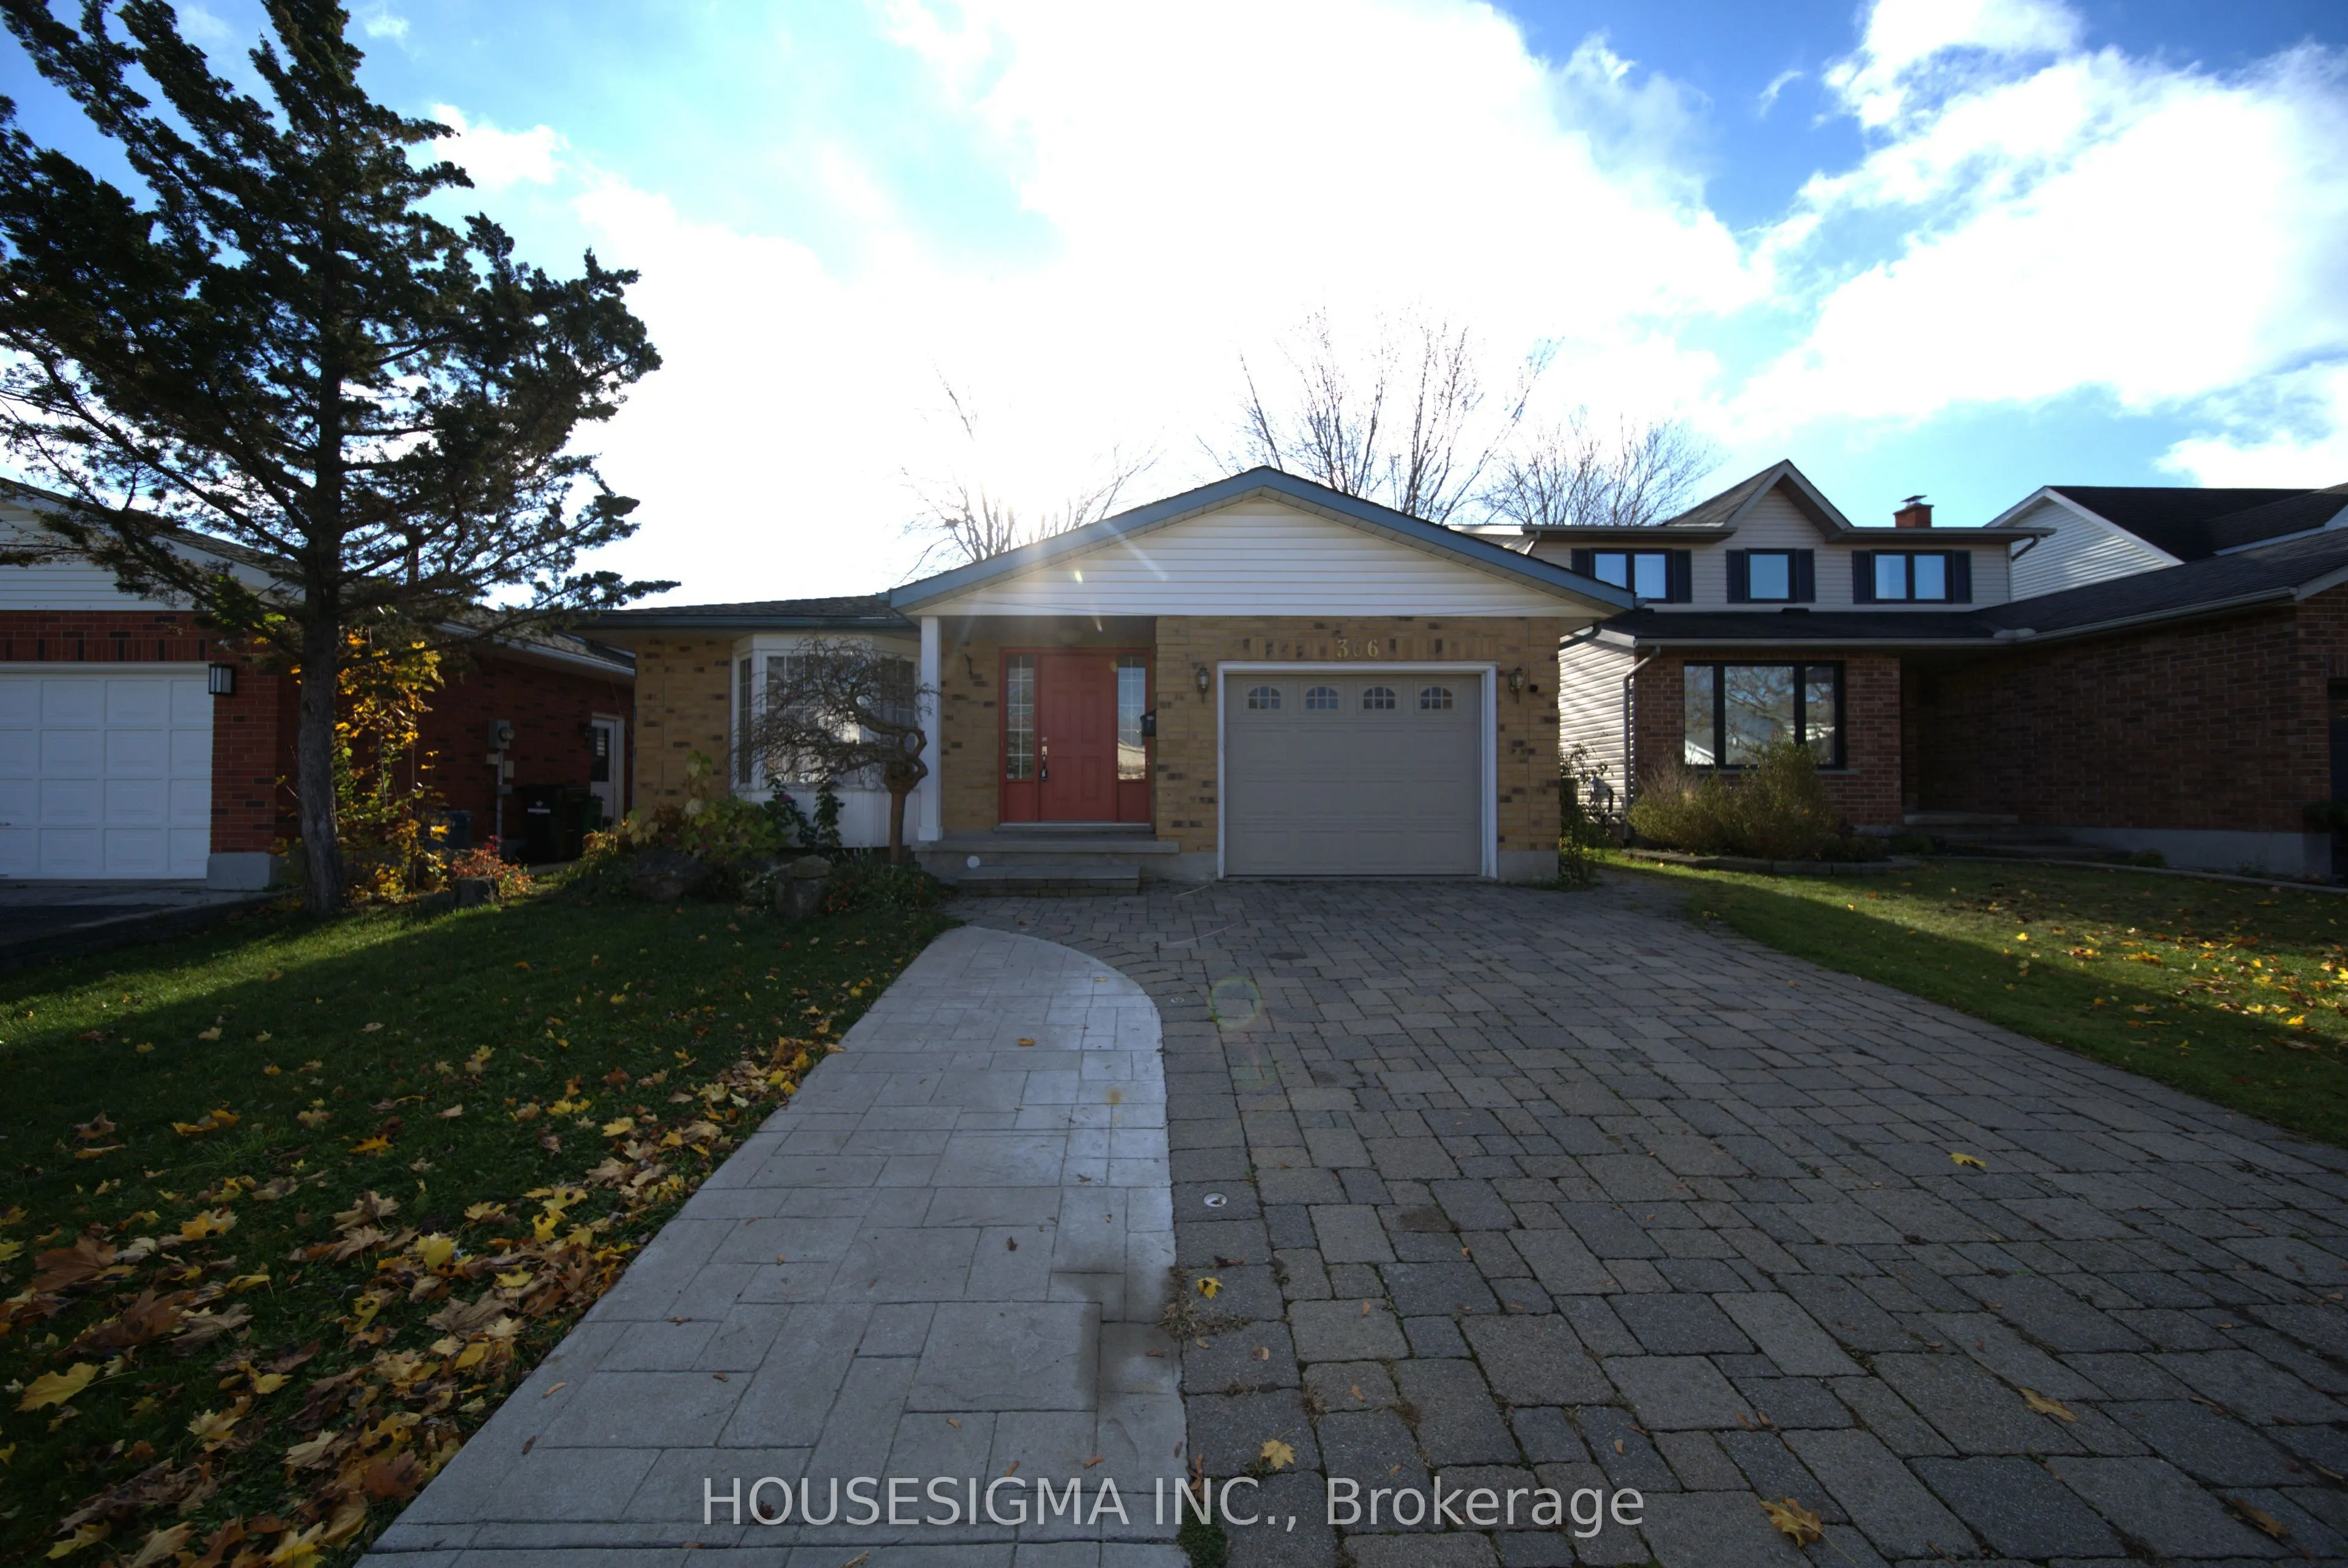
*True Mortgage Helper*. Welcome to 366 Bushview Crescent, a versatile and spacious Backsplit 4 levels of finished living space. This home located in one of Waterloo's most desirable, family-friendly neighborhoods. Perfect for savvy investors, multi-generational families, or buyers looking for a Subs...tantial Mortgage Helper! The main level features a bright, sun-filled open concept living and dining room, offering 3 spacious bedrooms, 2 bathrooms, and a modern kitchen with ample cabinetry and workspace and a dedicated laundry space. The thoughtful layout provides comfortable daily living with seamless flow through the main entertaining areas. The Fully Finished Basement offers tremendous versatility, featuring a Separate Side Entrance, a 2nd full Kitchen, 2 additional bedrooms, a full 3-piece bathroom, and generous size Rec Room/ living space. Whether utilized as an in-law suite, multi-generational living space, or a dedicated Rental unit to generate Passive Monthly Income, this property offers incredible cash-flow potential! Basement has a separate laundry. Recent upgrades includes new furnace, AC and laundry (upstairs), Extended driveway to accommodate 4 cars. Unbeatable location-minutes to top-rated schools (Lakeshore Public School), Conestoga Mall, ION LRT transit, parks, trails, and direct routes to both the University of Waterloo and Wilfrid Laurier University. Book your private showing today before it's gone. Fire place is As Is.
Full Property Details
Interior
Bedrooms
3
Bedrooms Plus
2
Total Bedrooms
5
Washrooms
3
Square Footage
1100-1500 sqft
Basement
Separate Entrance,Finished,Walk-Up
Heating Source
Gas
Heating Fuel
Forced Air
Air Conditioning
Central Air
Family Room
No
Kitchens
1
Kitchens Plus
1
Total Kitchens
2
Fireplace Features
No
Bedrooms
3
Bedrooms Plus
2
Total Bedrooms
5
Washrooms
3
Square Footage
1100-1500 sqft
Basement
Separate Entrance,Finished,Walk-Up
Heating Source
Gas
Heating Fuel
Forced Air
Air Conditioning
Central Air
Family Room
No
Kitchens
1
Kitchens Plus
1
Total Kitchens
2
Fireplace Features
No
Exterior
Depth
104.99
Front
42.34
Driveway
Private Double
Lot Size
42 x 104.99 ft
Pool
None
Parking Spaces
4
Total Parking Spaces
5.00
Parking Description
Attached
Garage Spaces
1
Depth
104.99
Front
42.34
Driveway
Private Double
Lot Size
42 x 104.99 ft
Pool
None
Parking Spaces
4
Total Parking Spaces
5.00
Parking Description
Attached
Garage Spaces
1
Building Description
Style
Backsplit 4
Home Type
House
Subtype
Detached
Property Orientation
South
Exterior Finish
Brick
Sewers
Sewer
Water Supply
Municipal
Possession Date
No Data
Style
Backsplit 4
Home Type
House
Subtype
Detached
Property Orientation
South
Exterior Finish
Brick
Sewers
Sewer
Water Supply
Municipal
Possession Date
No Data
Taxes & Fees
Taxes
$5,499.88 /yr
Tax Year
2026
Occupancy
Partial
Taxes
$5,499.88 /yr
Tax Year
2026
Occupancy
Partial
Room Types
Bathroom
2 Pc Bath
Dimensions 6.23 x 3.28 feet
20.43 sqft
Bathroom
3 Pc Bath
Dimensions 9.19 x 7.22 feet
66.35 sqft
Bedroom 2
-
Dimensions 11.81 x 10.17 feet
120.11 sqft
Bedroom 2
-
Dimensions 12.8 x 8.53 feet
109.18 sqft
Bedroom 3
-
Dimensions 12.14 x 8.86 feet
107.56 sqft
Foyer
-
Dimensions 10.83 x 4.59 feet
49.71 sqft
Kitchen
-
Dimensions 16.73 x 9.84 feet
164.62 sqft
Living Room
-
Dimensions 19.36 x 13.78 feet
266.78 sqft
Living Room
-
Dimensions 25.59 x 12.14 feet
310.66 sqft
Primary Bedroom
-
Dimensions 12.14 x 10.17 feet
123.46 sqft
Primary Bedroom
-
Dimensions 14.44 x 10.5 feet
151.62 sqft
Recreation
-
Dimensions 22.64 x 18.37 feet
415.9 sqft
Similar Properties(No results)
Mortgage Calculator
Calculate your estimated monthly mortgage payment
Price
$799,750
$
%
%
Monthly payment
By clicking Save, we will calculate your estimated mortgage for all properties using the saved values (down payment percentage, interest rate, and amortization).
The accuracy and applicability of this calculator are not guaranteed.