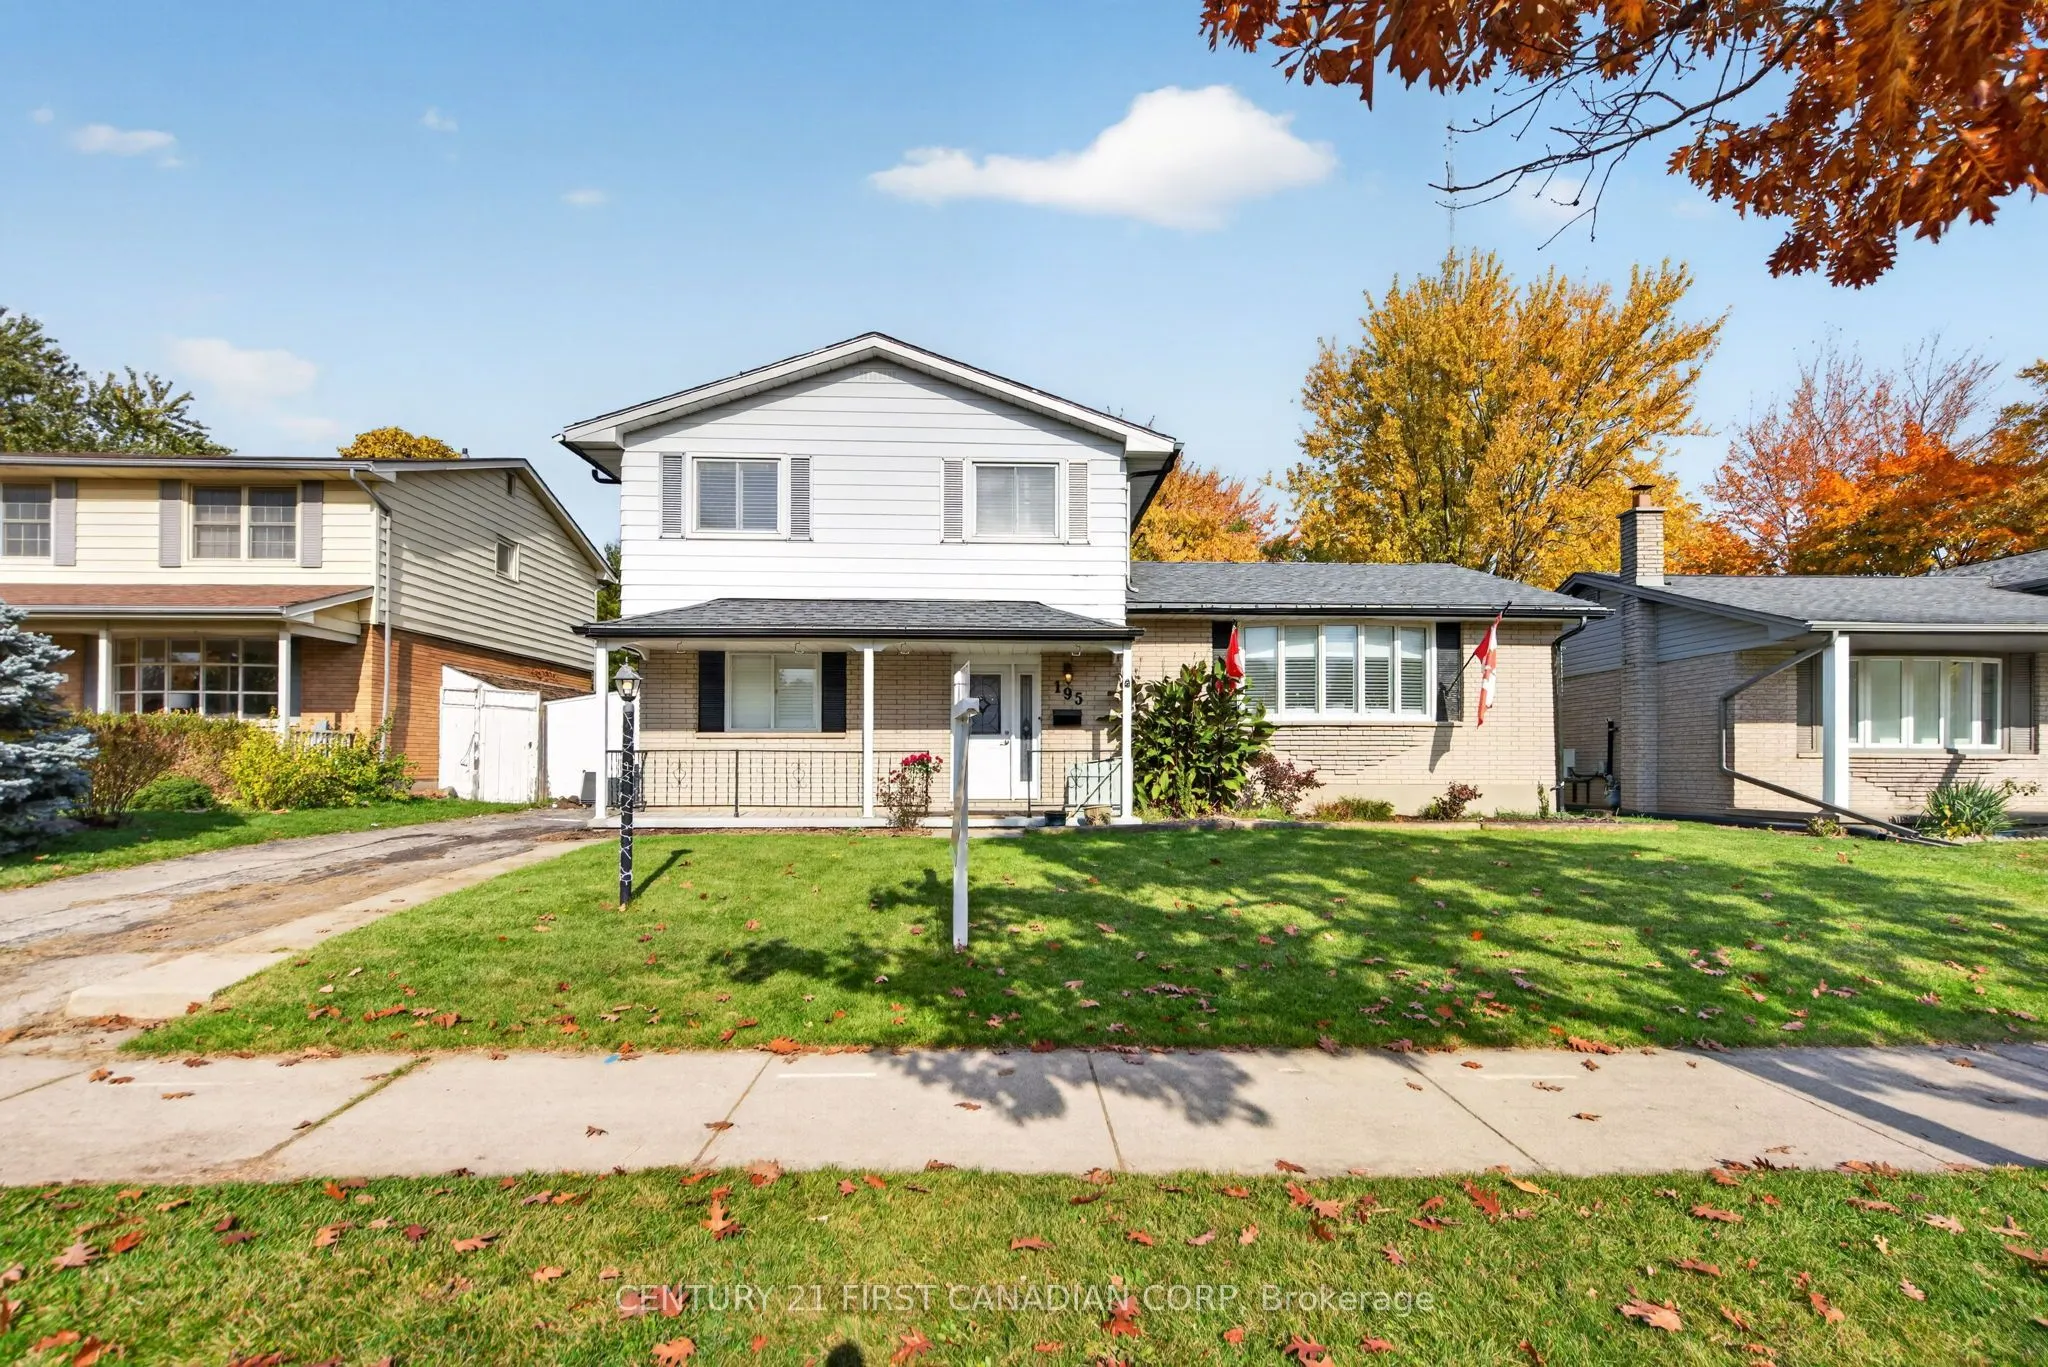
Welcome to this beautiful 4-bedroom, 2-bathroom home ideally located in the desirable Norton Estates neighborhood! This bright and inviting home is close to shopping, schools, parks, and everyday amenities! Inside, you'll find a warm and welcoming space featuring new flooring throughout the main are...as and custom California shutters throughout! The updated kitchen is sure to impress! It features brand-new cabinetry, elegant quartz countertops, and an oversized island perfect for entertaining and everyday family living! This incredible space is bright and jovial with the added convenience of matching Samsung appliances, including a refrigerator with built-in tablet, stove, and microwave. Additional updates include a newer electrical panel, roof shingles, central air conditioning unit, and luxury vinyl plank (LVP) flooring. Step outside and discover the huge, pool-sized backyard, offering endless possibilities for outdoor entertaining, family fun, gardening, or creating your own backyard oasis! With its fantastic location, spacious layout, and numerous updates, this home is one you won't want to miss. Come see all that this Norton Estates gem has to offer and make it yours today!
Full Property Details
Interior
Bedrooms
4
Total Bedrooms
4
Washrooms
2
Square Footage
1500-2000 sqft
Basement
Full,Unfinished
Heating Source
Gas
Heating Fuel
Forced Air
Air Conditioning
Central Air
Family Room
Yes
Kitchens
1
Total Kitchens
1
Fireplace Features
Yes
Bedrooms
4
Total Bedrooms
4
Washrooms
2
Square Footage
1500-2000 sqft
Basement
Full,Unfinished
Heating Source
Gas
Heating Fuel
Forced Air
Air Conditioning
Central Air
Family Room
Yes
Kitchens
1
Total Kitchens
1
Fireplace Features
Yes
Exterior
Depth
120.0
Front
60.0
Lot Size
60 x 120.0 ft
Pool
None
Parking Spaces
2
Total Parking Spaces
2.00
Parking Description
None
Garage Spaces
0
Depth
120.0
Front
60.0
Lot Size
60 x 120.0 ft
Pool
None
Parking Spaces
2
Total Parking Spaces
2.00
Parking Description
None
Garage Spaces
0
Building Description
Style
Sidesplit
Home Type
House
Subtype
Detached
Year Built
51-99
Property Orientation
North
Exterior Finish
Vinyl Siding,Brick
Sewers
Sewer
Water Supply
Municipal
Possession Date
No Data
Style
Sidesplit
Home Type
House
Subtype
Detached
Year Built
51-99
Property Orientation
North
Exterior Finish
Vinyl Siding,Brick
Sewers
Sewer
Water Supply
Municipal
Possession Date
No Data
Community
Community
South O
Community
South O
Taxes & Fees
Taxes
$4,231.42 /yr
Tax Year
2026
Occupancy
Owner
Taxes
$4,231.42 /yr
Tax Year
2026
Occupancy
Owner
Room Types
Bathroom
2 Pc Bath
Dimensions - feet
0 sqft
Bathroom
4 Pc Bath
Dimensions - feet
0 sqft
Bedroom 2
-
Dimensions 11.52 x 10.01 feet
115.32 sqft
Bedroom 3
-
Dimensions 11.71 x 9.84 feet
115.23 sqft
Bedroom 4
-
Dimensions 12.99 x 11.29 feet
146.66 sqft
Dining Room
-
Dimensions 7.91 x 11.52 feet
91.12 sqft
Family Room
-
Dimensions 21.49 x 11.52 feet
247.56 sqft
Kitchen
-
Dimensions 12.43 x 11.42 feet
141.95 sqft
Living Room
-
Dimensions 20.41 x 13.75 feet
280.64 sqft
Primary Bedroom
-
Dimensions 12.11 x 11.29 feet
136.72 sqft
Similar Properties(No results)
Mortgage Calculator
Calculate your estimated monthly mortgage payment
Price
$639,900
$
%
%
Monthly payment
By clicking Save, we will calculate your estimated mortgage for all properties using the saved values (down payment percentage, interest rate, and amortization).
The accuracy and applicability of this calculator are not guaranteed.