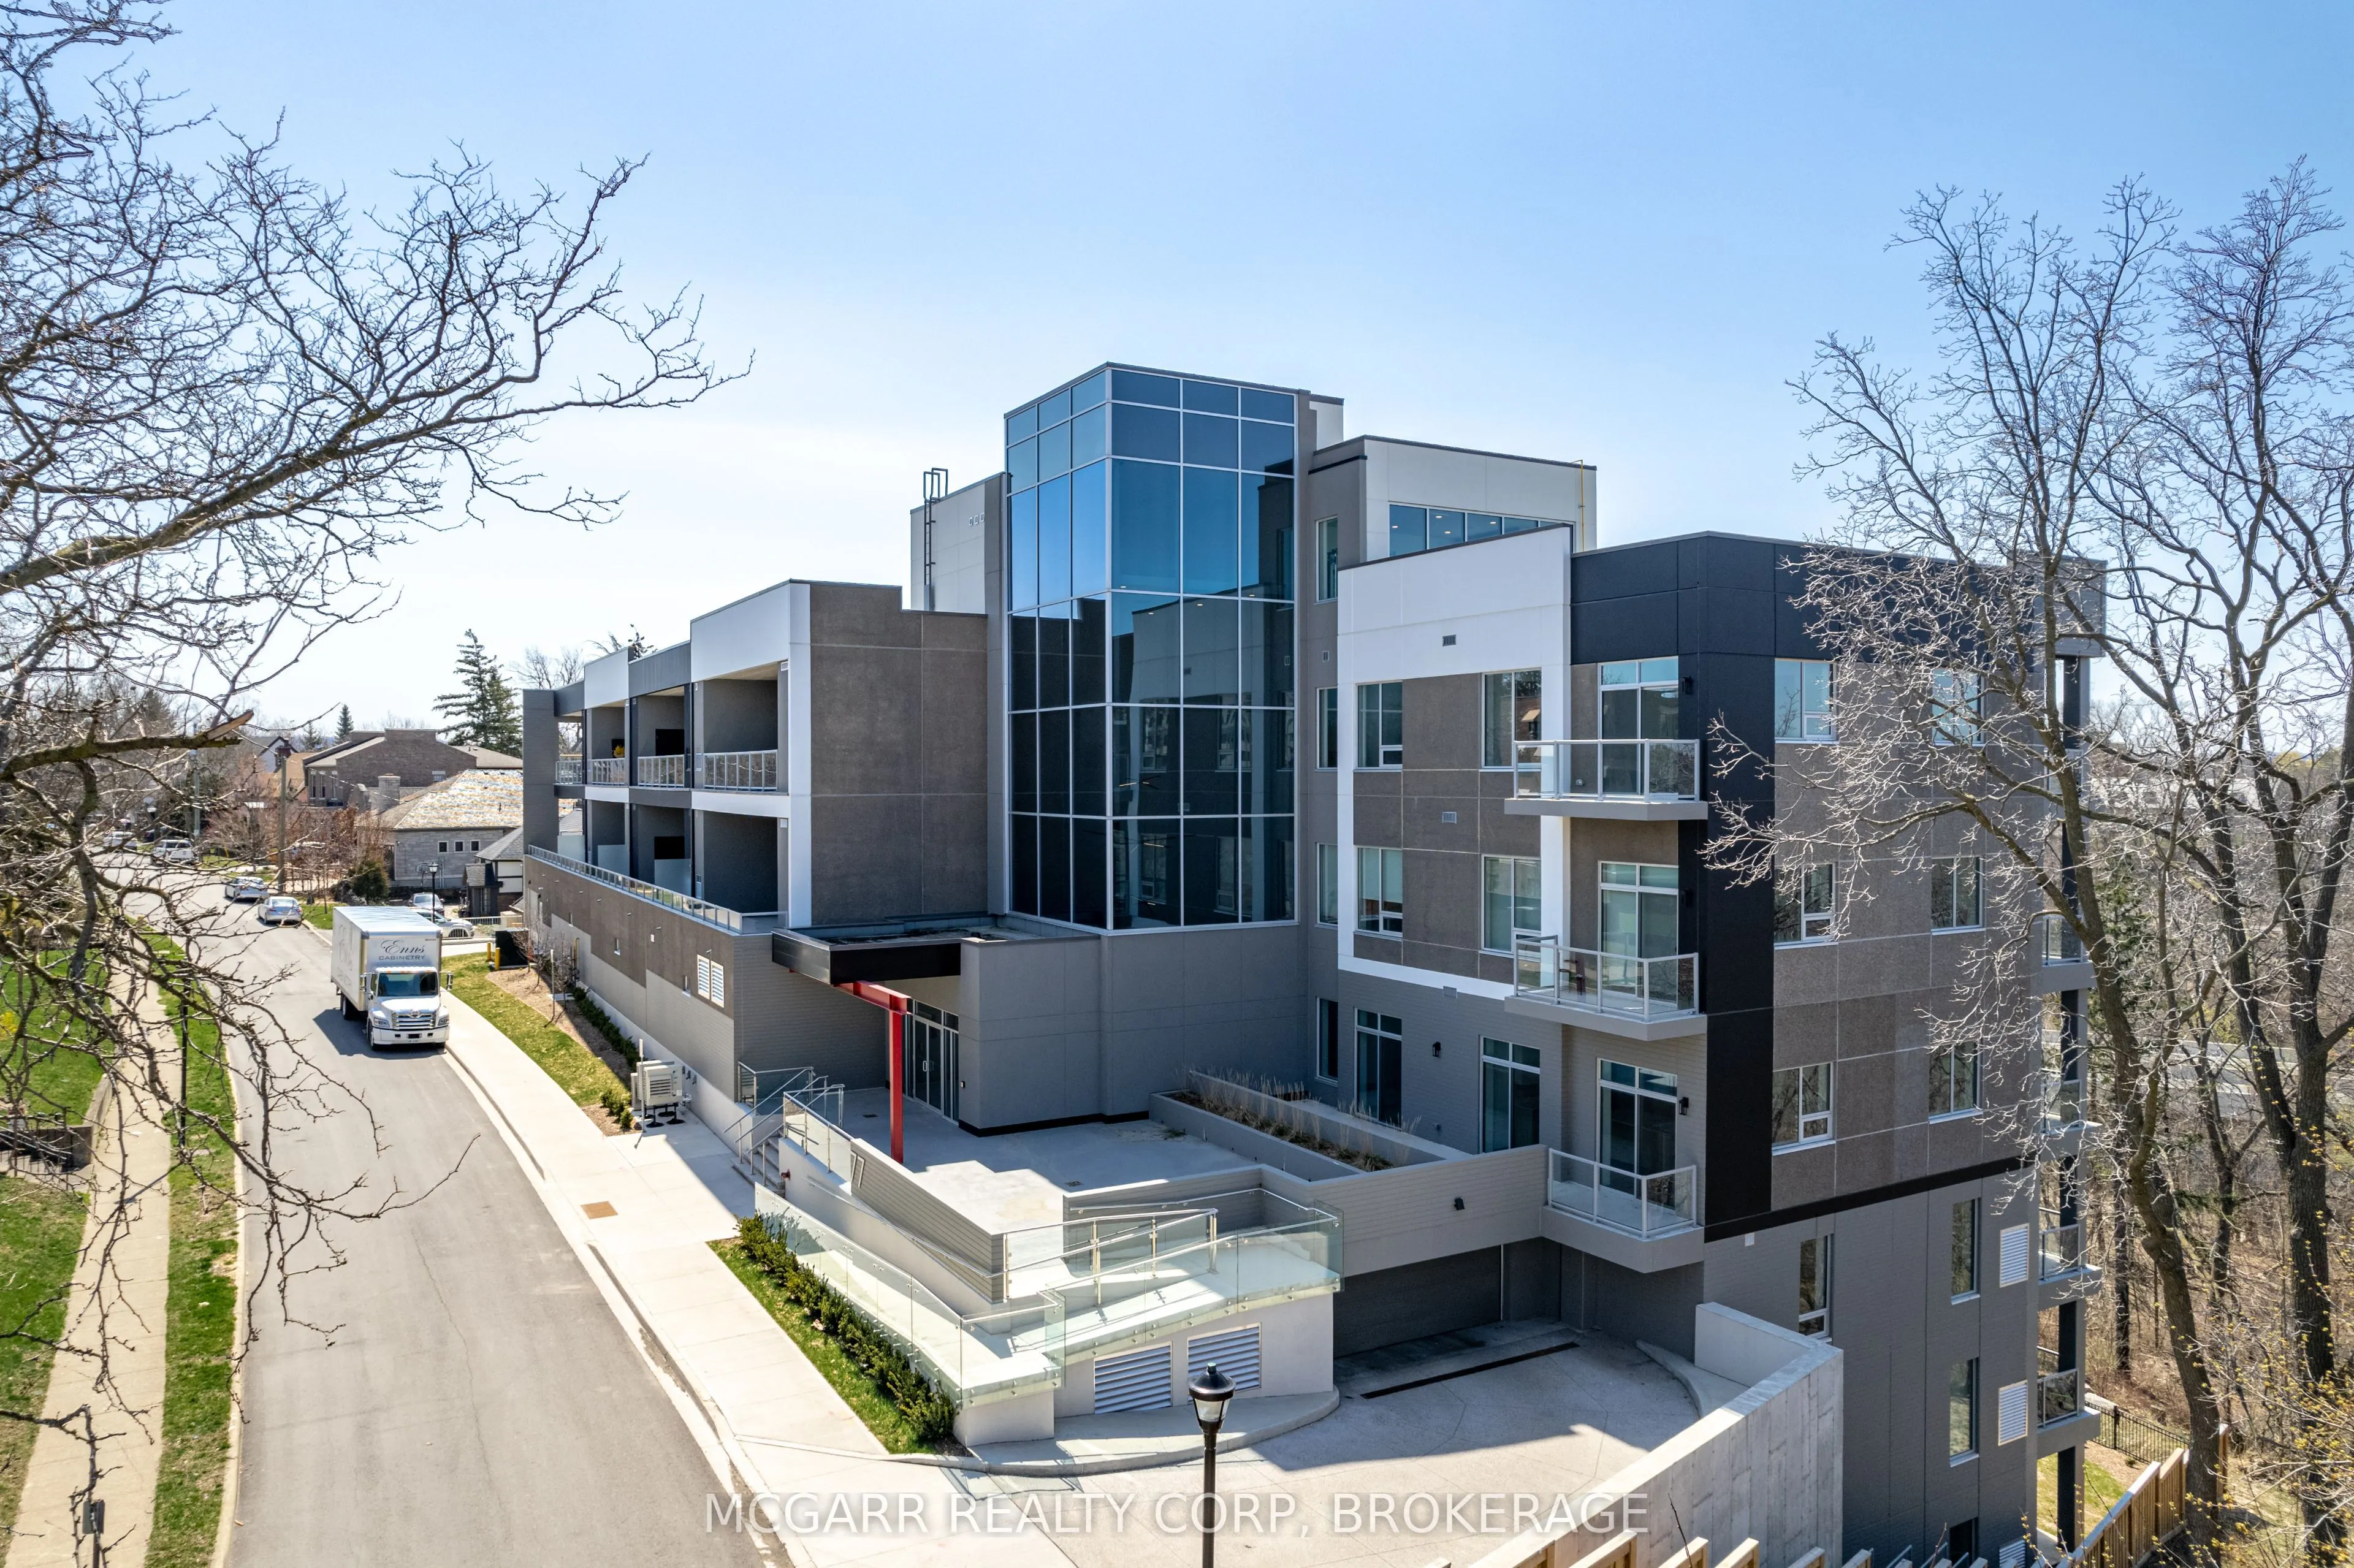
Sign In or Create a Free Account to see full details of this property
Key Facts
Key facts for 77 Yates Street #401
Property Type
Condo, 1 Storey/Apt
Parking
Inside Entry,Surface 2 garage, 2 parking
MLS #
X14138324
Size
2000-2249 sqft
Basement
Walk-Out
Listed on
2026-11-02
Lot size
-
Tax
$11,422 /yr
Days on Market
0
Approximate Age
0-5
Maintenance Fee
$1,213.39/mo
Common Elements, Par...
Description
Come home to the corner suite 401 at luxurious 77 Yates St. Drive straight in to your street level garage and have the convenience of 2 owned parking spaces. Walk straight into the stunning 6 storey lobby and then right into your new home. No need for the elevator or stairs. Suite 401 was extensivel...y updated and redesigned by a local architect and interior designer. Enjoy 3 sided views and the only suite that has its own east-facing terrace for morning coffee plus a west-facing balcony for stunning sunsets. Very spacious open living and dining with natural light and fireplace. The eat-in kitchen has 2 patio doors to the front terrace and a walk-in pantry with a large wine cooler. Custom cabinets with 5 high end built in appliances and a large center island with seating. There are 2 bedroom suites both with 4-piece ensuites. The one bedroom that is currently used as a den has patio doors to the terrace. The primary suite has all built in cabinets and closets. The 4pc ensuite has a large floor level shower and 2 sinks. The condo fee is for the suite 401, storage room and two parking spaces.The multi purpose room has a built-in cabinet and 2 window walls for light and amazing sunsets, trees and water views...work from home office. A 2-piece and a real laundry room with sink and full size washer and dryer complete it all. Some furniture may be negotiable.
Full Property Details
Interior
Bedrooms
2
Total Bedrooms
2
Washrooms
3
Square Footage
2000-2249 sqft
Basement
Walk-Out
Heating Source
Other
Heating Fuel
Fan Coil
Air Conditioning
Central Air
Family Room
Yes
Kitchens
1
Total Kitchens
1
Fireplace Features
Yes
Bedrooms
2
Total Bedrooms
2
Washrooms
3
Square Footage
2000-2249 sqft
Basement
Walk-Out
Heating Source
Other
Heating Fuel
Fan Coil
Air Conditioning
Central Air
Family Room
Yes
Kitchens
1
Total Kitchens
1
Fireplace Features
Yes
Exterior
Driveway
Inside Entry,Surface
Waterfront
Indirect
Parking Spaces
2
Total Parking Spaces
2.00
Parking Description
Inside Entry,Surface
Garage Spaces
2
Balcony
Open
Driveway
Inside Entry,Surface
Waterfront
Indirect
Parking Spaces
2
Total Parking Spaces
2.00
Parking Description
Inside Entry,Surface
Garage Spaces
2
Balcony
Open
Building Description
Style
1 Storey/Apt
Home Type
Condo
Subtype
Condo Apartment
Year Built
0-5
Property Orientation
North West
Exterior Finish
Concrete,Stucco (Plaster)
Possession Date
No Data
Locker
Owned
Style
1 Storey/Apt
Home Type
Condo
Subtype
Condo Apartment
Year Built
0-5
Property Orientation
North West
Exterior Finish
Concrete,Stucco (Plaster)
Possession Date
No Data
Locker
Owned
Community
Community
Downtown
Community
Downtown
Taxes & Fees
Taxes
$11,422 /yr
Tax Year
2026
Occupancy
Vacant
Maintenance Fee
$1,213.39/mo
Common Elements
Included
Parking
Included
Water
Included
Building Insurance
Included
Taxes
$11,422 /yr
Tax Year
2026
Occupancy
Vacant
Maintenance Fee
$1,213.39/mo
Common Elements
Included
Parking
Included
Water
Included
Building Insurance
Included
Other
Pets
Yes-with Restrictions
Pets
Yes-with Restrictions
Room Types
Bathroom
2 Pc Bath
Dimensions 5.97 x 5.68 feet
33.91 sqft
Bathroom
4 Pc Ensuite
Dimensions 8.6 x 5.28 feet
45.41 sqft
Bathroom
4 Pc Ensuite
Dimensions 9.09 x 8.4 feet
76.36 sqft
Bedroom 2
Broadloom, W/O To Balcony, 4 Pc Ensuite
Dimensions 14.99 x 9.15 feet
137.16 sqft
Den
Hardwood Floor, Sliding Doors
Dimensions 12.83 x 12.76 feet
163.71 sqft
Foyer
Hardwood Floor
Dimensions 8.99 x 5.51 feet
49.53 sqft
Great Room
Fireplace, Hardwood Floor, W/O To Balcony
Dimensions 29 x 19 feet
551 sqft
Kitchen
Hardwood Floor, Sliding Doors, W/O To Balcony
Dimensions 18.57 x 15.58 feet
289.32 sqft
Laundry
Stone Floor, Laundry Sink
Dimensions 10.24 x 6.27 feet
64.2 sqft
Other
Balcony, Sliding Doors
Dimensions 11.75 x 10.76 feet
126.43 sqft
Pantry
Hardwood Floor
Dimensions 6.5 x 5.41 feet
35.16 sqft
Primary Bedroom
4 Pc Ensuite, B/I Closet, Broadloom
Dimensions 16.01 x 14.4 feet
230.54 sqft
Similar Properties(No results)
Mortgage Calculator
Calculate your estimated monthly mortgage payment
Price
$1,080,000
$
%
%
Total cost of mortgage
$0
Monthly payment
By clicking Save, we will calculate your estimated mortgage for all properties using the saved values (down payment percentage, interest rate, and amortization).
The accuracy and applicability of this calculator are not guaranteed.