Sign In or Create a Free Account to see full details of this property
Key Facts
Key facts for 1119 Waterwheel Road
Property Type
House, 2-Storey
Parking
Attached 2 garage, 2 parking
MLS #
X14122766
Size
2000-2500 sqft
Basement
Full,Separate Entrance
Listed on
2026-10-26
Lot size
38 x 122.62
Tax
-
Days on Market
2
Approximate Age
New
Maintenance Fee
-
Description
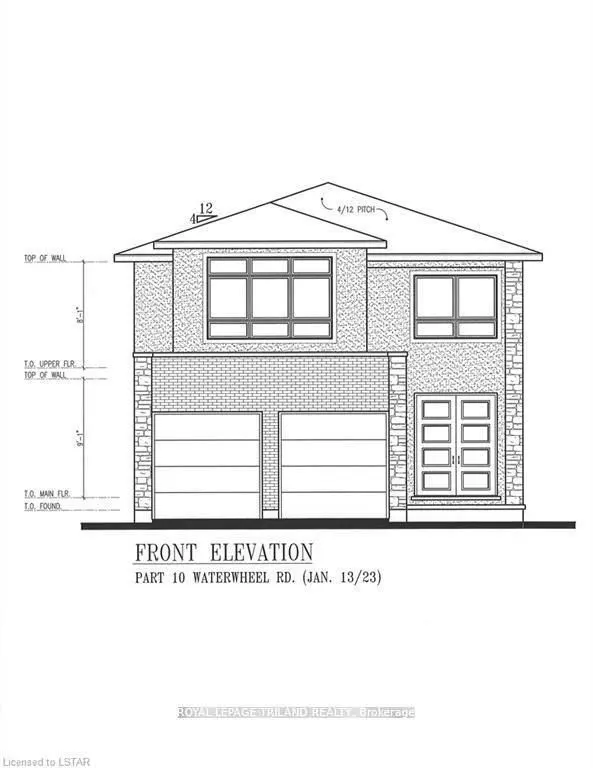
To Be Built. The best time to take advantage of all incentives available to new-home buyers is right now, and this limited detached offering from Royal Premier Homes brings that opportunity to one of North London's most desirable pockets. Set within the sought-after Forest Hill community and an exc...ellent school zone, this residence combines quality construction with flexible, contemporary design. The 4-bedroom, 3.5-bath layout can be tailored with premium finishes-an expansive kitchen with pantry, quartz surfaces throughout, soft-close cabinetry, an electric fireplace, and striking colour-key windows that flood the home with natural light. Thoughtful details such as rounded corners, double-door entry, an insulated garage door, and a concrete driveway elevate both comfort and durability. A separate side entry provides direct access to the lower level, where multiple configuration options allow you to create a private suite, additional living space, or a future income opportunity. With flexible deposit structures and the ability to move in before winter, buyers can shape a home that truly fits their lifestyle. Renderings are conceptual and may show upgraded features. All of this is positioned moments from every lifestyle amenity-schools, shopping, dining, parks, transit, entertainment, and more-making it an exceptional time and place to invest in new construction. Call today to customize your plan and secure this rare North London opportunity.
Full Property Details
Interior
Bedrooms
4
Bedrooms Plus
1
Total Bedrooms
5
Washrooms
4
Square Footage
2000-2500 sqft
Basement
Full,Separate Entrance
Heating Source
Gas
Heating Fuel
Forced Air
Air Conditioning
Central Air
Family Room
Yes
Kitchens
1
Total Kitchens
1
Fireplace Features
Yes
Bedrooms
4
Bedrooms Plus
1
Total Bedrooms
5
Washrooms
4
Square Footage
2000-2500 sqft
Basement
Full,Separate Entrance
Heating Source
Gas
Heating Fuel
Forced Air
Air Conditioning
Central Air
Family Room
Yes
Kitchens
1
Total Kitchens
1
Fireplace Features
Yes
Exterior
Depth
122.62
Front
37.79
Acreage
< .50
Driveway
Private Double,Inside Entry
Lot Size
38 x 122.62 ft
Pool
None
Parking Spaces
2
Total Parking Spaces
4.00
Parking Description
Attached
Garage Spaces
2
Zoning
R1-3(7)
Depth
122.62
Front
37.79
Acreage
< .50
Driveway
Private Double,Inside Entry
Lot Size
38 x 122.62 ft
Pool
None
Parking Spaces
2
Total Parking Spaces
4.00
Parking Description
Attached
Garage Spaces
2
Zoning
R1-3(7)
Building Description
Style
2-Storey
Home Type
House
Subtype
Detached
Year Built
New
Property Orientation
South
Exterior Finish
Brick,Vinyl Siding
Sewers
Sewer
Water Supply
Municipal
Possession Date
No Data
Style
2-Storey
Home Type
House
Subtype
Detached
Year Built
New
Property Orientation
South
Exterior Finish
Brick,Vinyl Siding
Sewers
Sewer
Water Supply
Municipal
Possession Date
No Data
Community
Community
North C
Community
North C
Taxes & Fees
Tax Year
2026
Occupancy
Vacant
Tax Year
2026
Occupancy
Vacant
Room Types
Bedroom 2
-
Dimensions 11.58 x 10.6 feet
122.75 sqft
Bedroom 3
-
Dimensions 11.25 x 15.58 feet
175.28 sqft
Bedroom 4
-
Dimensions 11.58 x 14.17 feet
164.09 sqft
Bedroom 5
-
Dimensions 15.09 x 11.15 feet
168.25 sqft
Dining Room
-
Dimensions 11.25 x 10.99 feet
123.64 sqft
Family Room
-
Dimensions 17.72 x 13.12 feet
232.49 sqft
Foyer
-
Dimensions 8.23 x 12.6 feet
103.7 sqft
Great Room
-
Dimensions 16.67 x 15.09 feet
251.55 sqft
Kitchen
-
Dimensions 12.99 x 11.52 feet
149.64 sqft
Laundry
-
Dimensions 5.68 x 4.99 feet
28.34 sqft
Primary Bedroom
5 Pc Ensuite
Dimensions 13.68 x 13.58 feet
185.77 sqft
Similar Properties(No results)
Mortgage Calculator
Calculate your estimated monthly mortgage payment
Price
$915,000
$
%
%
Total cost of mortgage
$0
Monthly payment
By clicking Save, we will calculate your estimated mortgage for all properties using the saved values (down payment percentage, interest rate, and amortization).
The accuracy and applicability of this calculator are not guaranteed.