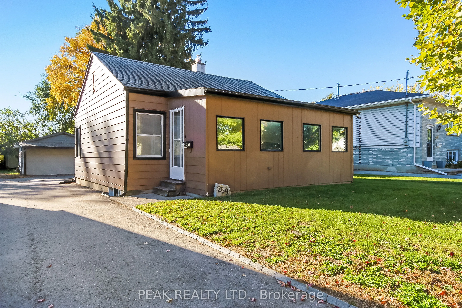
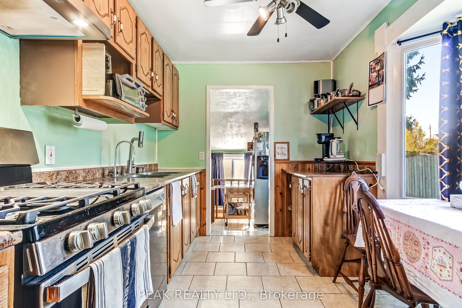
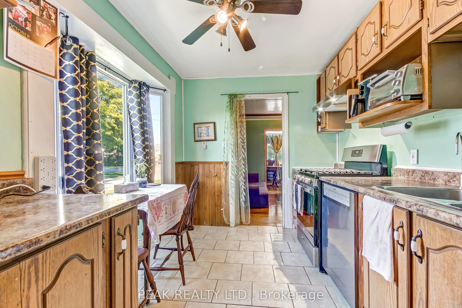
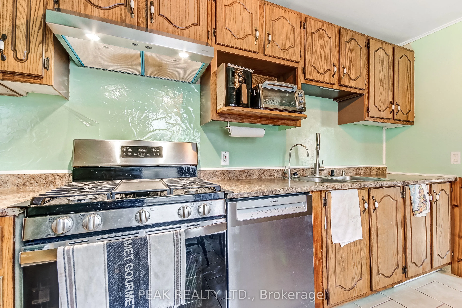
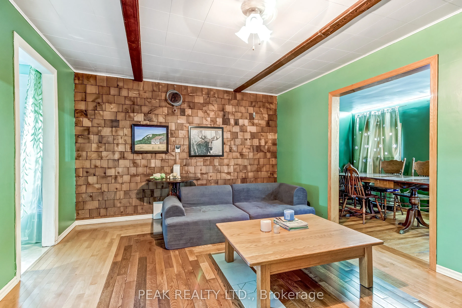
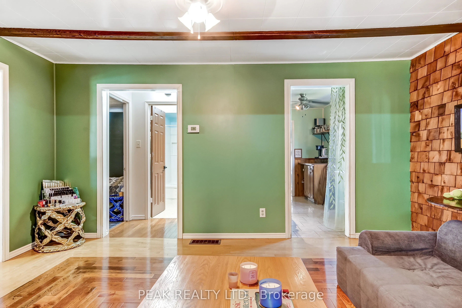
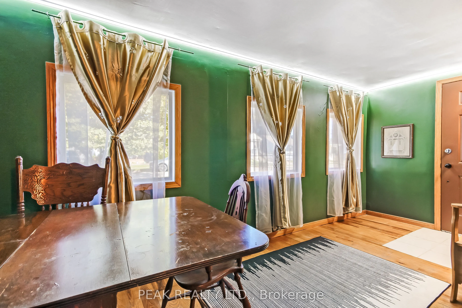
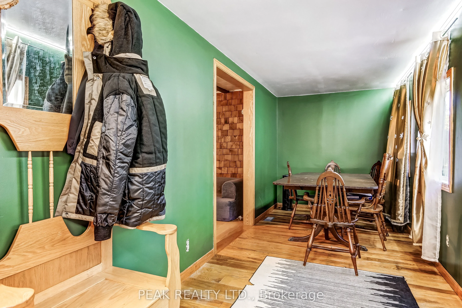
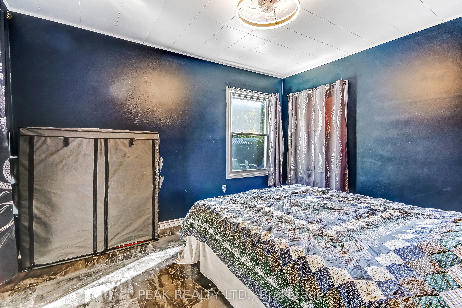
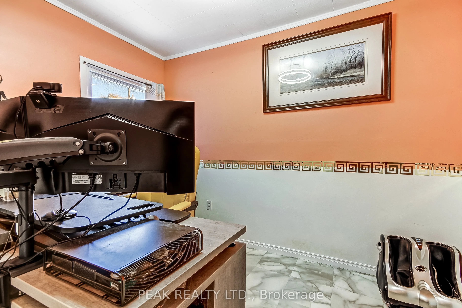
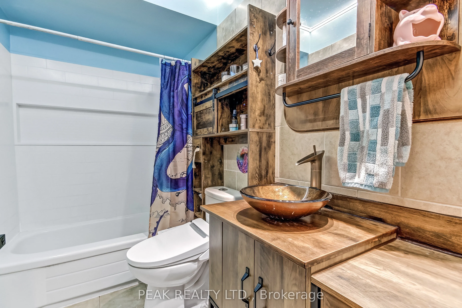
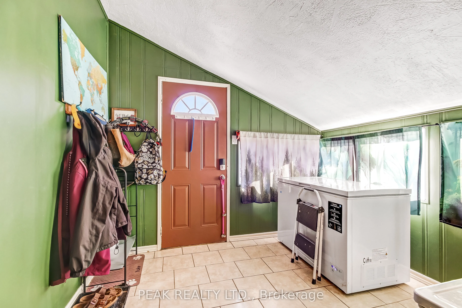
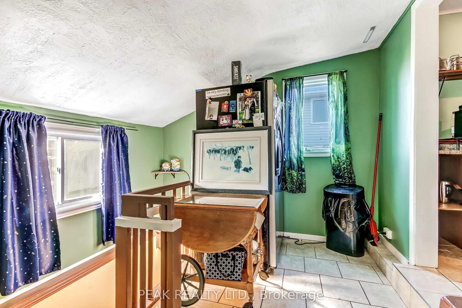
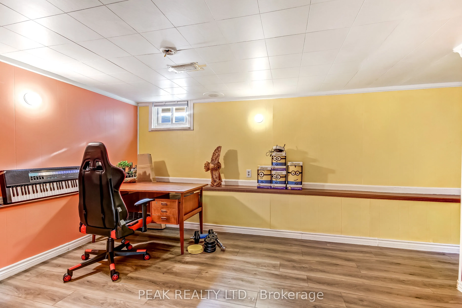
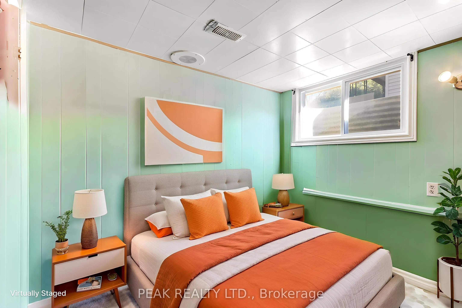
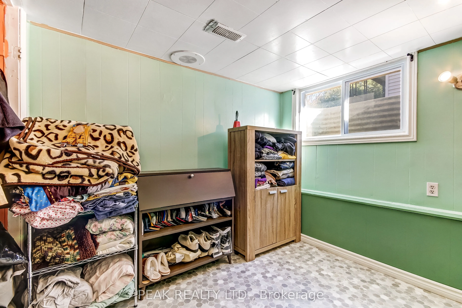
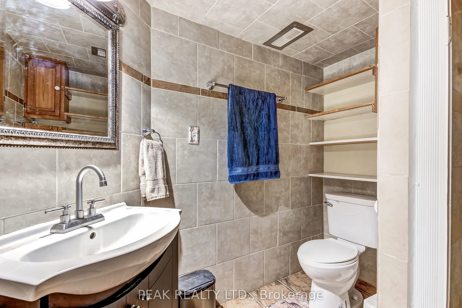
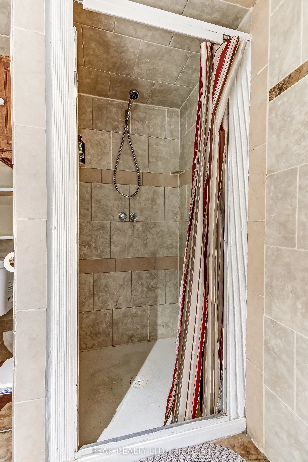
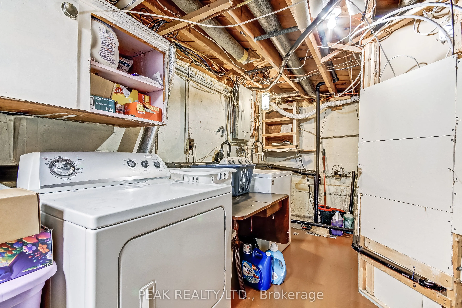
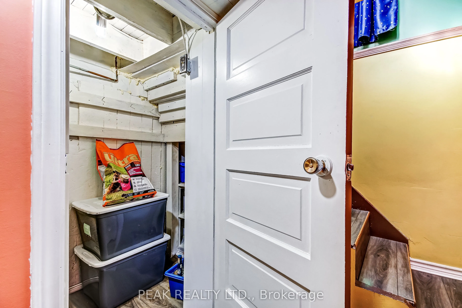
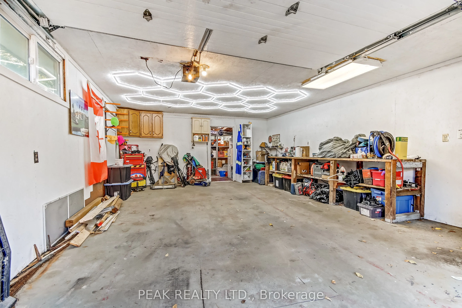
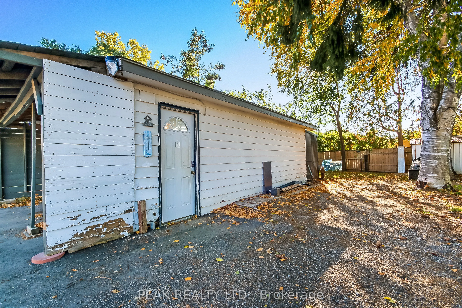
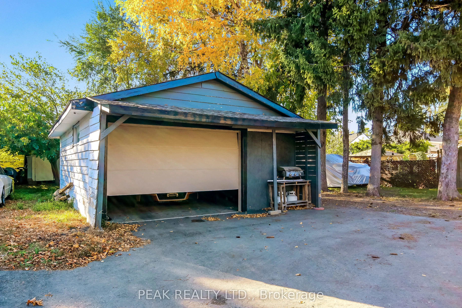
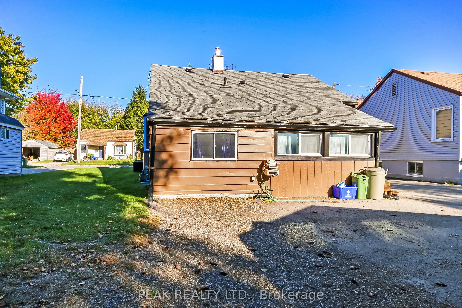
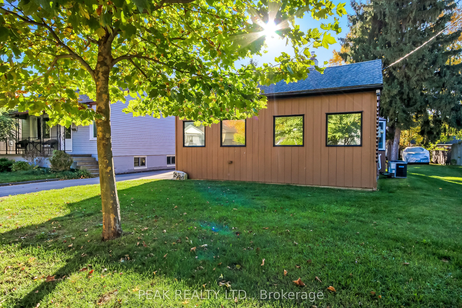
Welcome to 259 East Street, a charming bungalow in a great location. 3 bedrooms, 2 baths, detached 18' x 23' garage + workshop and parking for 5 cars. The city-owned lane at the side of the house is a bonus, allowing temporary storage and access to the backyard. The main floor layout offers flexi...bility with a large bonus room suitable for dining, working or playing. 2 bedrooms, a full updated bathroom, large living room, efficient kitchen and back entrance/mud room complete this level and supports your everyday life. Downstairs is a large family room, 3rd bedroom and 2nd full bath. There is also plenty of storage in the laundry/utility room and pantry closet. Many updates have been done including driveway asphalt, furnace and a/c (2024). Close to all amenities and highway access, you will be impressed with all this home has to offer.
Full Property Details
Interior
Bedrooms
2
Bedrooms Plus
1
Total Bedrooms
3
Washrooms
2
Square Footage
700-1100 sqft
Basement
Finished,Full
Heating Source
Gas
Heating Fuel
Forced Air
Air Conditioning
Central Air
Family Room
Yes
Kitchens
1
Total Kitchens
1
Fireplace Features
No
Bedrooms
2
Bedrooms Plus
1
Total Bedrooms
3
Washrooms
2
Square Footage
700-1100 sqft
Basement
Finished,Full
Heating Source
Gas
Heating Fuel
Forced Air
Air Conditioning
Central Air
Family Room
Yes
Kitchens
1
Total Kitchens
1
Fireplace Features
No
Exterior
Depth
144.58
Front
38.33
Driveway
Mutual
Lot Size
38 x 144.58 ft
Pool
None
Parking Spaces
4
Total Parking Spaces
5.00
Parking Description
Detached
Garage Spaces
1.5
Zoning
R2-2
Depth
144.58
Front
38.33
Driveway
Mutual
Lot Size
38 x 144.58 ft
Pool
None
Parking Spaces
4
Total Parking Spaces
5.00
Parking Description
Detached
Garage Spaces
1.5
Zoning
R2-2
Building Description
Style
Bungalow
Home Type
House
Subtype
Detached
Year Built
51-99
Property Orientation
West
Exterior Finish
Aluminum Siding,Vinyl Siding
Sewers
Sewer
Water Supply
Municipal
Possession Date
12/9/2026
Style
Bungalow
Home Type
House
Subtype
Detached
Year Built
51-99
Property Orientation
West
Exterior Finish
Aluminum Siding,Vinyl Siding
Sewers
Sewer
Water Supply
Municipal
Possession Date
12/9/2026
Community
Community
East M
Community
East M
Taxes & Fees
Taxes
$2,624.13 /yr
Tax Year
2026
Occupancy
Owner
Taxes
$2,624.13 /yr
Tax Year
2026
Occupancy
Owner
Room Types
Bathroom
3 Pc Bath, Tile Floor
Dimensions 8.07 x 6.07 feet
48.98 sqft
Bathroom
4 Pc Bath, Tile Floor
Dimensions 8.43 x 4.92 feet
41.48 sqft
Bedroom 2
Vinyl Floor
Dimensions 10.01 x 7.91 feet
79.18 sqft
Bedroom 3
Vinyl Floor
Dimensions 10.17 x 8.43 feet
85.73 sqft
Family Room
Vinyl Floor
Dimensions 12.76 x 11.32 feet
144.44 sqft
Foyer
Hardwood Floor
Dimensions 19.59 x 6.59 feet
129.1 sqft
Kitchen
B/I Dishwasher, Bay Window, Tile Floor
Dimensions 11.68 x 8.99 feet
105 sqft
Living Room
Hardwood Floor
Dimensions 15.49 x 11.75 feet
182.01 sqft
Mud Room
Tile Floor
Dimensions 9.68 x 9.25 feet
89.54 sqft
Primary Bedroom
Vinyl Floor
Dimensions 11.75 x 10.01 feet
117.62 sqft
Similar Properties(No results)
Mortgage Calculator
Calculate your estimated monthly mortgage payment
Price
$449,000
$
%
%
Total cost of mortgage
$0
Monthly payment
By clicking Save, we will calculate your estimated mortgage for all properties using the saved values (down payment percentage, interest rate, and amortization).
The accuracy and applicability of this calculator are not guaranteed.