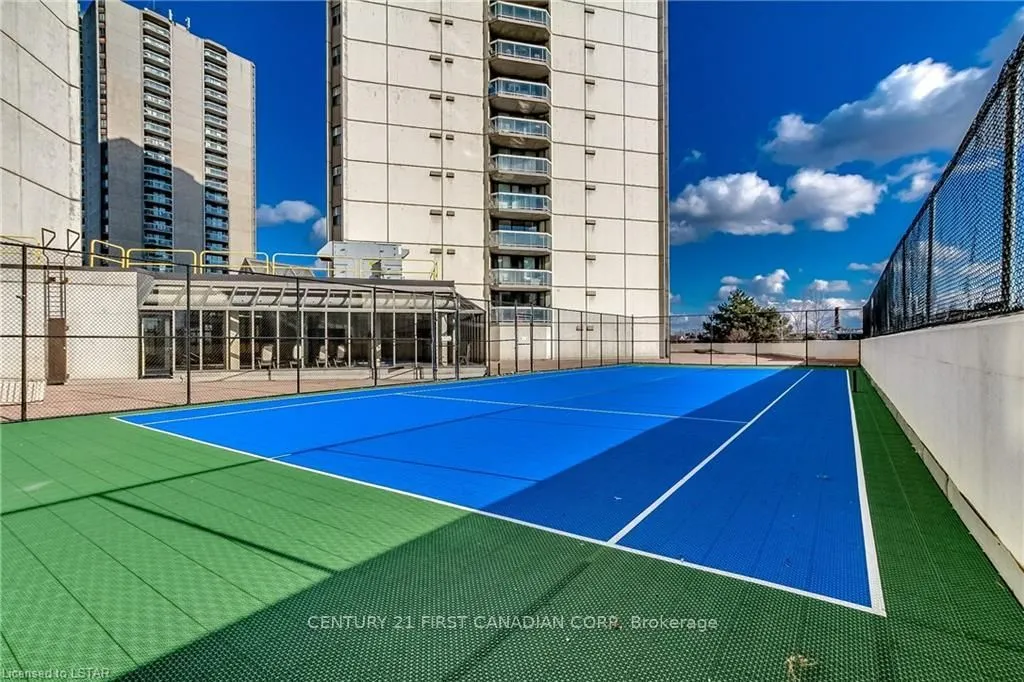
Sign In or Create a Free Account to see full details of this property
Key Facts
Key facts for 323 COLBORNE Street #2004
Property Type
Condo, 1 Storey/Apt
Parking
Reserved/Assigned 1 garage, 1 parking
MLS #
X13868804
Size
1000-1199 sqft
Basement
None
Listed on
2026-10-06
Lot size
-
Tax
$2,716 /yr
Days on Market
7
Approximate Age
31-50
Maintenance Fee
$752.49/mo
Common Elements, Wat...
Description
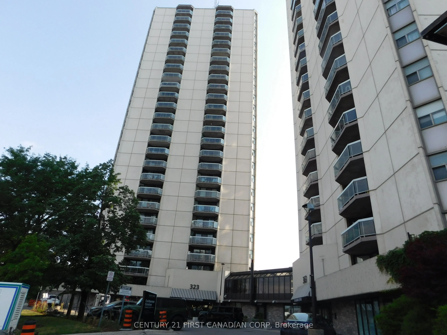
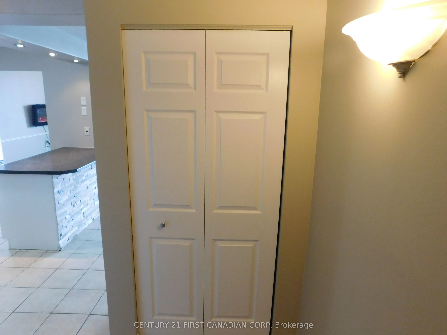
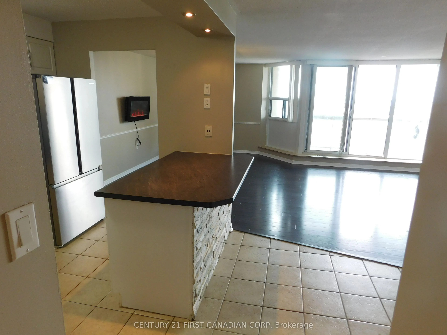
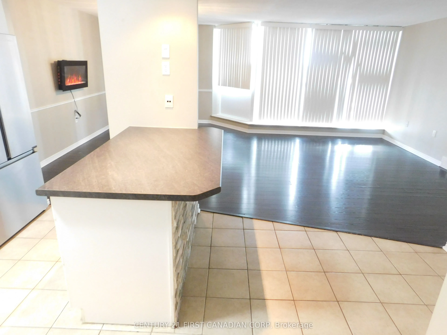
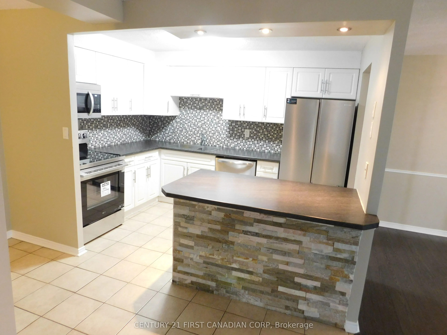
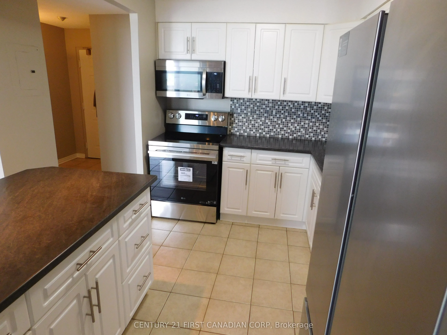
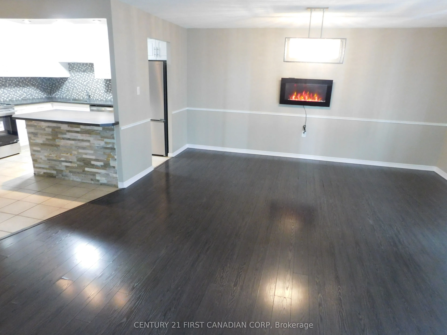
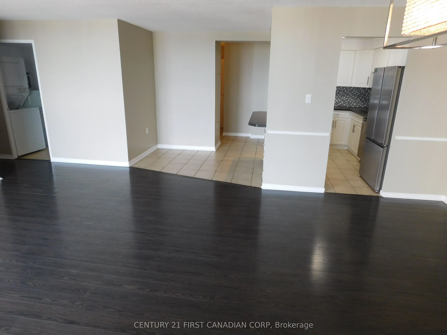
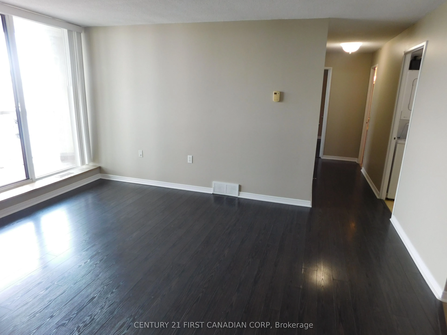
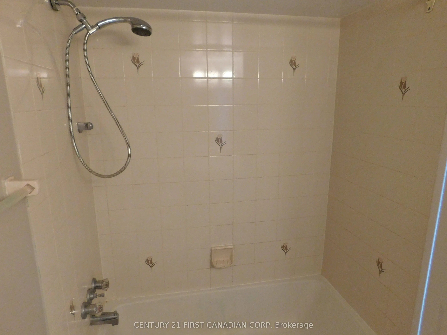
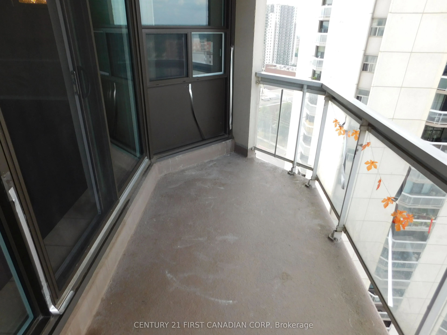
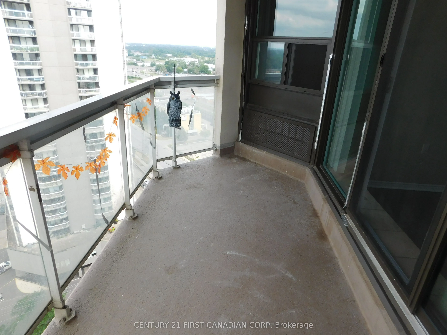
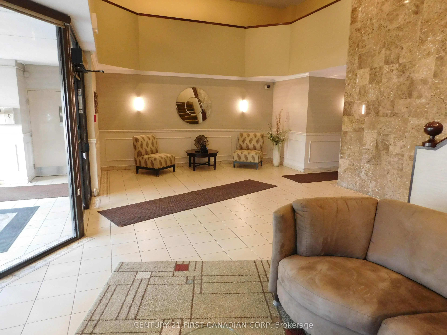
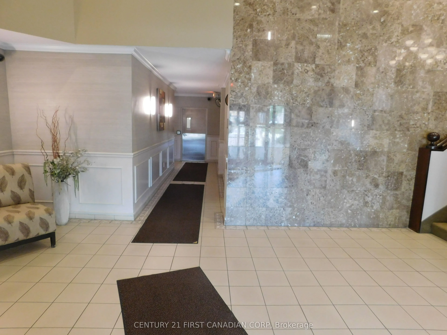
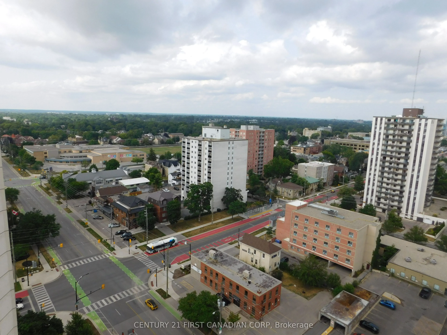
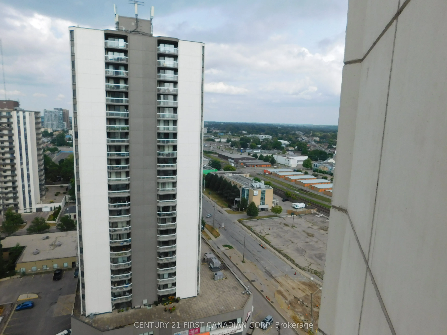
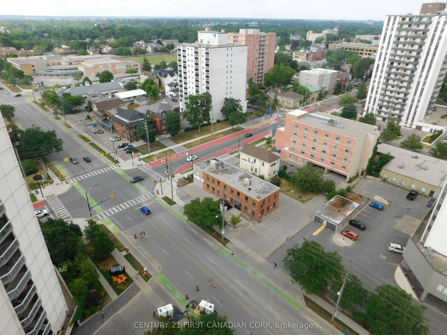
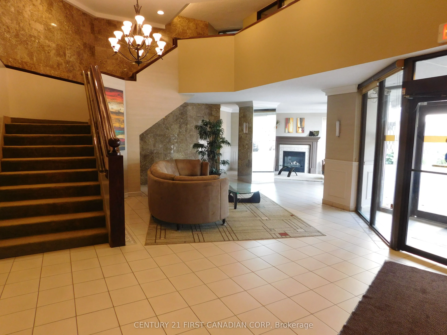
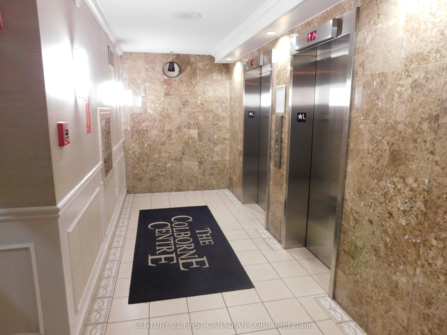
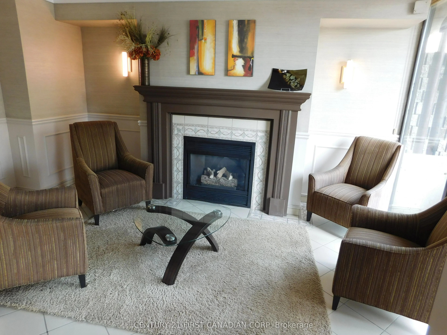
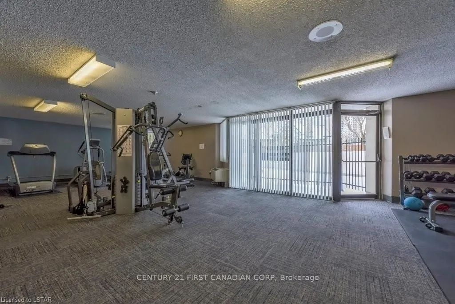
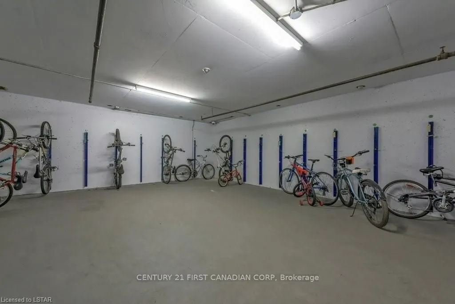
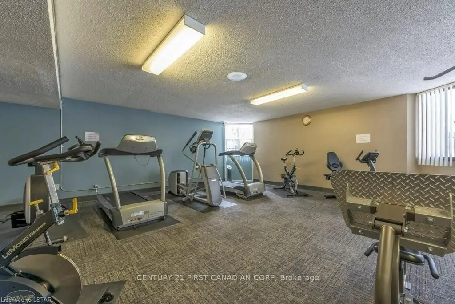
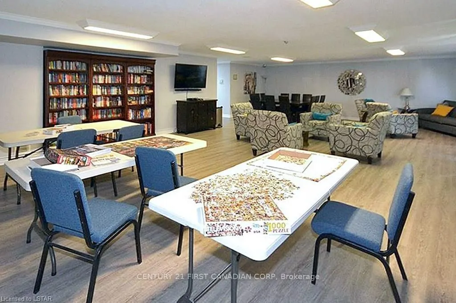
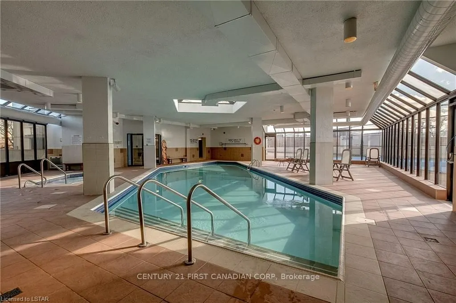
Picture yourself enjoying the breathtaking views of our stunning city from the comforts of your own home. North and Northeast unobstructed views from the 20th floor. Luxury living in the heart of beautiful downtown London. Minutes walk to some of the finest restaurants, Budweiser Gardens, Victoria P...ark, Farmers market and the Grand Theater. Features include open concept living & dining with Laminate Floors and electrical fireplace. Ceramic tiles in foyer and bathrooms. Updated newer kitchen cupboards, countertop, backsplash and stainless steel appliances including Fridge & Microwave 2025 & Stove 2026. Freshly painted with neutral colour. Primary room with 3 pieces ensuite. Large balcony. Forced air heating and central air. Updated windows and patio doors 2025. This building is loaded with amenities, underground and visitor Parking, controlled entry, indoor pool, hot tub, tennis court, Fitness room, Guest suite and community BBQ. Condo fee includes water.
Full Property Details
Interior
Bedrooms
2
Bedrooms Plus
0
Total Bedrooms
2
Washrooms
2
Square Footage
1000-1199 sqft
Basement
None
Heating Source
Electric
Heating Fuel
Forced Air
Air Conditioning
Central Air
Family Room
No
Kitchens
1
Kitchens Plus
0
Total Kitchens
1
Fireplace Features
Yes
Bedrooms
2
Bedrooms Plus
0
Total Bedrooms
2
Washrooms
2
Square Footage
1000-1199 sqft
Basement
None
Heating Source
Electric
Heating Fuel
Forced Air
Air Conditioning
Central Air
Family Room
No
Kitchens
1
Kitchens Plus
0
Total Kitchens
1
Fireplace Features
Yes
Exterior
Driveway
Reserved/Assigned
Pool
Indoor
Waterfront
None
Parking Spaces
1
Total Parking Spaces
1.00
Parking Description
Reserved/Assigned
Garage Spaces
1
Zoning
h-3*DA2*D350
Balcony
Open
Driveway
Reserved/Assigned
Pool
Indoor
Waterfront
None
Parking Spaces
1
Total Parking Spaces
1.00
Parking Description
Reserved/Assigned
Garage Spaces
1
Zoning
h-3*DA2*D350
Balcony
Open
Building Description
Style
1 Storey/Apt
Home Type
Condo
Subtype
Condo Apartment
Year Built
31-50
Property Orientation
North East
Exterior Finish
Concrete
Possession Date
No Data
Locker
None
Style
1 Storey/Apt
Home Type
Condo
Subtype
Condo Apartment
Year Built
31-50
Property Orientation
North East
Exterior Finish
Concrete
Possession Date
No Data
Locker
None
Community
Community
East K
Community
East K
Taxes & Fees
Taxes
$2,716 /yr
Tax Year
2025
Occupancy
Vacant
Maintenance Fee
$752.49/mo
Common Elements
Included
Water
Included
Building Insurance
Included
Taxes
$2,716 /yr
Tax Year
2025
Occupancy
Vacant
Maintenance Fee
$752.49/mo
Common Elements
Included
Water
Included
Building Insurance
Included
Other
Pets
Yes-with Restrictions
Pets
Yes-with Restrictions
Room Types
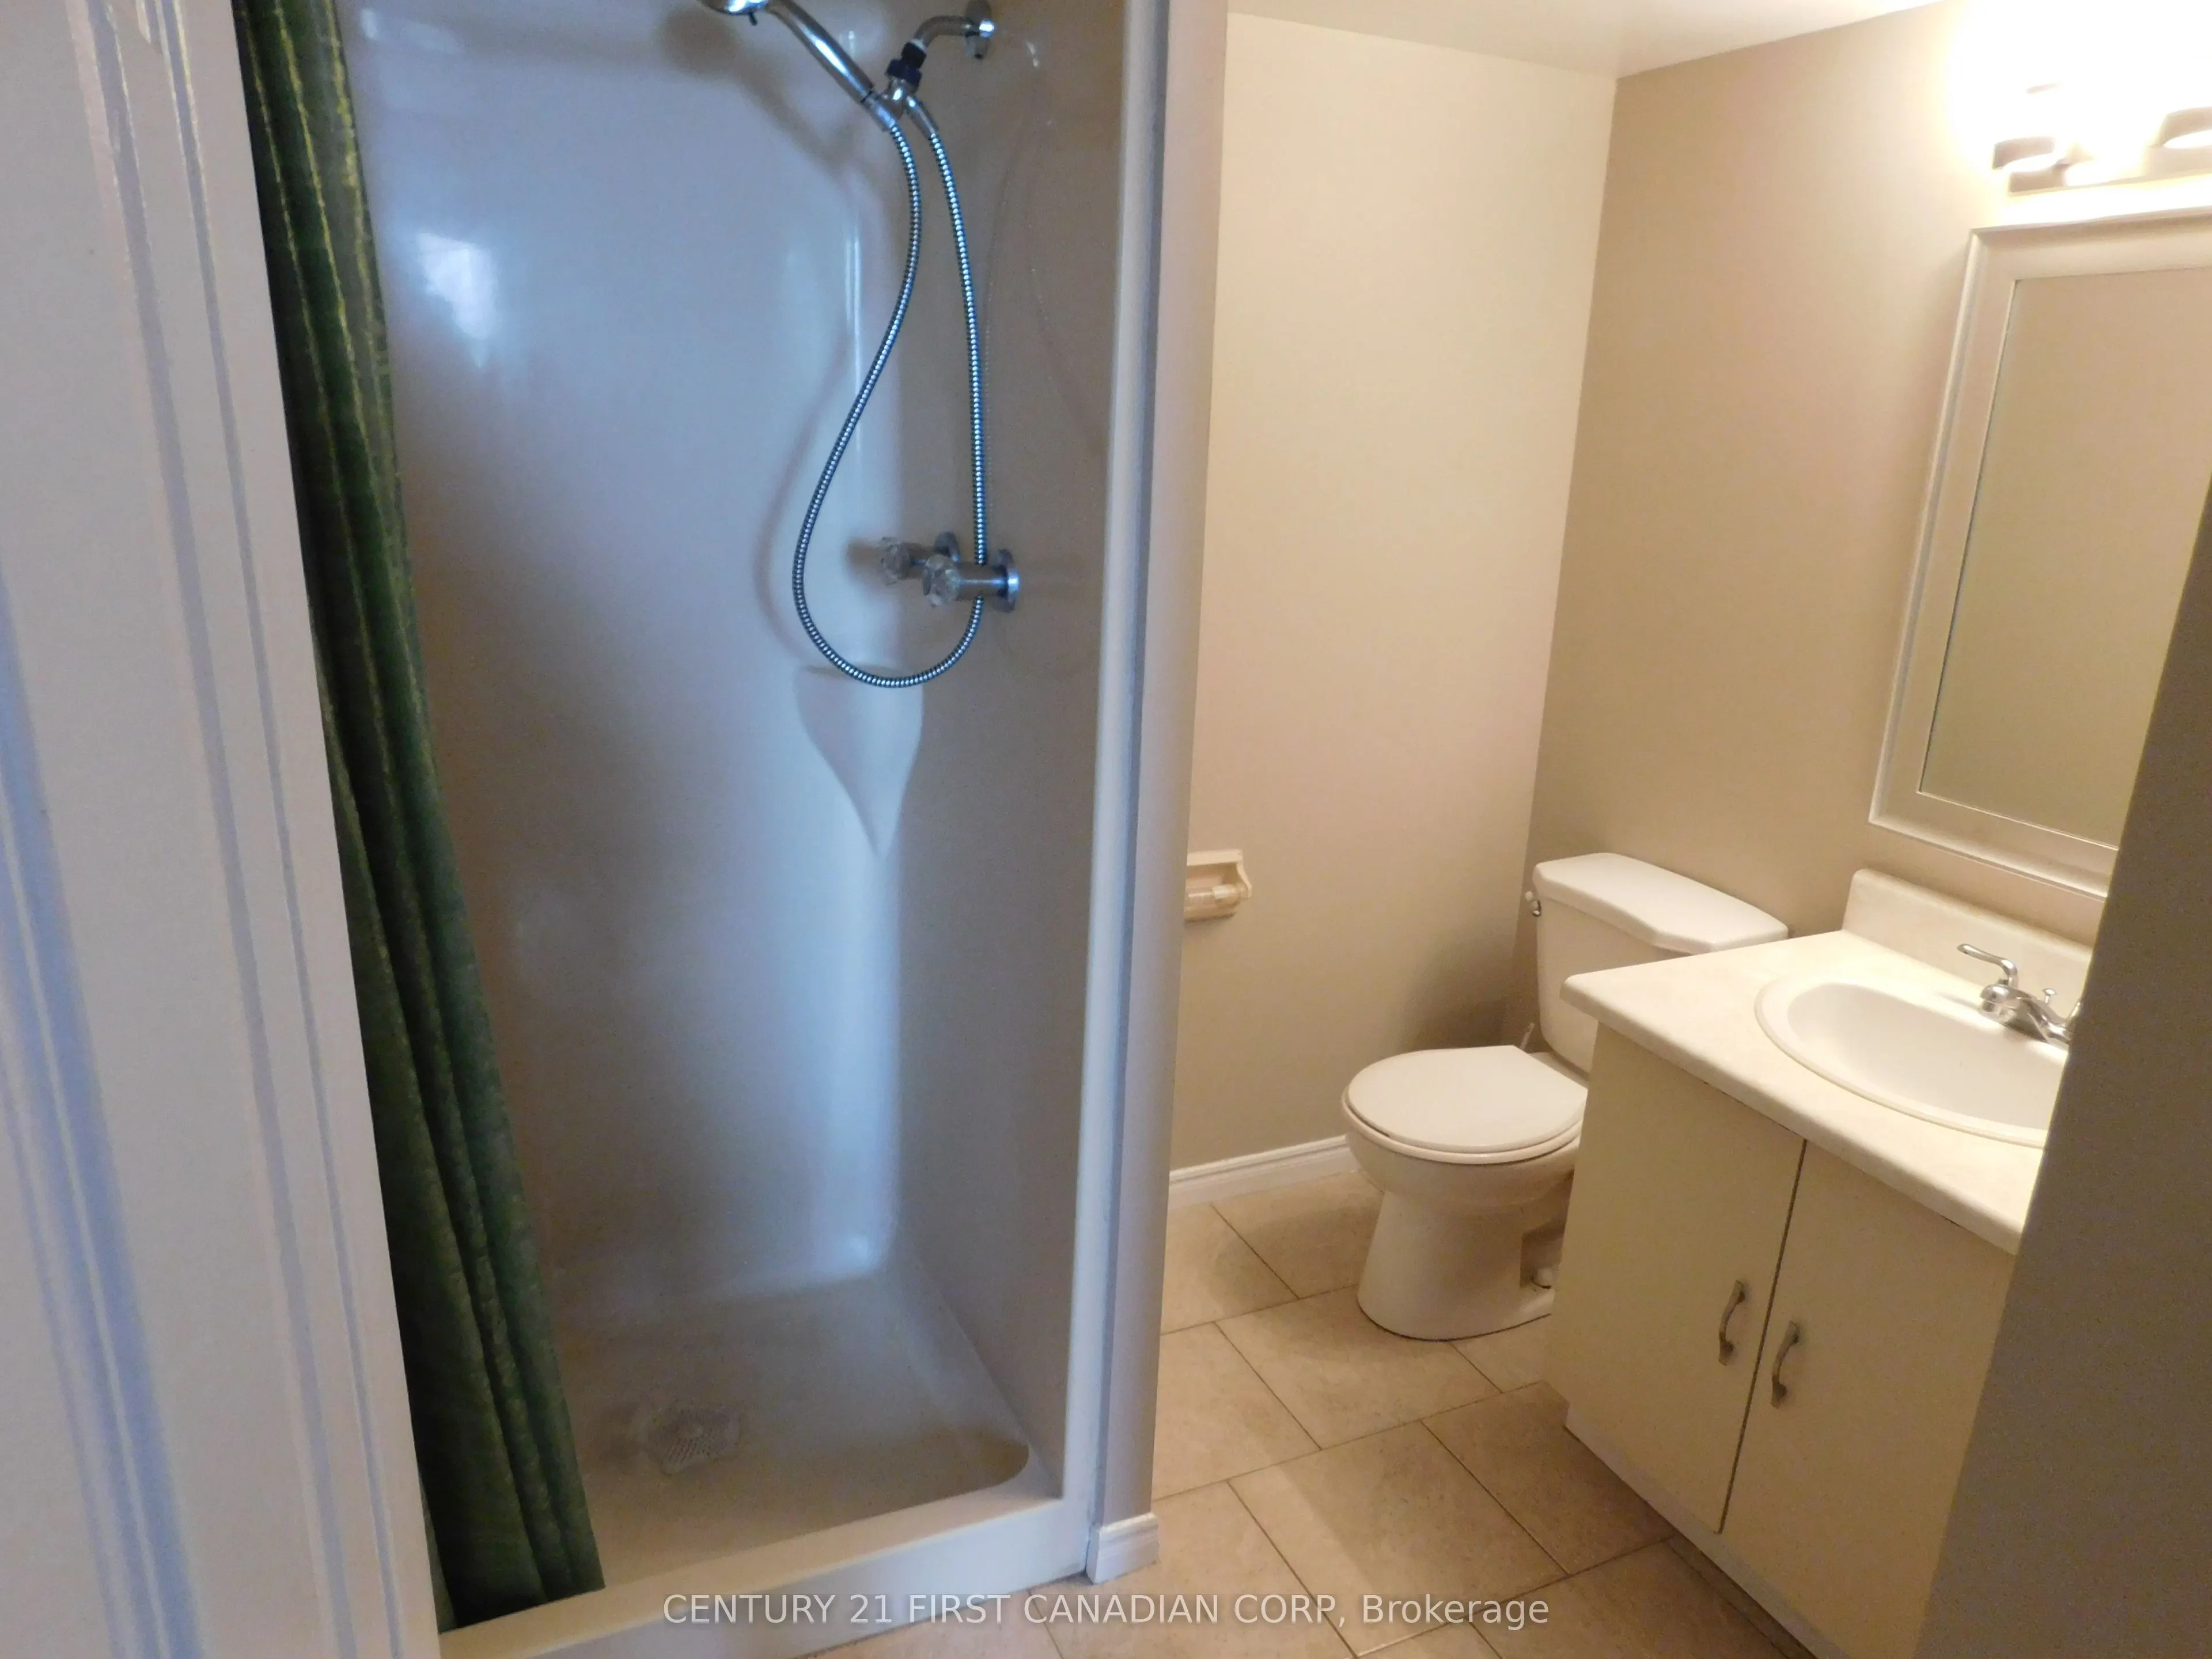
Bathroom
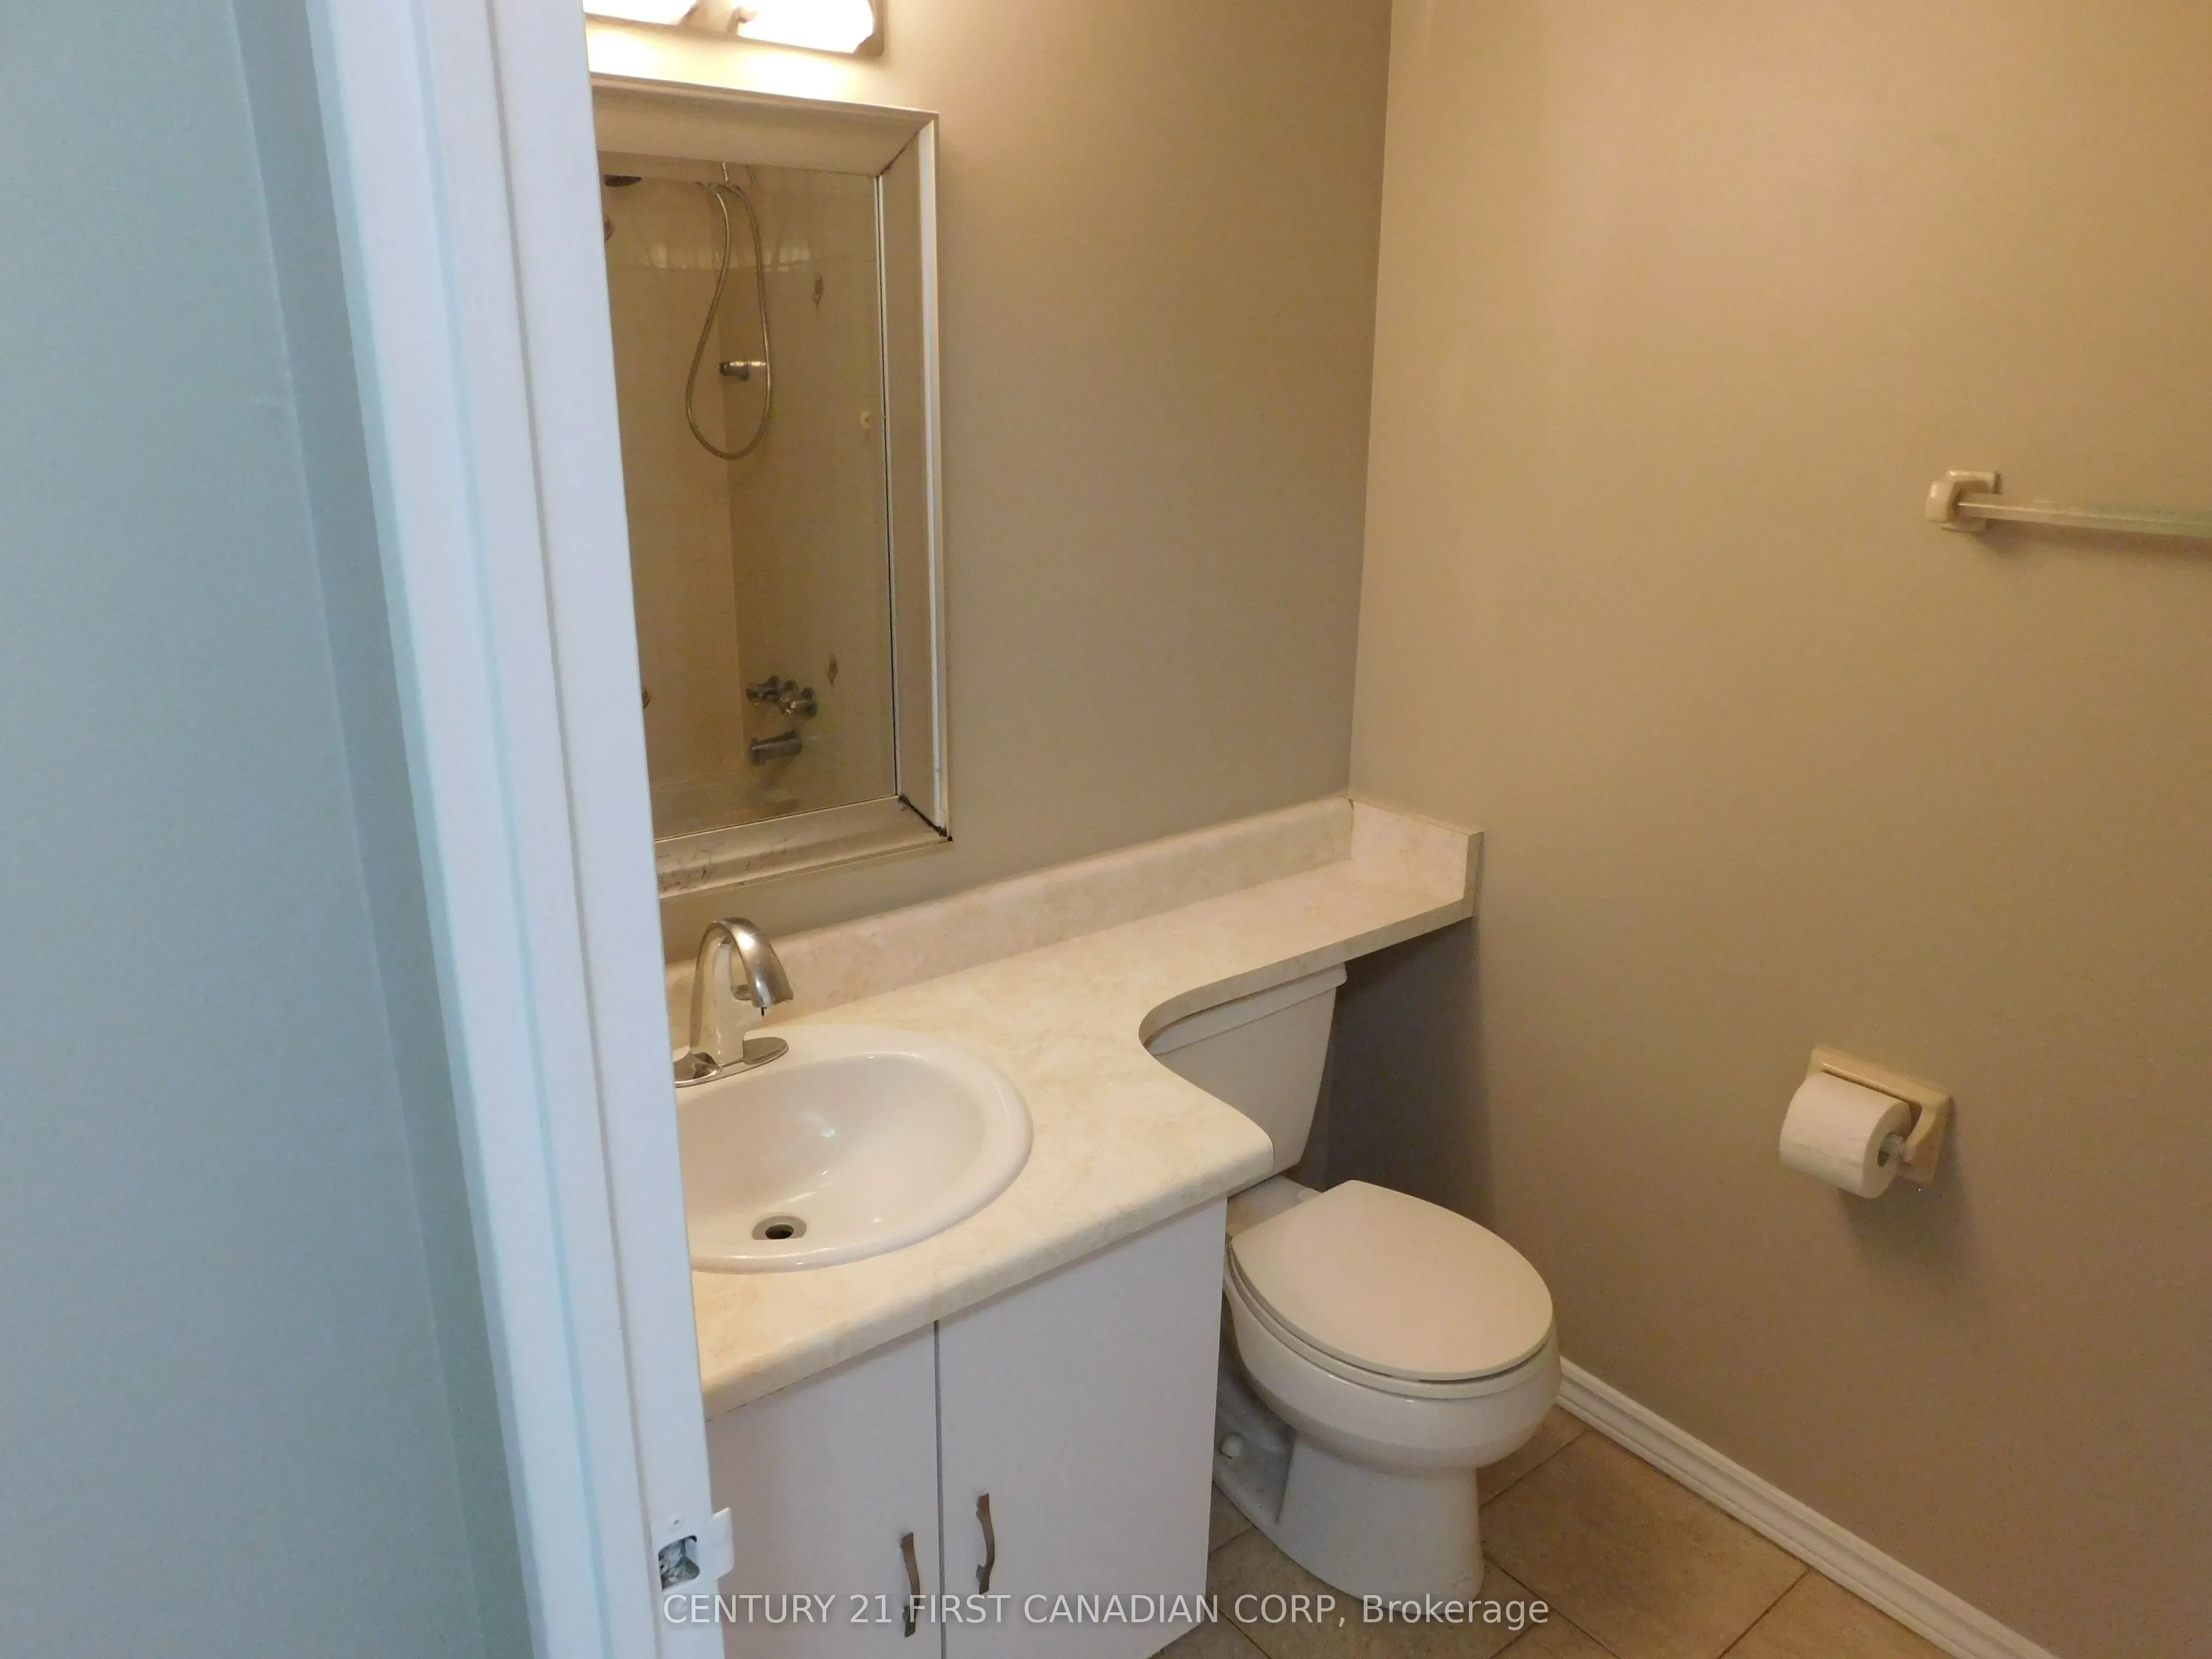
3 Pc Bath
Dimensions - feet
0 sqft
Bathroom
4 Pc Bath
Dimensions - feet
0 sqft
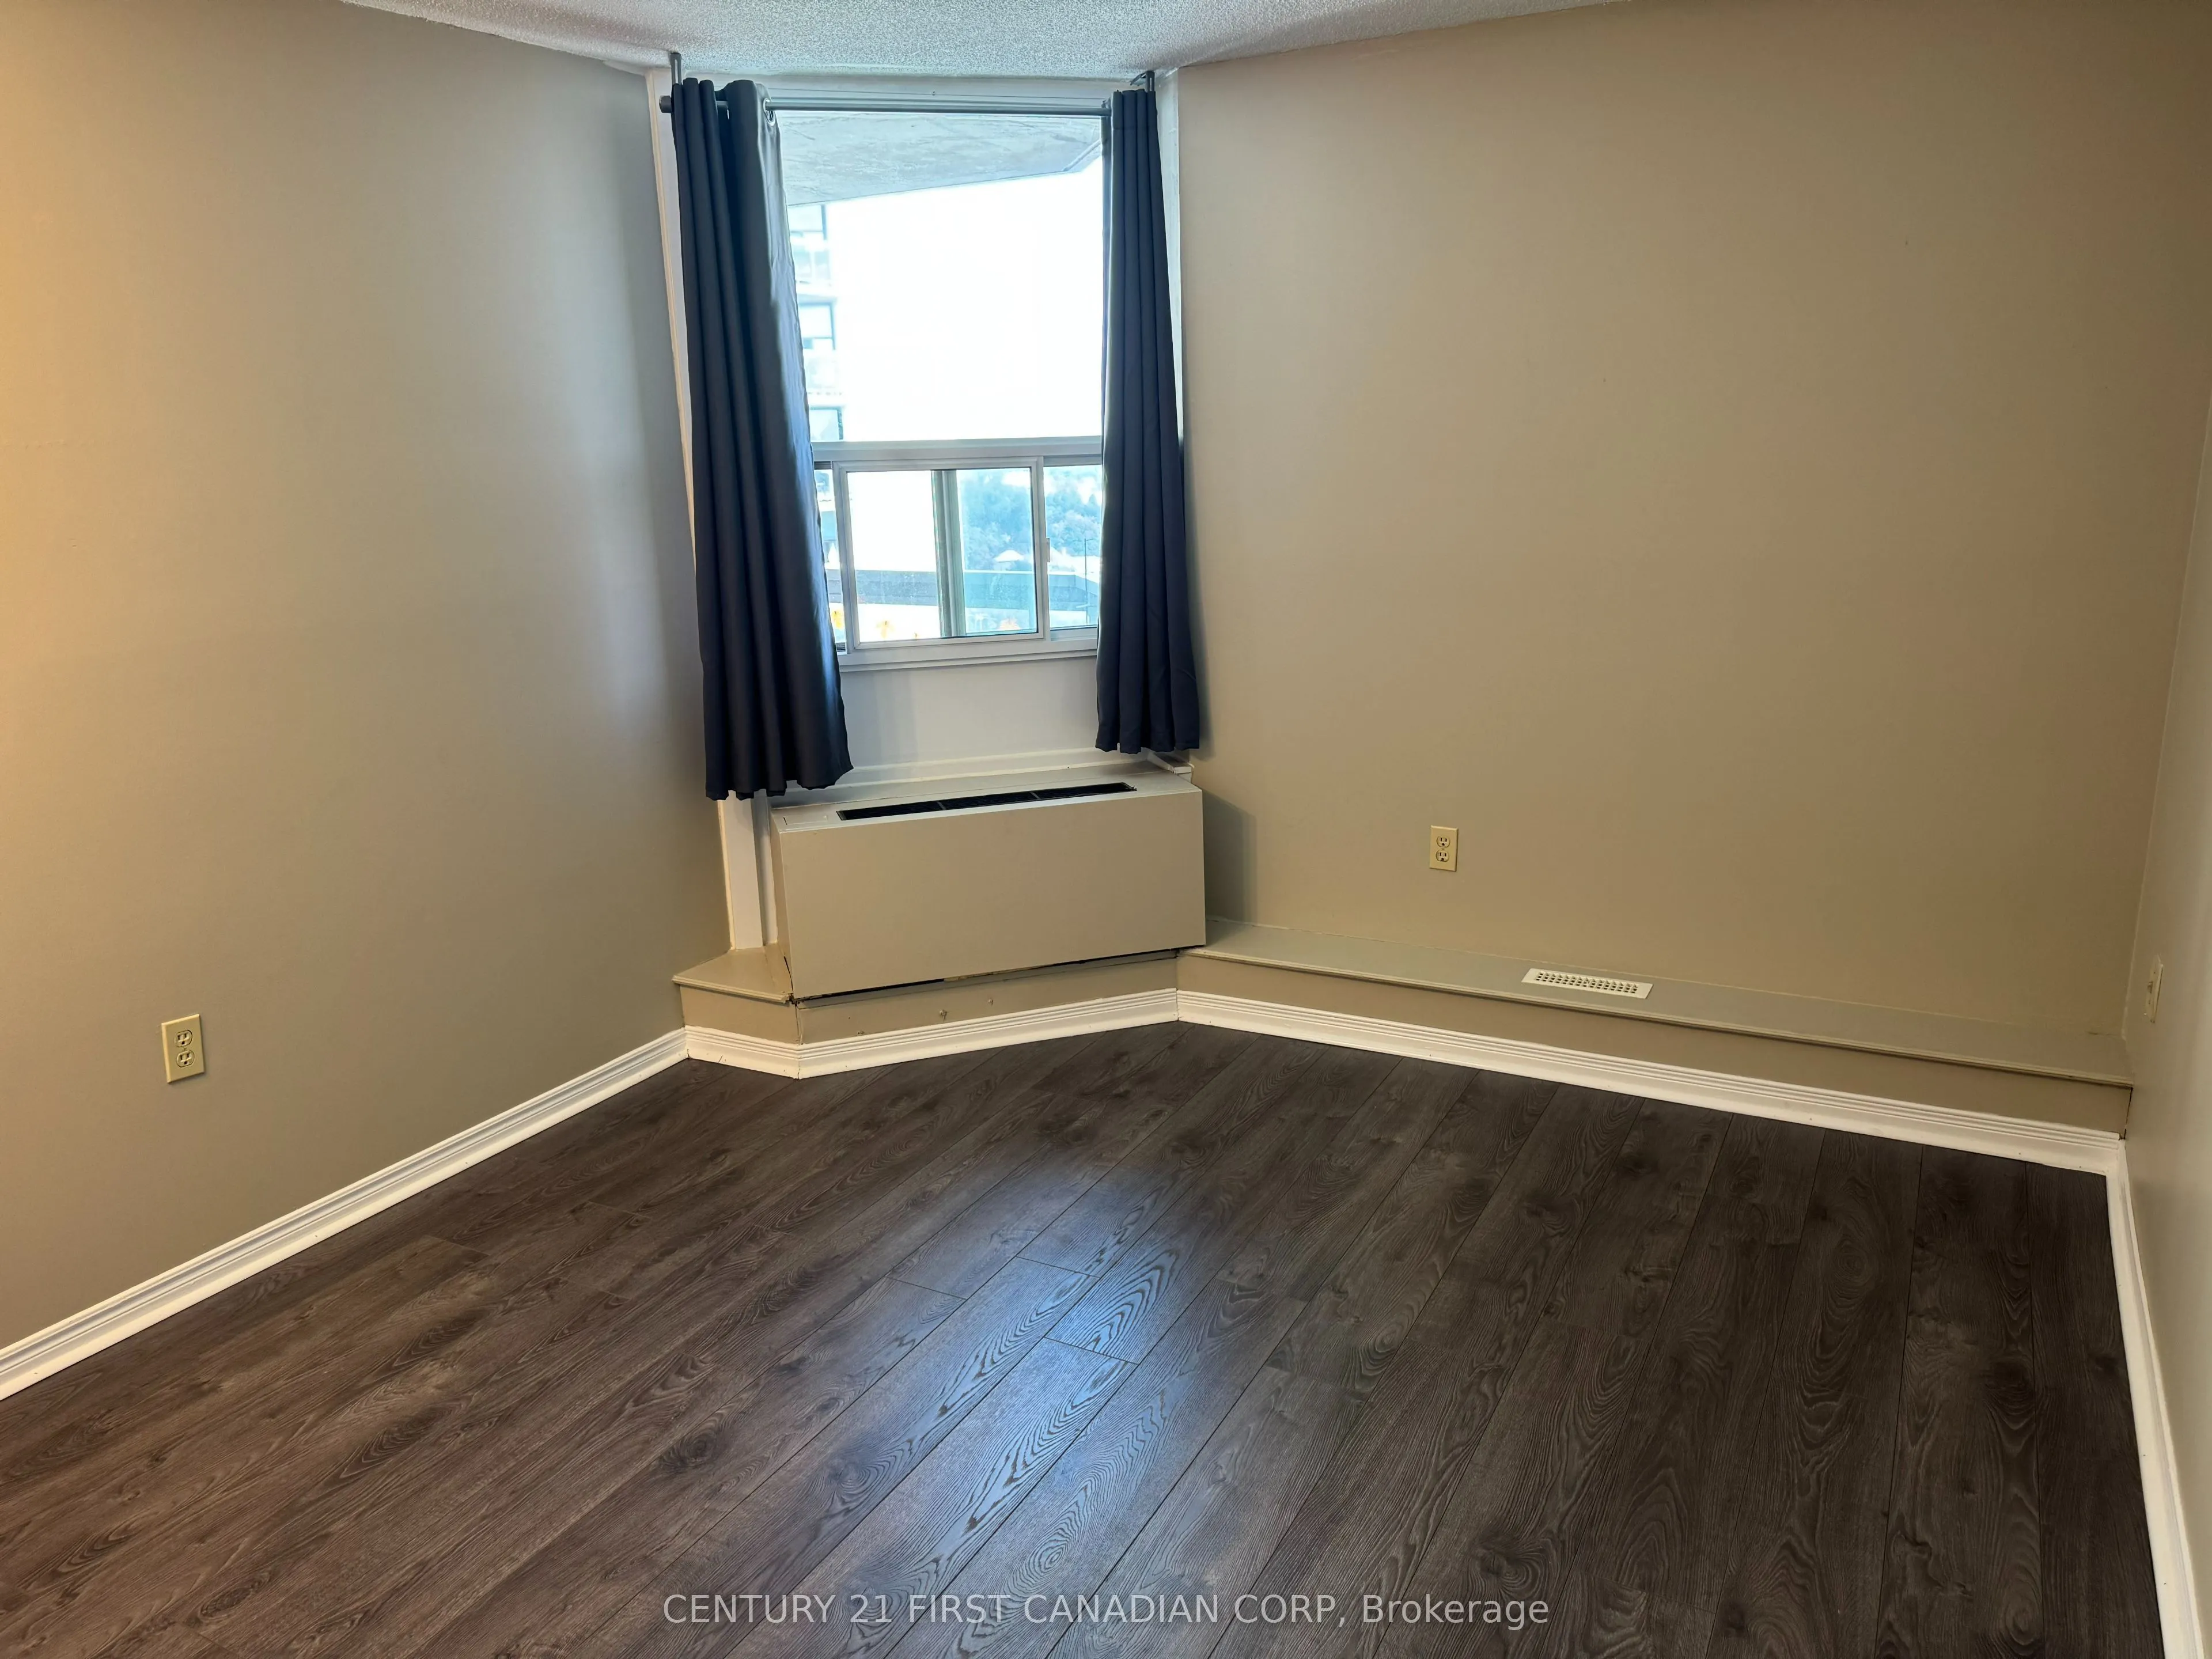
Bedroom
-
Dimensions 11.75 x 10.33 feet
121.38 sqft
Kitchen
-
Dimensions 10.99 x 7.74 feet
85.06 sqft
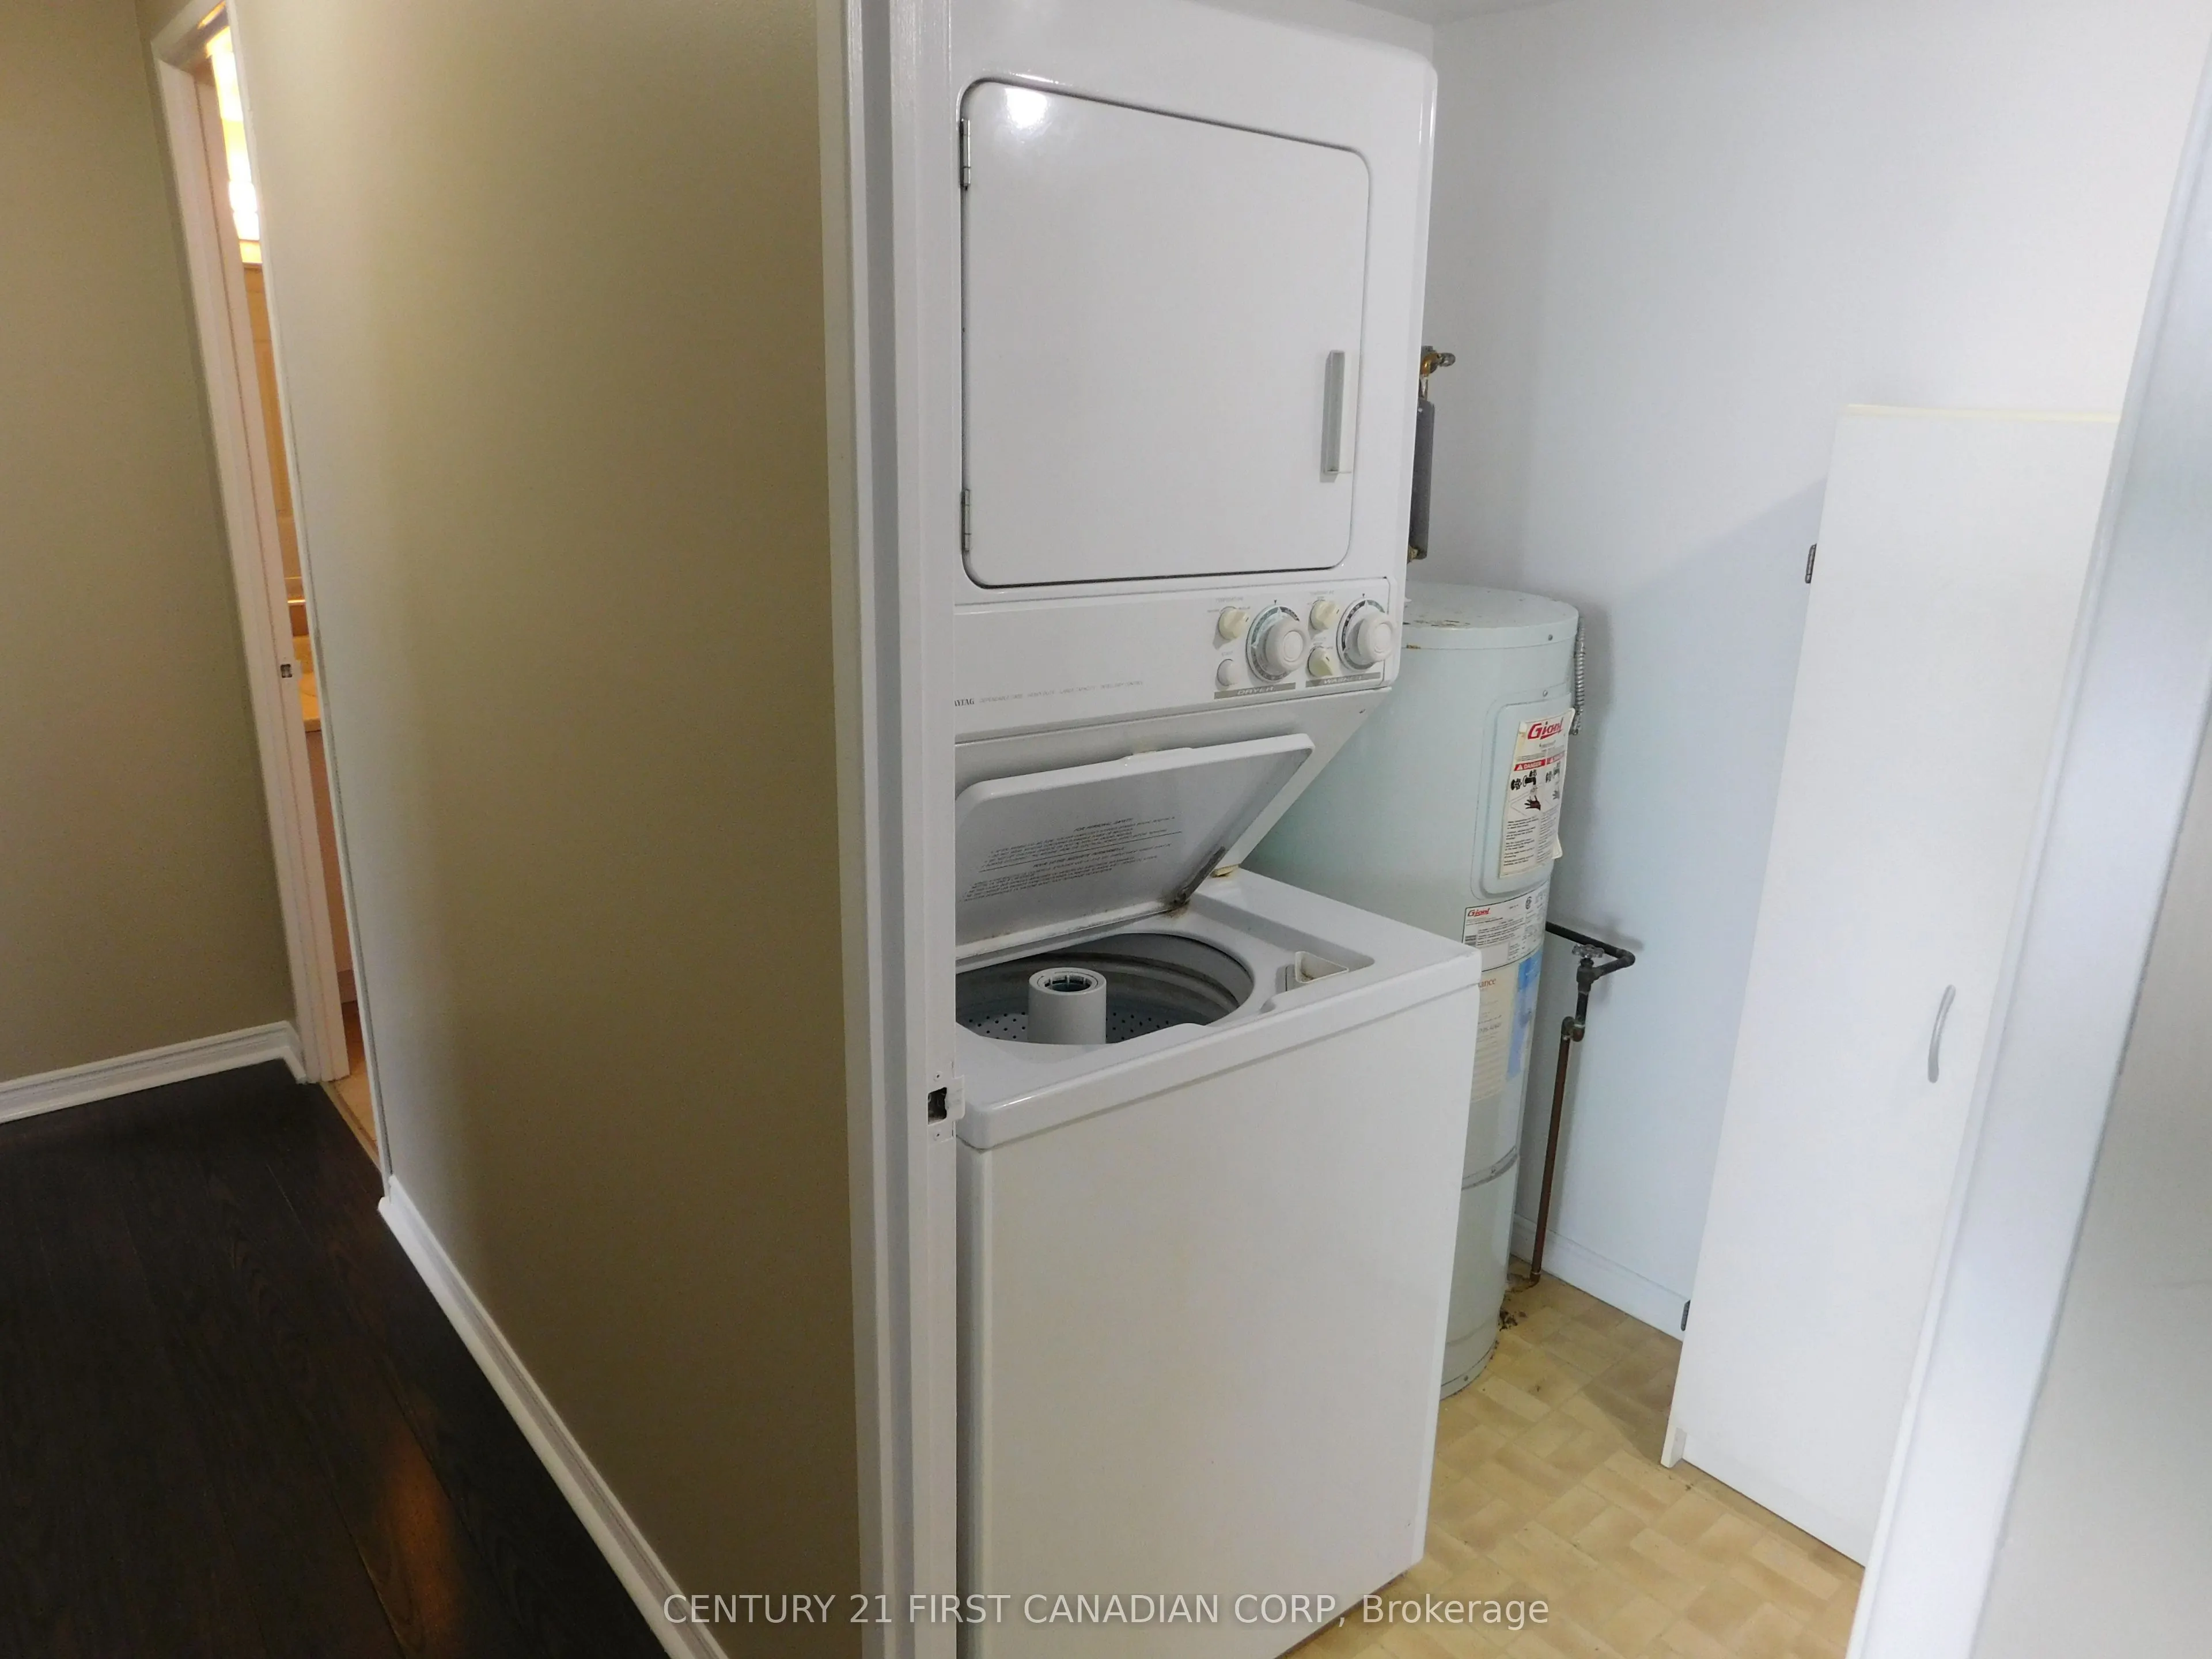
Laundry
-
Dimensions 4.99 x 10.01 feet
49.95 sqft
Living Room
-
Dimensions 21.42 x 15.75 feet
337.36 sqft
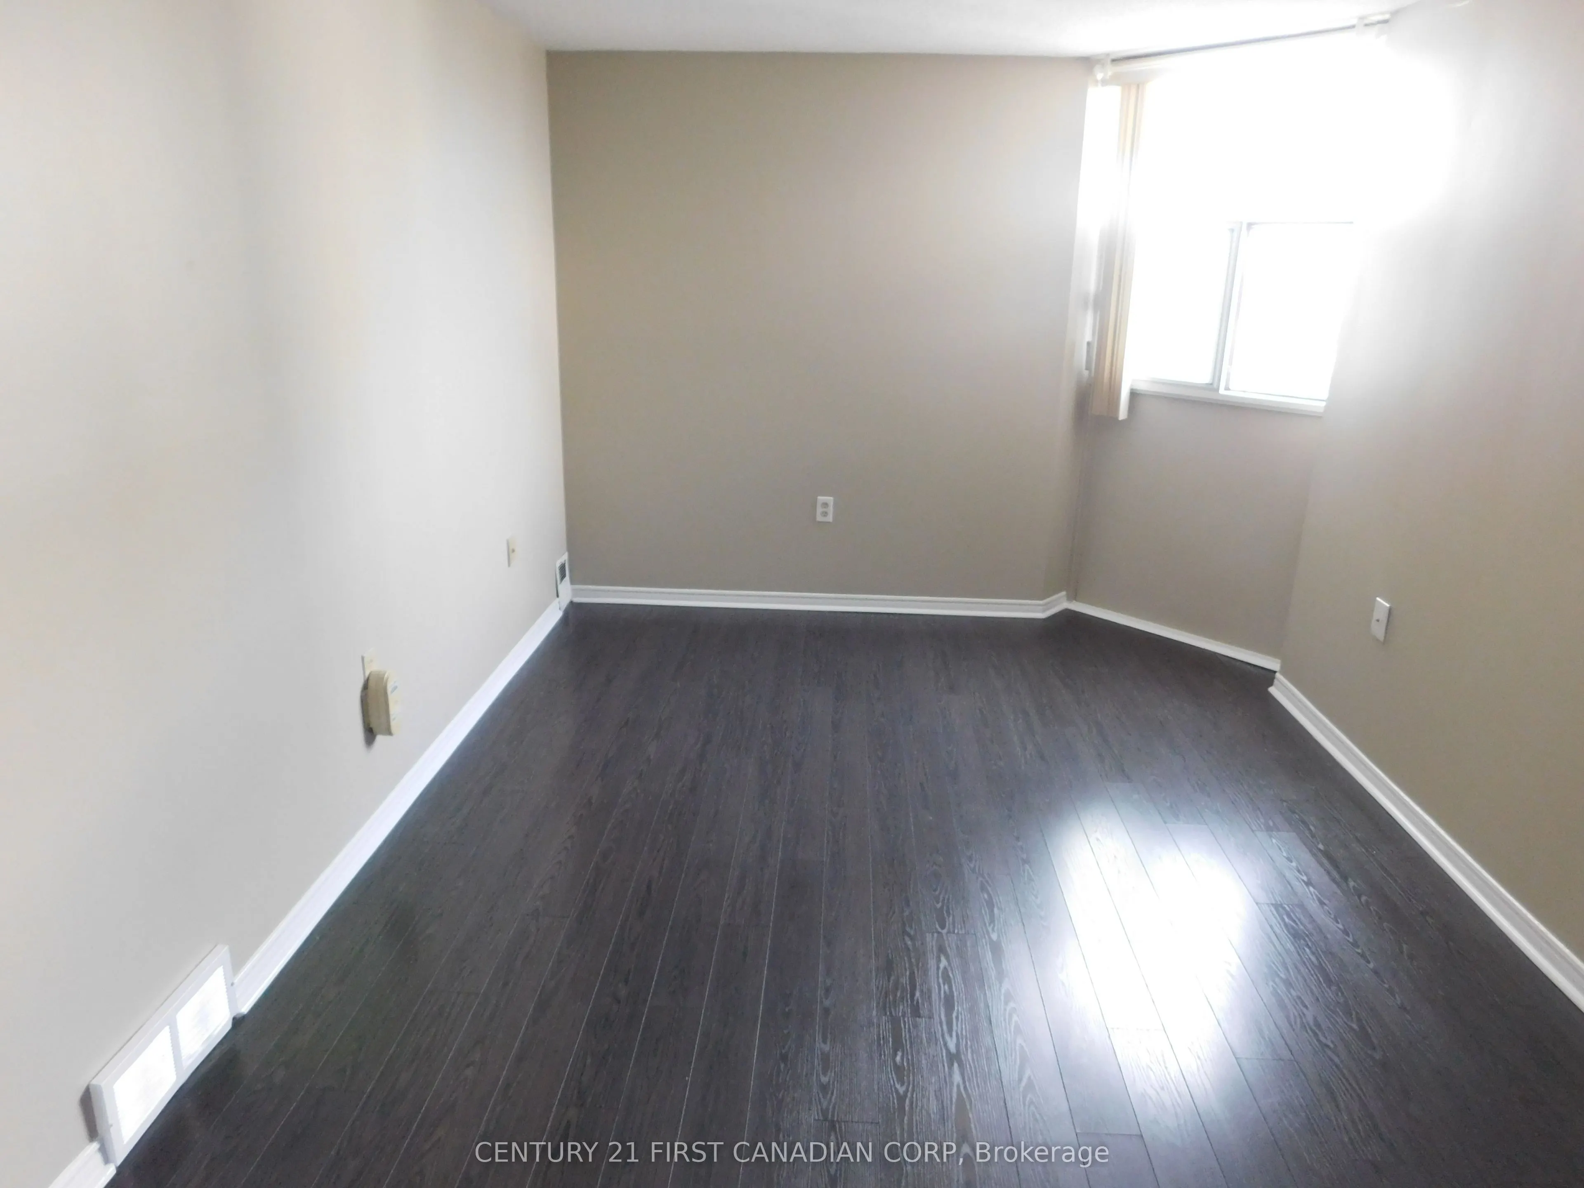
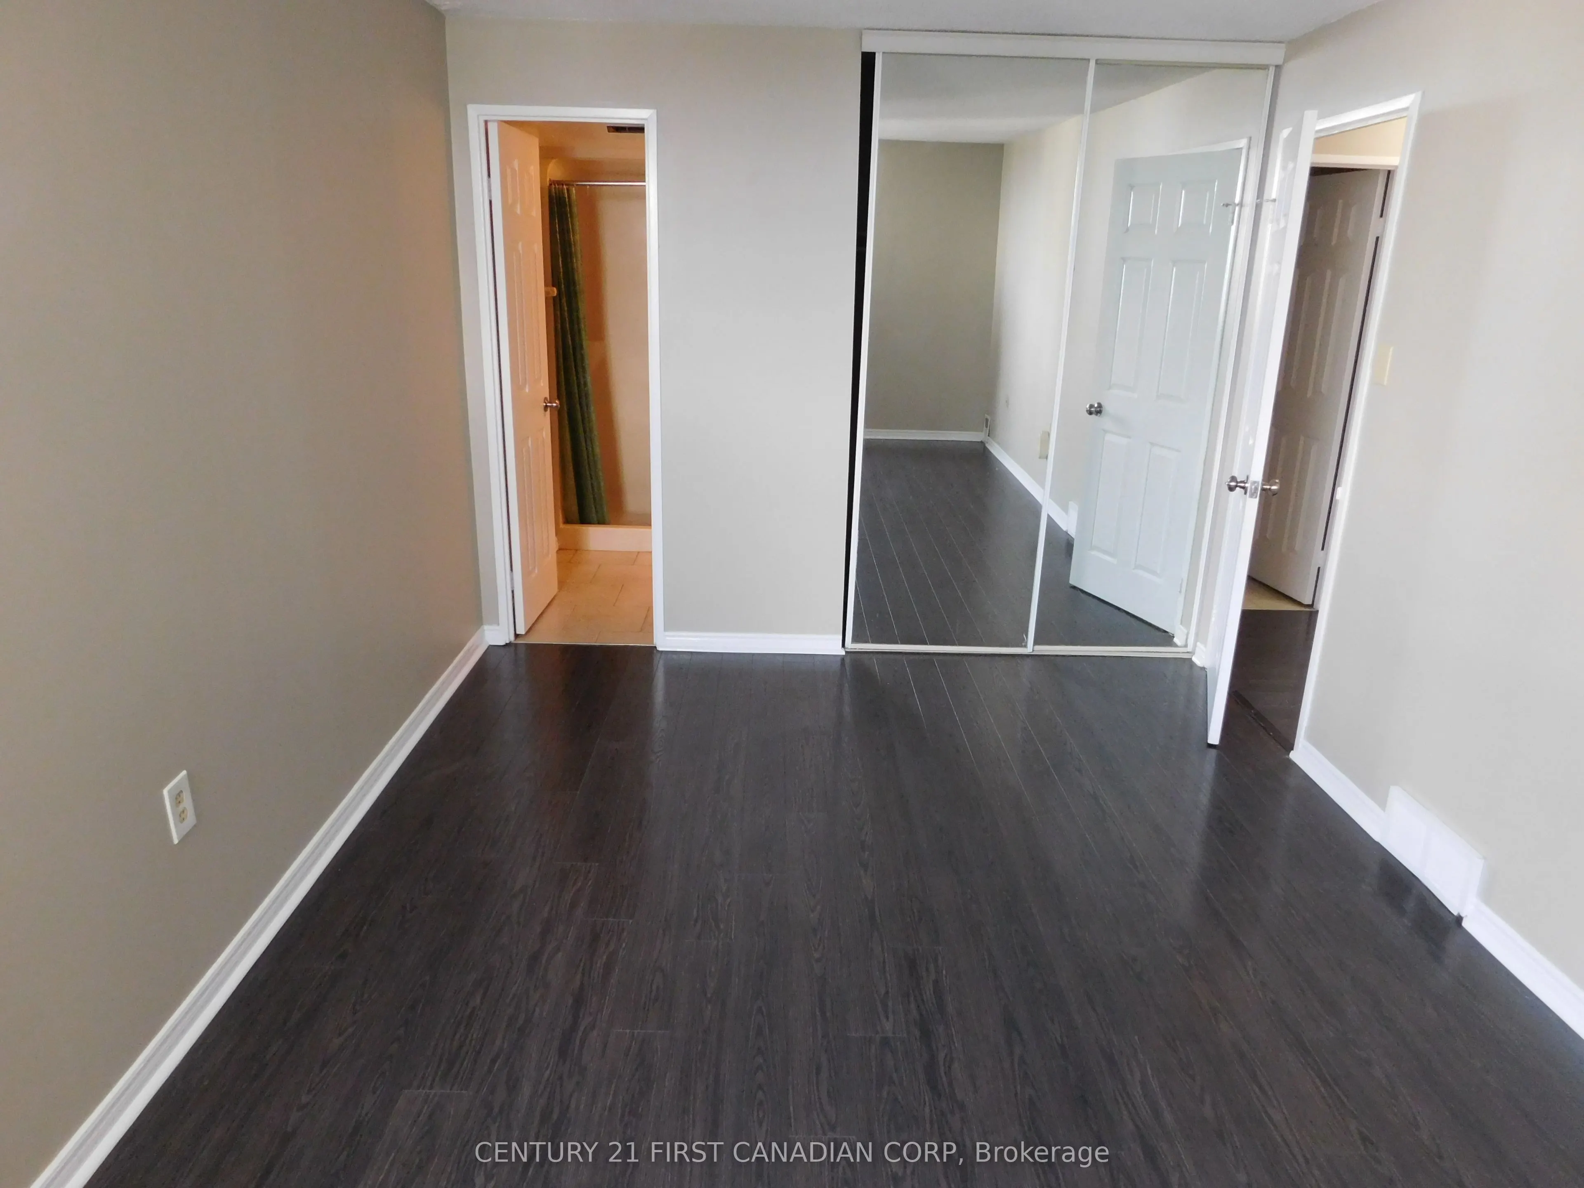
Primary Bedroom
-
Dimensions 14.99 x 10.17 feet
152.45 sqft
Similar Properties(No results)
Mortgage Calculator
Calculate your estimated monthly mortgage payment
Price
$199,900
$
%
%
Total cost of mortgage
$0
Monthly payment
By clicking Save, we will calculate your estimated mortgage for all properties using the saved values (down payment percentage, interest rate, and amortization).
The accuracy and applicability of this calculator are not guaranteed.