Sign In or Create a Free Account to see full details of this property
Key Facts
Key facts for 38 Felt Crescent
Property Type
House, 2-Storey
Parking
Attached 2 garage, 2 parking
MLS #
S14130126
Size
2000-2500 sqft
Basement
Finished,Separate Entrance
Listed on
2026-10-29
Lot size
41 x 118.11
Tax
$6,368.96 /yr
Days on Market
1
Approximate Age
16-30
Maintenance Fee
-
Description
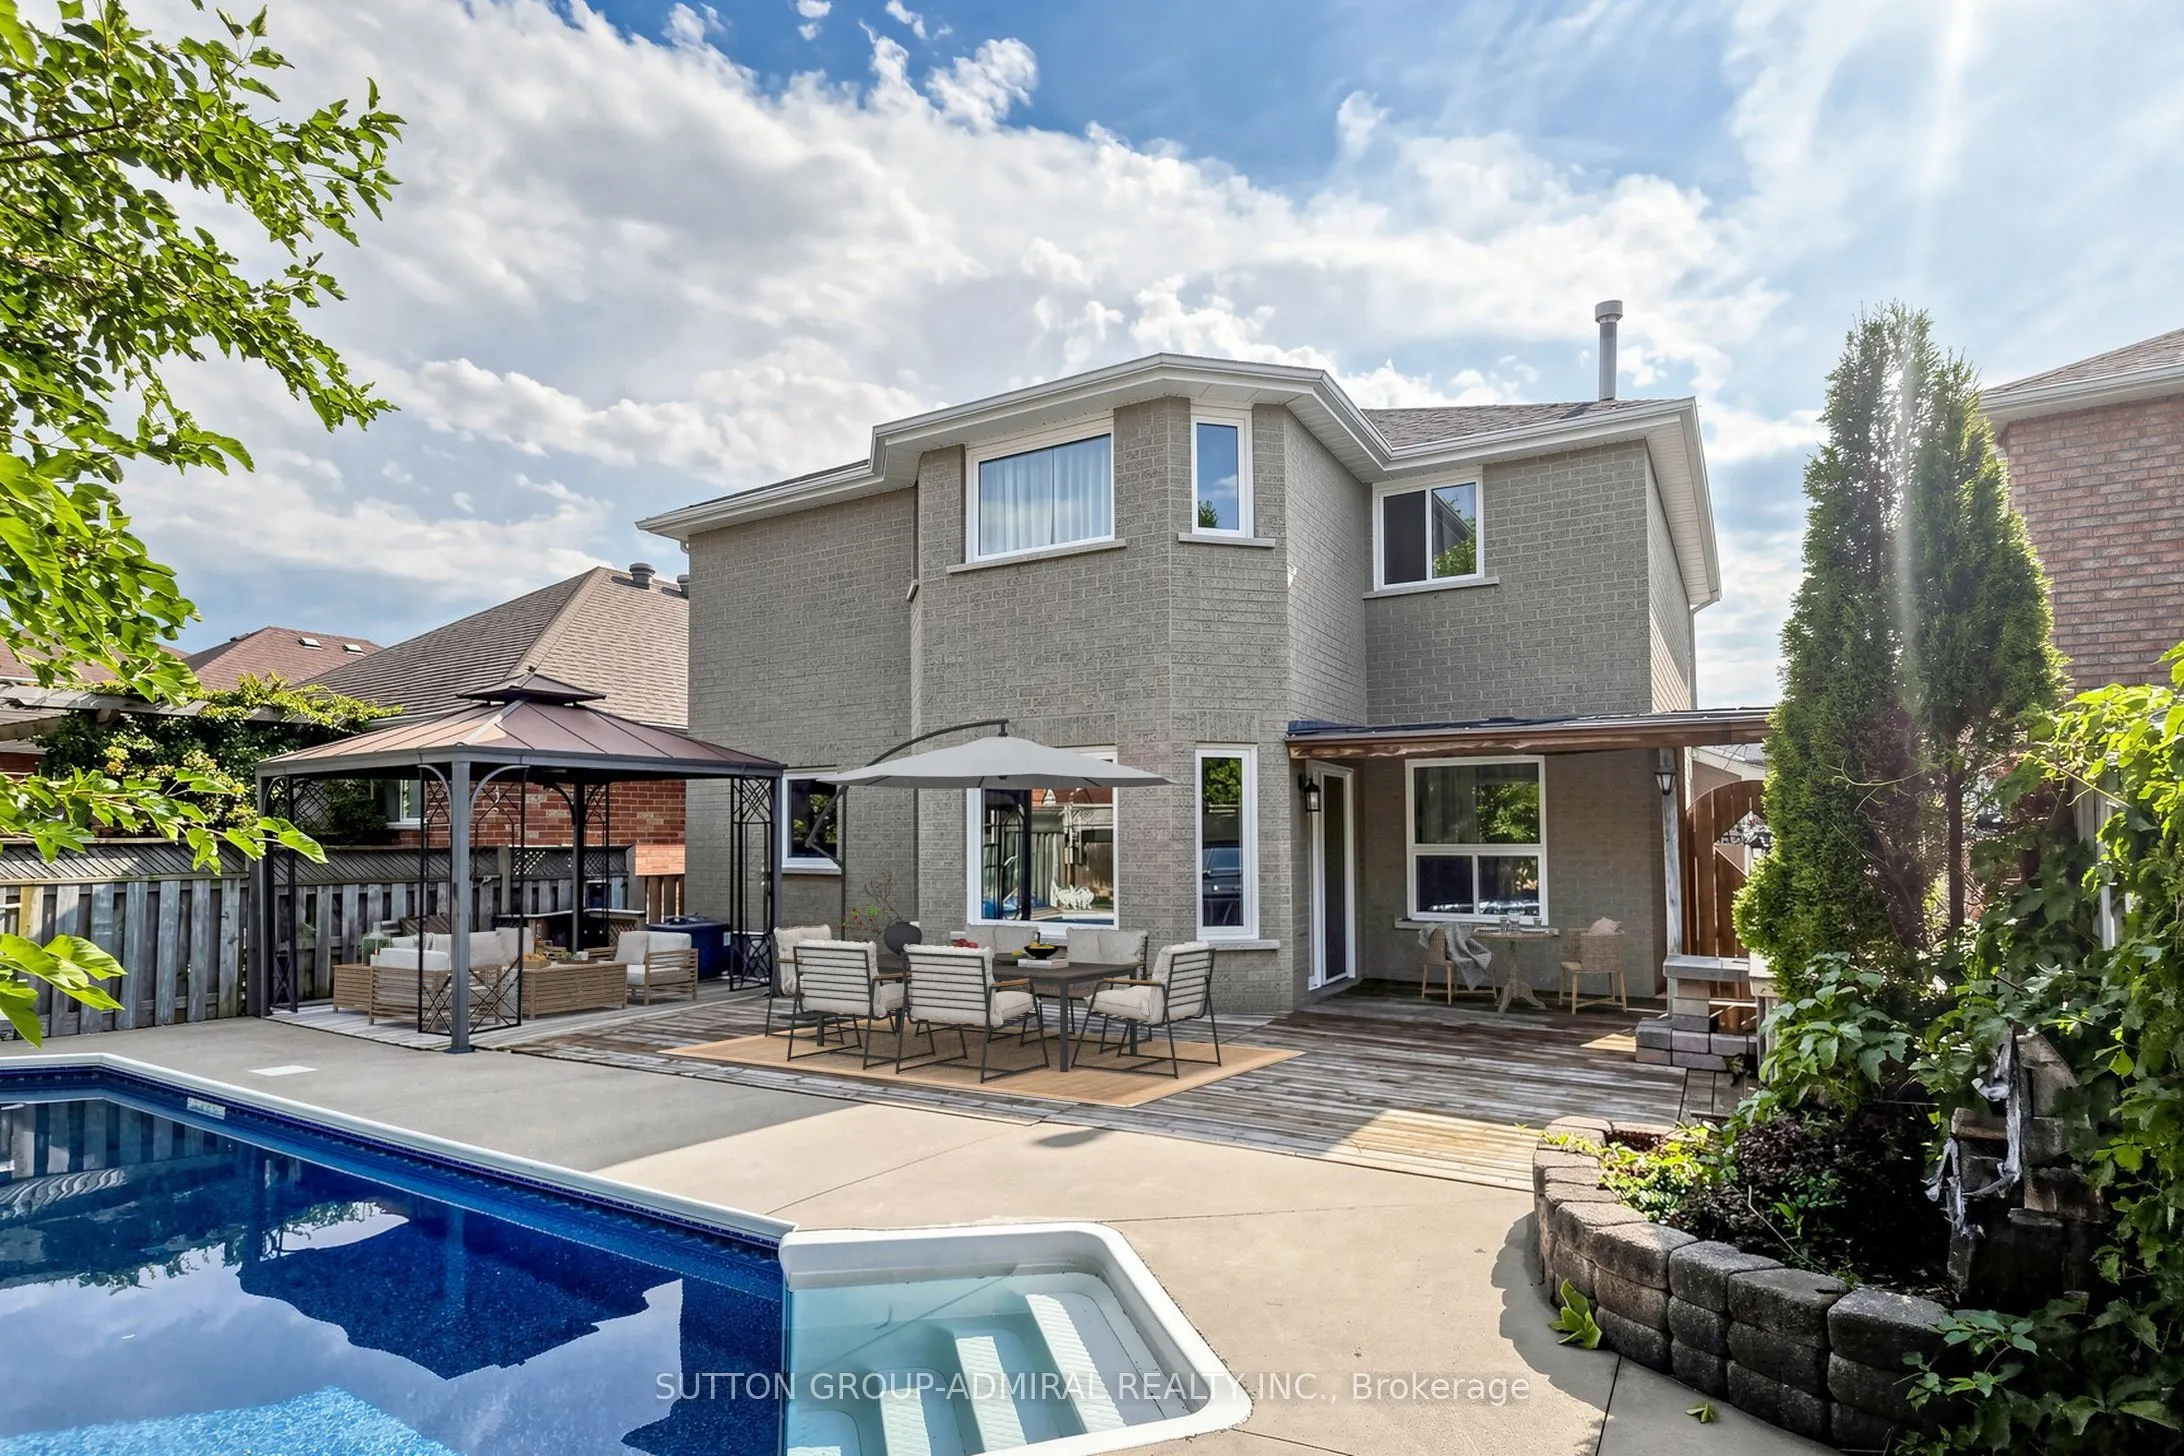
Beautiful 4-bedroom detached home offering a finished basement with separate side entrance, private salt-water pool, 2-car garage and oversized driveway with parking for 4 additional vehicles. A practical choice for a growing or extended family looking for space, parking and flexible living options....The main floor features a separate family room, combined living and dining room, and a modern kitchen with ample cabinetry, quartz countertops and backsplash, pantry, and breakfast area overlooking the backyard and pool. A mudroom/walk-in closet provides direct access to the garage. Four bedrooms provide comfortable family accommodation, while the finished basement expands the living space with a kitchenette, 3-piece bathroom and fireplace, suitable for extended family, guests, recreation or a home office.The backyard is set up for summer living with a salt-water swimming pool, new liner, updated pool equipment and new concrete surround. Other features include two fireplaces, Furnace with humidifier (2018), A/C (2018), and an owned hot water tank (2024). Ideally located close to Lake Simcoe, parks, walking trails and other outdoor amenities, this is a wonderful opportunity to enjoy a spacious family home in a desirable Barrie setting. Some rooms are virtually staged.
Full Property Details
Interior
Bedrooms
4
Bedrooms Plus
1
Total Bedrooms
5
Washrooms
4
Square Footage
2000-2500 sqft
Basement
Finished,Separate Entrance
Heating Source
Gas
Heating Fuel
Forced Air
Air Conditioning
Central Air
Family Room
Yes
Kitchens
1
Total Kitchens
1
Fireplace Features
Yes
Bedrooms
4
Bedrooms Plus
1
Total Bedrooms
5
Washrooms
4
Square Footage
2000-2500 sqft
Basement
Finished,Separate Entrance
Heating Source
Gas
Heating Fuel
Forced Air
Air Conditioning
Central Air
Family Room
Yes
Kitchens
1
Total Kitchens
1
Fireplace Features
Yes
Exterior
Depth
118.11
Front
40.68
Acreage
< .50
Driveway
Private
Lot Size
41 x 118.11 ft
Pool
Inground
Parking Spaces
2
Total Parking Spaces
6.00
Parking Description
Attached
Garage Spaces
2
Zoning
Residential
Depth
118.11
Front
40.68
Acreage
< .50
Driveway
Private
Lot Size
41 x 118.11 ft
Pool
Inground
Parking Spaces
2
Total Parking Spaces
6.00
Parking Description
Attached
Garage Spaces
2
Zoning
Residential
Building Description
Style
2-Storey
Home Type
House
Subtype
Detached
Year Built
16-30
Property Orientation
South
Exterior Finish
Brick
Sewers
Sewer
Water Supply
Municipal
Possession Date
No Data
Style
2-Storey
Home Type
House
Subtype
Detached
Year Built
16-30
Property Orientation
South
Exterior Finish
Brick
Sewers
Sewer
Water Supply
Municipal
Possession Date
No Data
Community
Community
Bayshore
Community
Bayshore
Taxes & Fees
Taxes
$6,368.96 /yr
Tax Year
2026
Occupancy
Vacant
Taxes
$6,368.96 /yr
Tax Year
2026
Occupancy
Vacant
Room Types
Bedroom 2
Laminate, Overlooks Backyard, Closet
Dimensions 9.94 x 9.78 feet
97.21 sqft
Bedroom 3
Laminate, Large Window, Closet
Dimensions 12.4 x 10.86 feet
134.66 sqft
Bedroom 4
Laminate, Large Window, Closet
Dimensions 13.06 x 9.88 feet
129.03 sqft
Dining Room
Combined w/Living, Large Window
Dimensions 9.94 x 8.92 feet
88.66 sqft
Family Room
Gas Fireplace, Laminate, Overlooks Backyard
Dimensions 17.39 x 9.91 feet
172.33 sqft
Great Room
Laminate, Gas Fireplace, Pot Lights
Dimensions 21.06 x 12.86 feet
270.83 sqft
Kitchen
Eat-in Kitchen, Overlooks Pool, Pantry
Dimensions 21.42 x 11.94 feet
255.75 sqft
Living Room
Pot Lights, Open Concept, Overlooks Frontyard
Dimensions 12.76 x 9.94 feet
126.83 sqft
Mud Room
Access To Garage
Dimensions 9.84 x 4.63 feet
45.56 sqft
Primary Bedroom
5 Pc Ensuite, Laminate, His and Hers Closets
Dimensions 21.62 x 12.01 feet
259.66 sqft
Recreation
Access To Garage, Laminate, 3 Pc Bath
Dimensions 16.83 x 13.81 feet
232.42 sqft
Similar Properties(No results)
Mortgage Calculator
Calculate your estimated monthly mortgage payment
Price
$850,000
$
%
%
Total cost of mortgage
$0
Monthly payment
By clicking Save, we will calculate your estimated mortgage for all properties using the saved values (down payment percentage, interest rate, and amortization).
The accuracy and applicability of this calculator are not guaranteed.