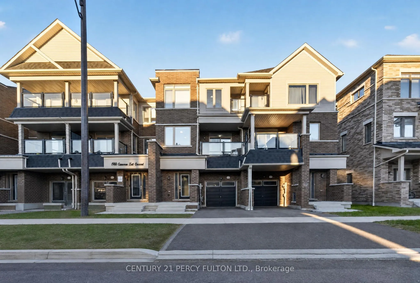
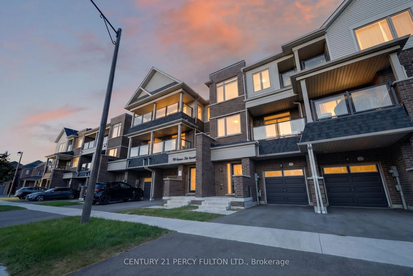
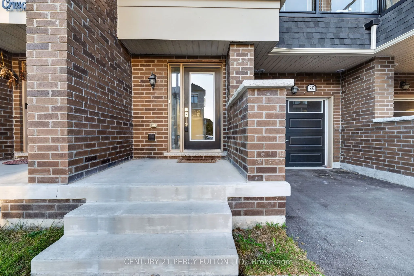
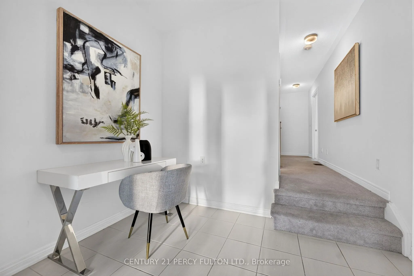
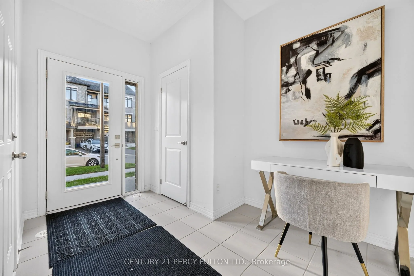
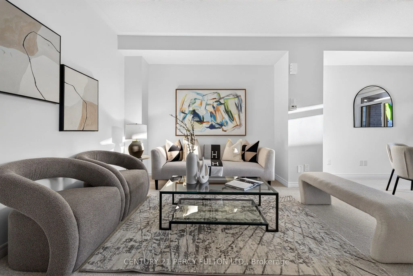
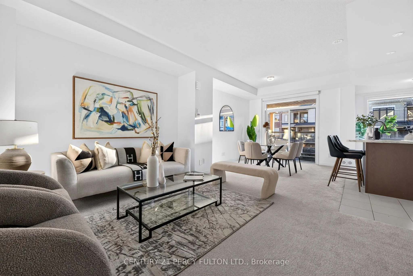
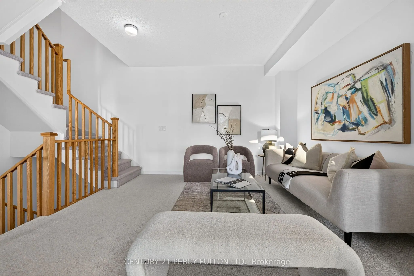
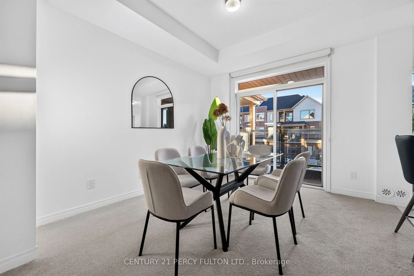
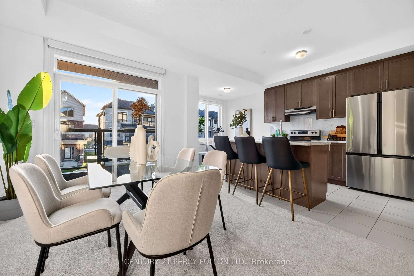
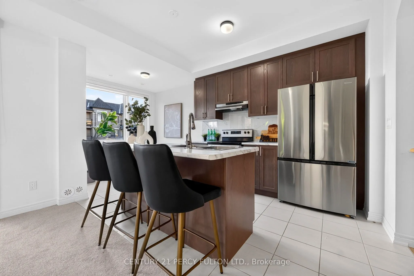
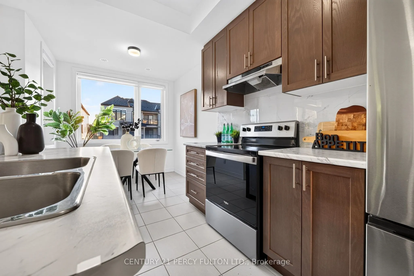
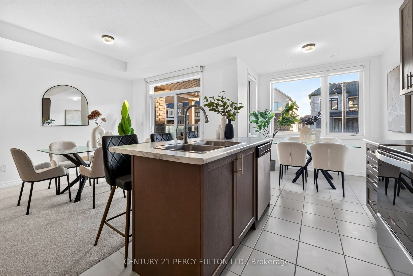
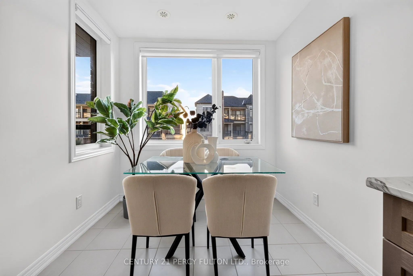
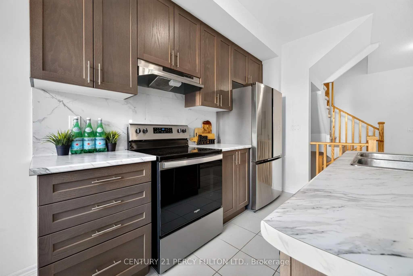
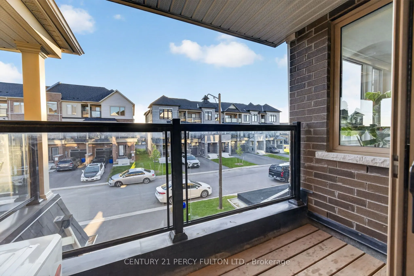
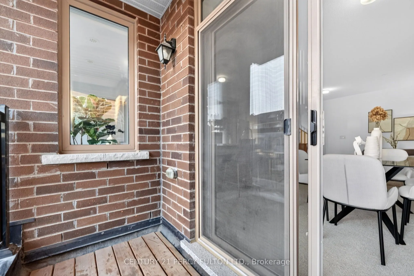
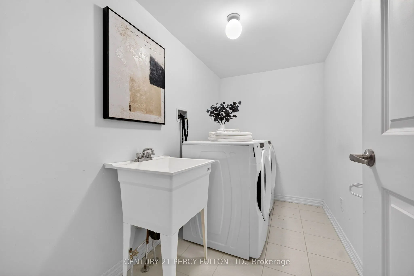
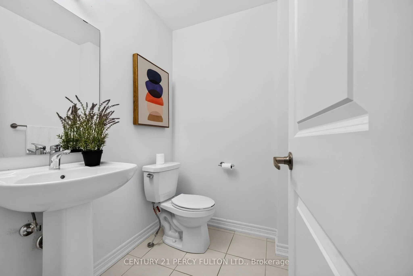
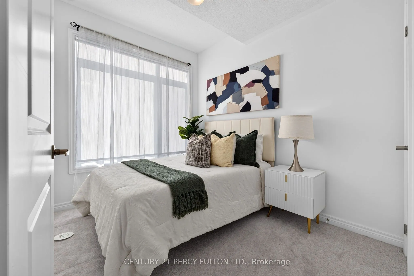
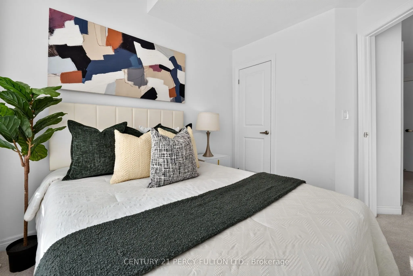
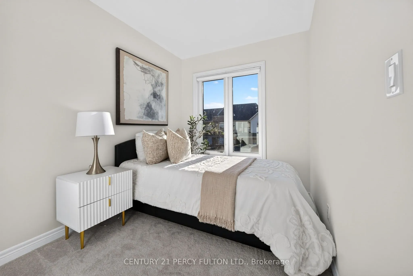
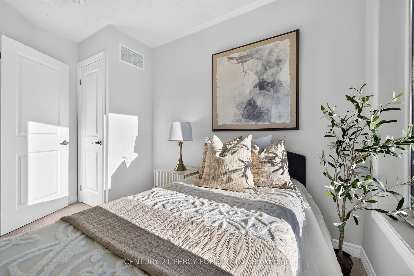
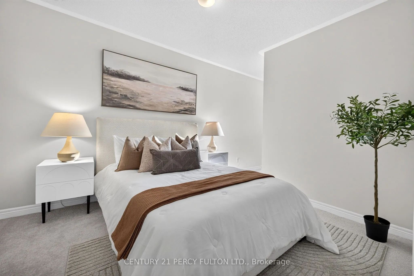
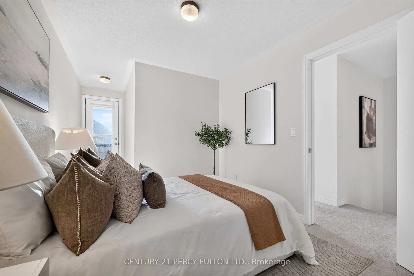
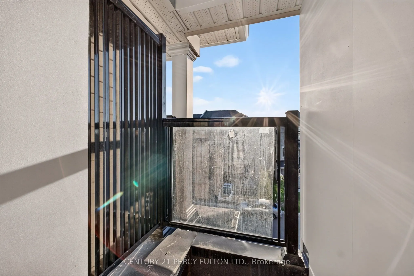
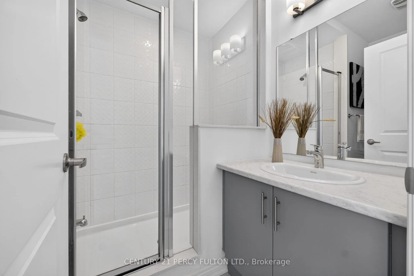
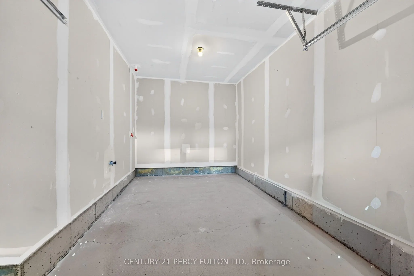
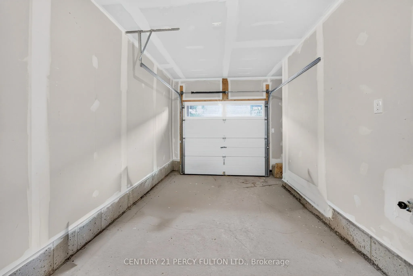
Discover modern living in this beautiful Freehold Townhome, ideally situated in a growing vibrant North Oshawa Community. This home is surrounded by an abundance of amenities, schools, parks,recreation, shopping and transit.Enjoy maintenance free living with no monthly maintenance fees. The kitchen ...features stainless steele appliances, and access to private balcony. A convenient main-level laundry room adds to the homes function.Additional features include attached garage, private driveway, and easy access to major highways including 407 and 401 making commuting in durham region and gta convenient. A Fantastic opportunityto own a model home in in one of North oshawa growing communities. Dont miss your change to makethis beautiful property your own.
Full Property Details
Interior
Bedrooms
3
Total Bedrooms
3
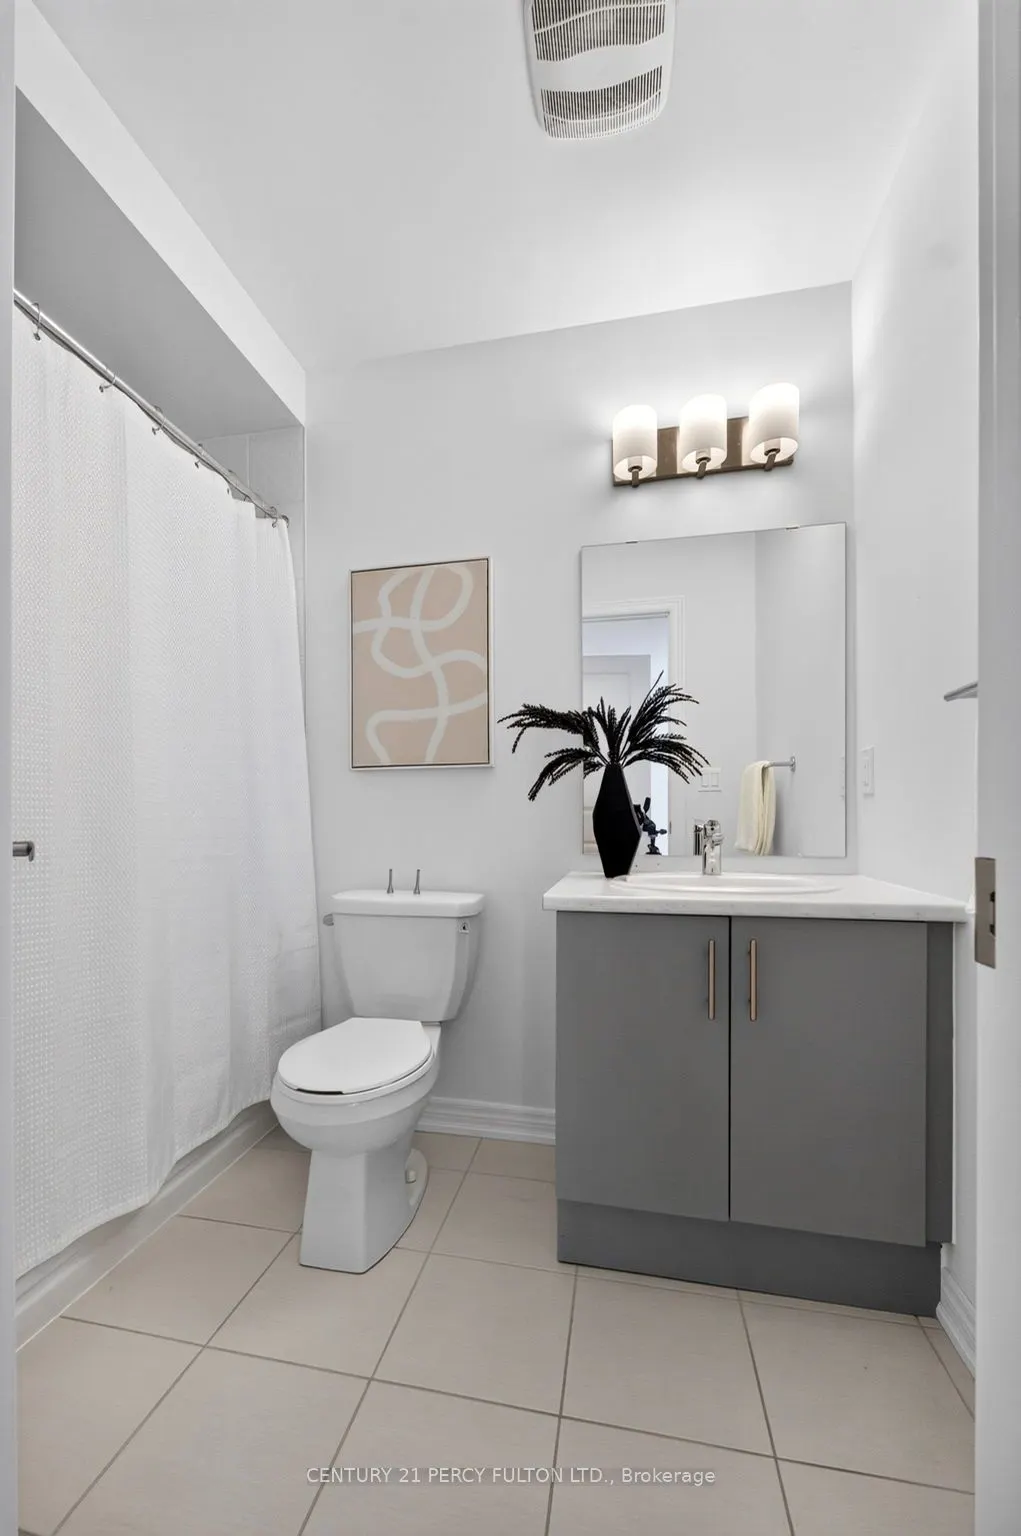
Washrooms
3
Square Footage
1100-1500 sqft
Basement
Unfinished
Heating Source
Gas
Heating Fuel
Forced Air
Air Conditioning
Central Air
Family Room
Yes
Kitchens
1
Total Kitchens
1
Fireplace Features
No
Bedrooms
3
Total Bedrooms
3
Washrooms
3
Square Footage
1100-1500 sqft
Basement
Unfinished
Heating Source
Gas
Heating Fuel
Forced Air
Air Conditioning
Central Air
Family Room
Yes
Kitchens
1
Total Kitchens
1
Fireplace Features
No
Exterior
Depth
45.93
Front
20.01
Driveway
Available
Lot Size
20 x 45.93 ft
Pool
None
Parking Spaces
2
Total Parking Spaces
2.00
Parking Description
Attached
Garage Spaces
1
Depth
45.93
Front
20.01
Driveway
Available
Lot Size
20 x 45.93 ft
Pool
None
Parking Spaces
2
Total Parking Spaces
2.00
Parking Description
Attached
Garage Spaces
1
Building Description
Style
3-Storey
Home Type
Townhome
Subtype
Att/Row/Townhouse
Year Built
0-5
Property Orientation
West
Exterior Finish
Brick
Sewers
Sewer
Water Supply
Municipal
Possession Date
10/29/2026
Style
3-Storey
Home Type
Townhome
Subtype
Att/Row/Townhouse
Year Built
0-5
Property Orientation
West
Exterior Finish
Brick
Sewers
Sewer
Water Supply
Municipal
Possession Date
10/29/2026
Community
Community
Kedron
Community
Kedron
Taxes & Fees
Taxes
$5,340.40 /yr
Tax Year
2026
Occupancy
Vacant
Taxes
$5,340.40 /yr
Tax Year
2026
Occupancy
Vacant
Room Types
Bedroom 2
-
Dimensions 3.28 x 3.28 feet
10.76 sqft
Bedroom 3
-
Dimensions 3.28 x 3.28 feet
10.76 sqft
Dining Room
Combined w/Living, Window
Dimensions 13.88 x 23.04 feet
319.8 sqft
Kitchen
Open Concept, Window
Dimensions 8.6 x 17.78 feet
152.91 sqft
Laundry
-
Dimensions 3.28 x 3.28 feet
10.76 sqft
Living Room
Combined w/Dining, W/O To Balcony
Dimensions 13.2 x 23.04 feet
304.13 sqft
Primary Bedroom
W/O To Balcony
Dimensions 8.99 x 11 feet
98.89 sqft
Similar Properties(No results)
Mortgage Calculator
Calculate your estimated monthly mortgage payment
Price
$625,000
$
%
%
Total cost of mortgage
$0
Monthly payment
By clicking Save, we will calculate your estimated mortgage for all properties using the saved values (down payment percentage, interest rate, and amortization).
The accuracy and applicability of this calculator are not guaranteed.