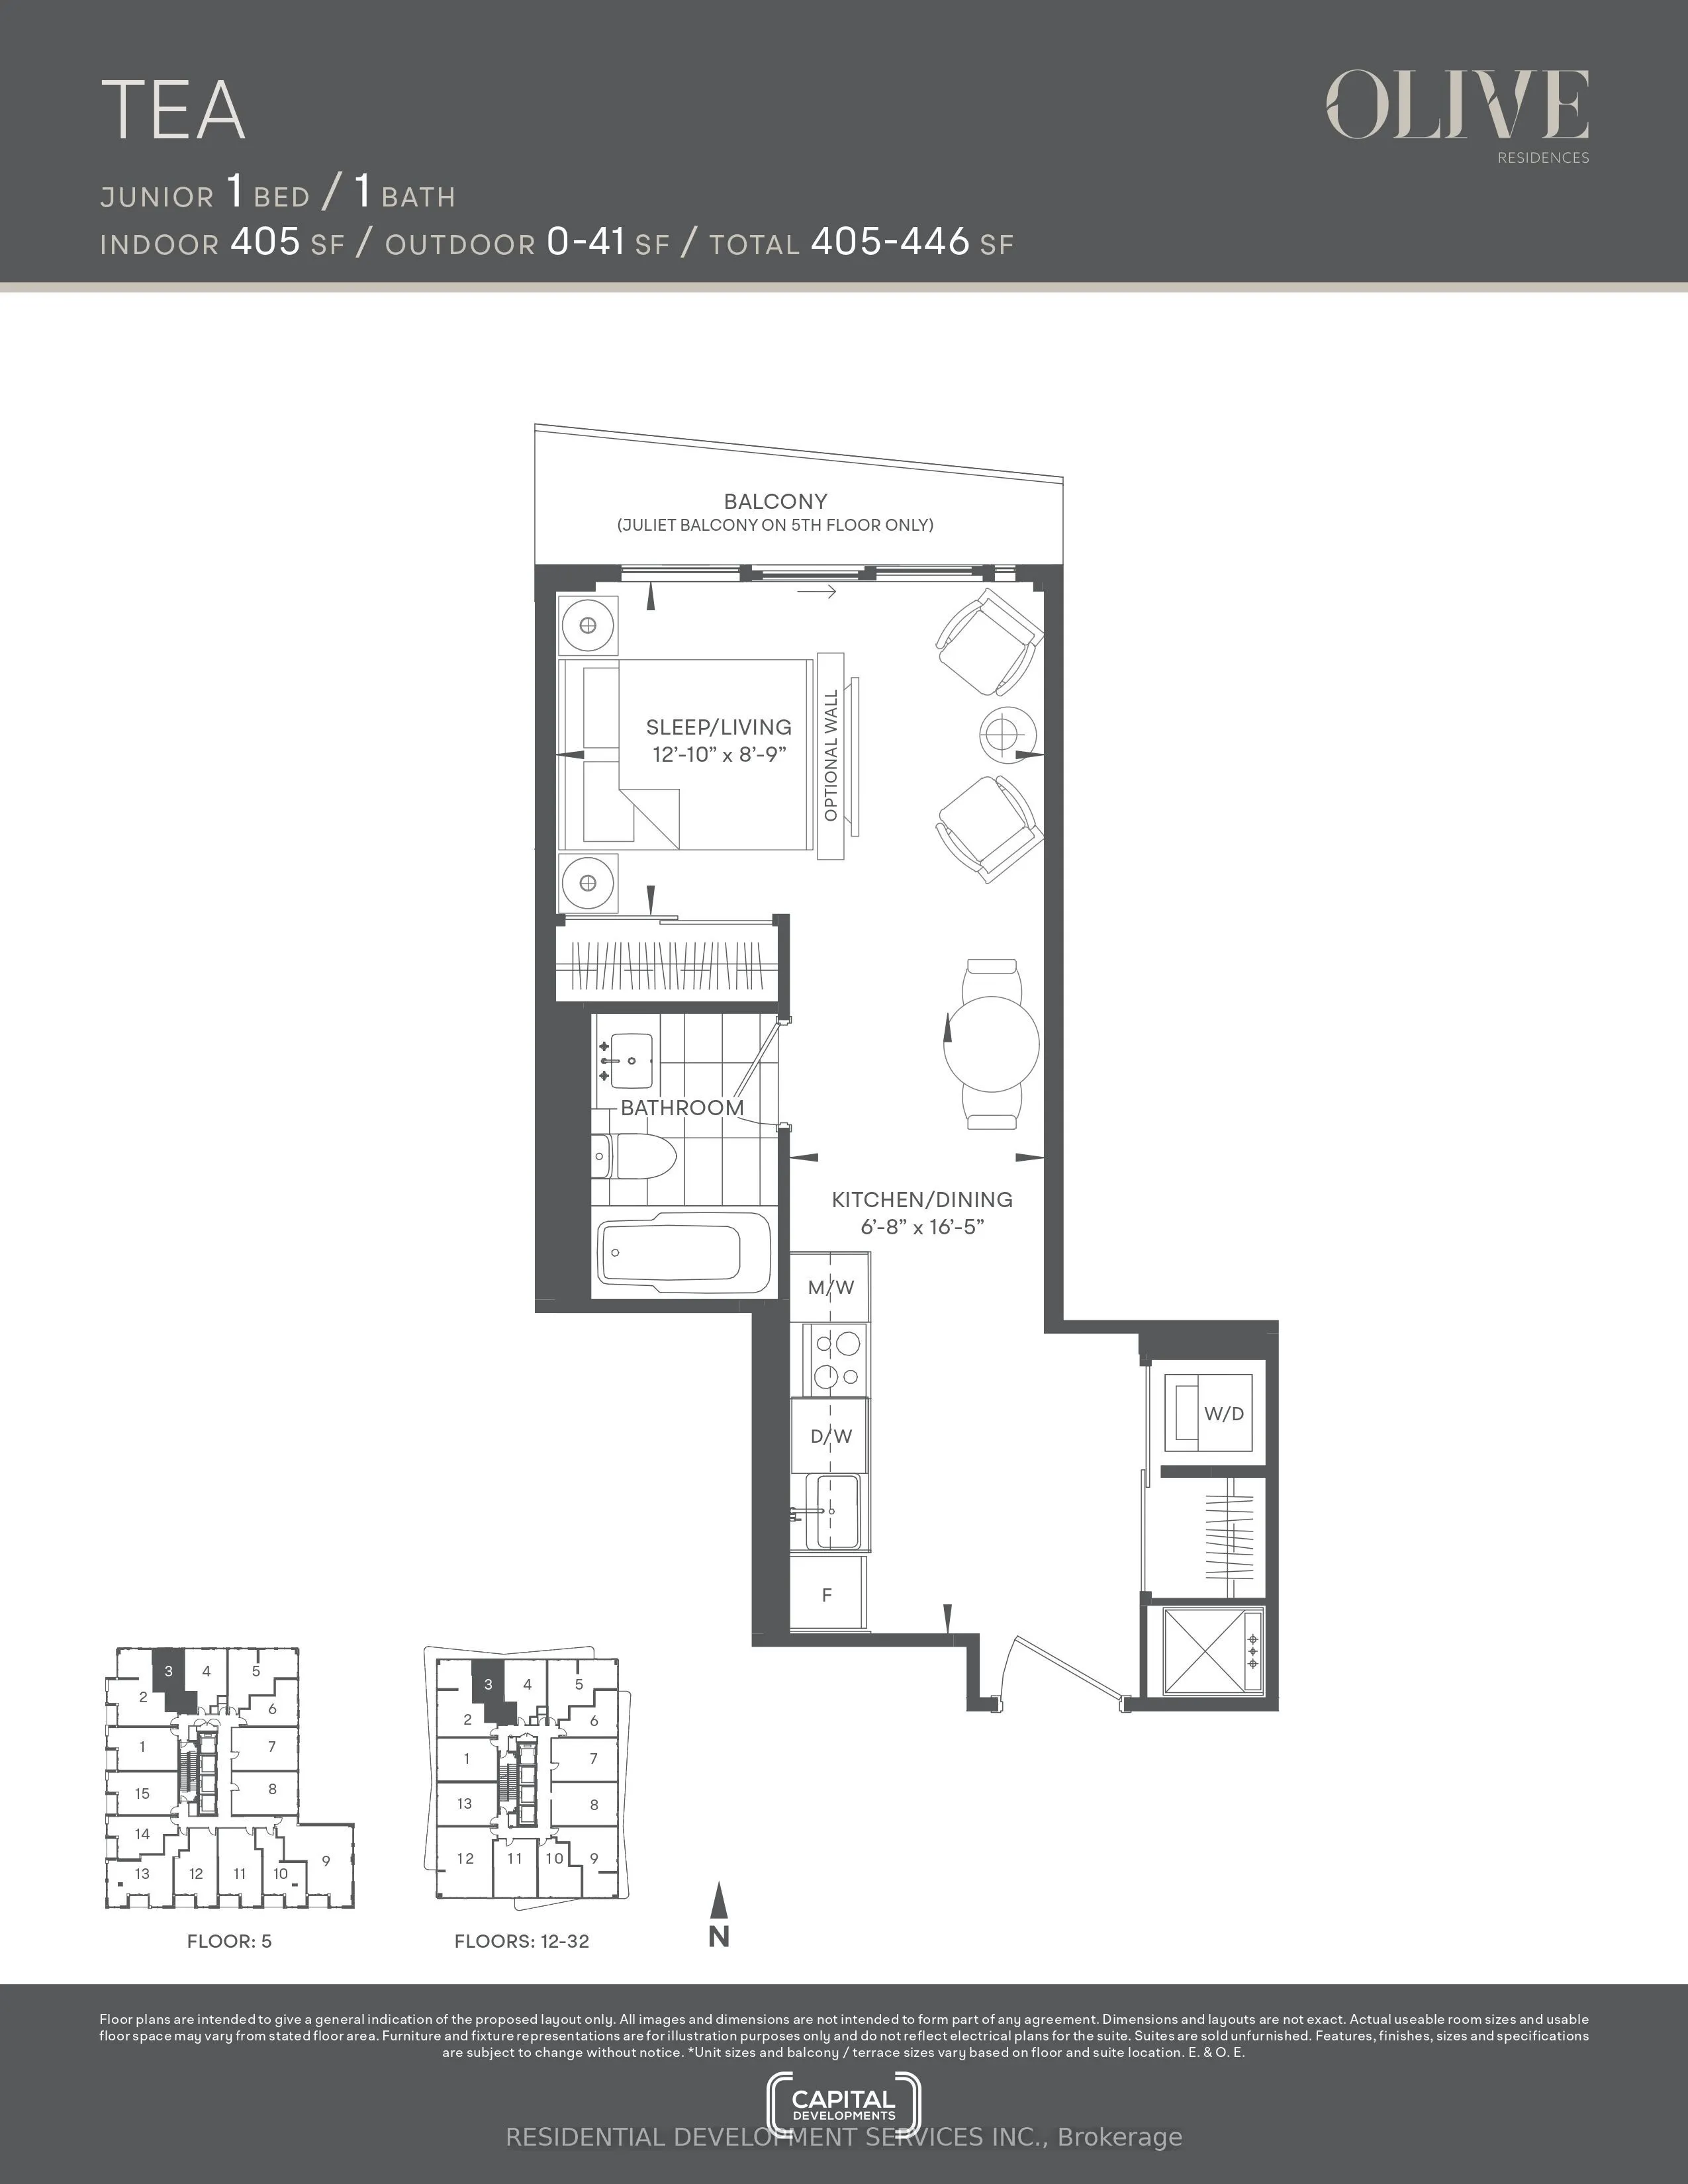
Immediate occupancy in a brand new tower with a transit score of 100 and a roughly 3-minute walk to Finch Subway Station and the GO Bus Terminal. Seamless access to downtown, York Region, the GTA, retail, dining, parks, schools, and major employment nodes. Never lived in. Approx 9ft ceilings, wide-p...lank laminate flooring, solid-core entry doors, stacked front-loading washer/dryer. Kitchens feature premium quartz counters, custom European-style cabinetry, under-mounted stainless sink, and fully integrated European appliances (fridge, cooktop/oven, dishwasher, microwave, exhaust). Bathrooms include oversized porcelain tile, integrated solid-surface counter and sink, LED vanity mirror, and rain shower head. Individually controlled on-demand heating/cooling with heat recovery ventilation and smart thermostat. Building amenities include private catering/chef's kitchen, social lounge, collab space, meeting room, outdoor terrace, herb garden, fitness studio, yoga/pilates studio, virtual sports room, bocce court, ping-pong table, kids' room, and outdoor stretching area, plus 24-hour concierge. Property taxes are estimated and subject for reassessment.
Full Property Details
Interior
Bedrooms
1
Bedrooms Plus
1
Total Bedrooms
2
Washrooms
2
Square Footage
600-699 sqft
Basement
None
Heating Source
Gas
Heating Fuel
Forced Air
Air Conditioning
Central Air
Family Room
No
Kitchens
1
Total Kitchens
1
Fireplace Features
No
Bedrooms
1
Bedrooms Plus
1
Total Bedrooms
2
Washrooms
2
Square Footage
600-699 sqft
Basement
None
Heating Source
Gas
Heating Fuel
Forced Air
Air Conditioning
Central Air
Family Room
No
Kitchens
1
Total Kitchens
1
Fireplace Features
No
Exterior
Parking Spaces
0
Total Parking Spaces
0.00
Garage Spaces
0
Balcony
Juliette
Parking Spaces
0
Total Parking Spaces
0.00
Garage Spaces
0
Balcony
Juliette
Building Description
Style
Apartment
Home Type
Condo
Subtype
Condo Apartment
Year Built
New
Property Orientation
North
Exterior Finish
Concrete
Possession Date
12/1/2026
Locker
None
Style
Apartment
Home Type
Condo
Subtype
Condo Apartment
Year Built
New
Property Orientation
North
Exterior Finish
Concrete
Possession Date
12/1/2026
Locker
None
Community
Community
Willowdale East
Community
Willowdale East
Taxes & Fees
Taxes
$3,591.72 /yr
Tax Year
2026
Occupancy
Vacant
Maintenance Fee
$455.98/mo
Central Air Conditioning
Included
Common Elements
Included
Heating
Included
Building Insurance
Included
Taxes
$3,591.72 /yr
Tax Year
2026
Occupancy
Vacant
Maintenance Fee
$455.98/mo
Central Air Conditioning
Included
Common Elements
Included
Heating
Included
Building Insurance
Included
Other
Pets
Yes-with Restrictions
Pets
Yes-with Restrictions
Room Types
Den
-
Dimensions 8.99 x 8.01 feet
72.01 sqft
Dining Room
Combined w/Kitchen
Dimensions 20.34 x 9.68 feet
196.89 sqft
Kitchen
Combined w/Dining, Combined w/Living
Dimensions 20.34 x 9.68 feet
196.89 sqft
Living Room
W/O To Balcony, Combined w/Br
Dimensions 20.34 x 9.68 feet
196.89 sqft
Primary Bedroom
3 Pc Ensuite
Dimensions 9.58 x 9.15 feet
87.66 sqft
Similar Properties(No results)
Mortgage Calculator
Calculate your estimated monthly mortgage payment
Price
$539,000
$
%
%
Monthly payment
By clicking Save, we will calculate your estimated mortgage for all properties using the saved values (down payment percentage, interest rate, and amortization).
The accuracy and applicability of this calculator are not guaranteed.