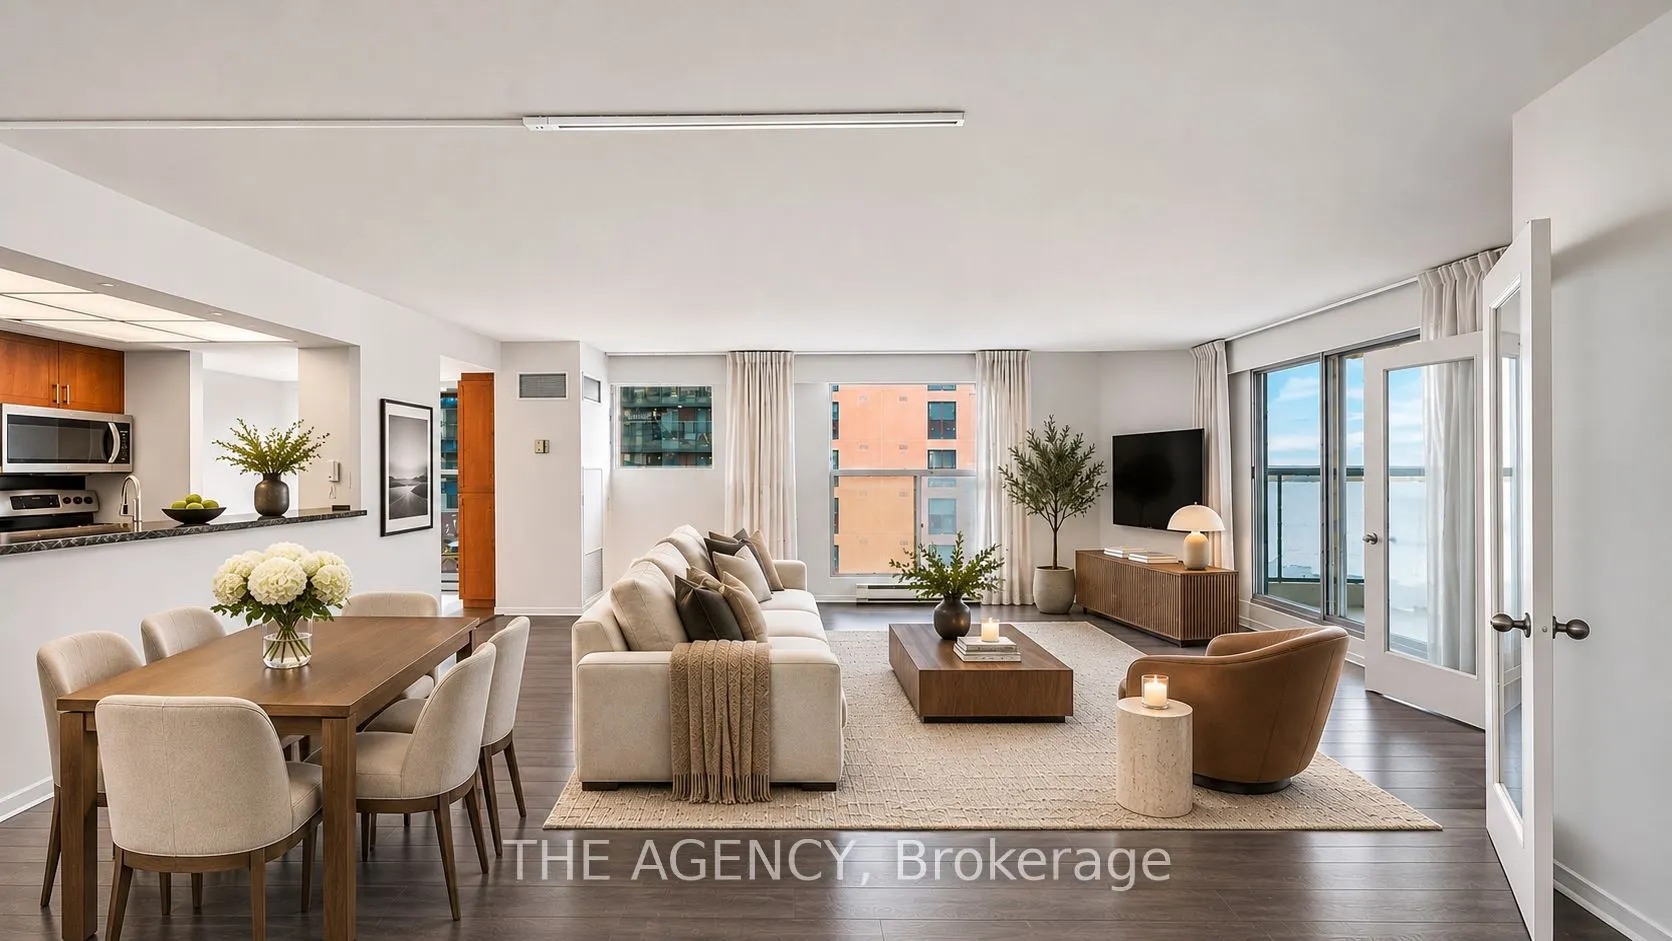
Sign In or Create a Free Account to see full details of this property
Key Facts
Key facts for 77 Harbour Square #1208
Property Type
Condo, Apartment
Parking
1 garage, 1 parking
MLS #
C14149426
Size
1000-1199 sqft
Basement
None
Listed on
2026-11-04
Lot size
-
Tax
$5,255.98 /yr
Days on Market
0
Approximate Age
-
Maintenance Fee
$1,555.44/mo
Cable TV, Central Ai...
Description
Welcome to Suite 1208 at 77 Harbour Square, an expansive southwest corner residence offering 1,097 sq ft of interior living space, an oversized private balcony, and breathtaking, unobstructed views of Lake Ontario and the iconic Queens Quay Terminal. Flooded with natural light from its south and wes...t exposures, this spacious 1 Br + den features an airy, open layout, a sun-filled breakfast nook, and exceptional potential to create a truly spectacular waterfront home.The generously sized den offers flexibility for a home office or guest retreat, while the suite itself presents a rare opportunity to customize and renovate to your exact taste. Additional conveniences include a large private locker located just steps from your suite on the same floor and parking on Level 3. Experience resort-style living at the prestigious One York Quay, renowned for its exceptional amenities and attentive service. Residents enjoy a 24-hour concierge, on-site management, a private restaurant, a fitness centre, squash courts, a yoga studio, indoor/outdoor pools, a basketball court, and a rooftop terrace with four BBQ areas. A complimentary shuttle service provides convenient access to Union Station and key downtown destinations. Adding to the appeal, the all-inclusive maintenance fees cover all utilities, internet, and an exceptional range of building amenities, offering convenience, comfort, and peace of mind. Perfectly positioned along Toronto's vibrant waterfront, you're steps from the lakefront promenade, restaurants, cafés, shopping, groceries, and the Downtown PATH network, with the Financial District, Union Station, and major highways all within easy reach. An exceptional opportunity to secure generous square footage, incredible natural light, and irreplaceable waterfront views in one of Toronto's most established and sought-after waterfront communities. The location is extraordinary, the views are timeless, and the possibilities are endless.
Full Property Details
Interior
Bedrooms
1
Bedrooms Plus
1
Total Bedrooms
2
Washrooms
2
Square Footage
1000-1199 sqft
Basement
None
Heating Source
Gas
Heating Fuel
Forced Air
Air Conditioning
Central Air
Family Room
No
Kitchens
1
Total Kitchens
1
Fireplace Features
No
Bedrooms
1
Bedrooms Plus
1
Total Bedrooms
2
Washrooms
2
Square Footage
1000-1199 sqft
Basement
None
Heating Source
Gas
Heating Fuel
Forced Air
Air Conditioning
Central Air
Family Room
No
Kitchens
1
Total Kitchens
1
Fireplace Features
No
Exterior
Pool
Outdoor Pool
Waterfront
WaterfrontCommunity
Parking Spaces
1
Total Parking Spaces
1.00
Garage Spaces
1
Balcony
Open
Pool
Outdoor Pool
Waterfront
WaterfrontCommunity
Parking Spaces
1
Total Parking Spaces
1.00
Garage Spaces
1
Balcony
Open
Building Description
Style
Apartment
Home Type
Condo
Subtype
Condo Apartment
Property Orientation
South West
Exterior Finish
Brick
Possession Date
No Data
Locker
Exclusive
Style
Apartment
Home Type
Condo
Subtype
Condo Apartment
Property Orientation
South West
Exterior Finish
Brick
Possession Date
No Data
Locker
Exclusive
Community
Community
Waterfront Communities C1
Community
Waterfront Communities C1
Taxes & Fees
Taxes
$5,255.98 /yr
Tax Year
2025
Occupancy
Vacant
Maintenance Fee
$1,555.44/mo
Cable TV
Included
Central Air Conditioning
Included
Common Elements
Included
Heating
Included
Hydro
Included
Parking
Included
Water
Included
Building Insurance
Included
Taxes
$5,255.98 /yr
Tax Year
2025
Occupancy
Vacant
Maintenance Fee
$1,555.44/mo
Cable TV
Included
Central Air Conditioning
Included
Common Elements
Included
Heating
Included
Hydro
Included
Parking
Included
Water
Included
Building Insurance
Included
Other
Pets
No
Pets
No
Room Types
Breakfast
Ceramic Floor
Dimensions 7.87 x 6.56 feet
51.63 sqft
Den
Hardwood Floor
Dimensions 10.17 x 9.84 feet
100.07 sqft
Foyer
Ceramic Floor
Dimensions 9.19 x 3.61 feet
33.18 sqft
Kitchen
Ceramic Floor, Breakfast Bar
Dimensions 9.84 x 8.2 feet
80.69 sqft
Living Room
Combined w/Dining, Hardwood Floor
Dimensions 21.98 x 19.69 feet
432.79 sqft
Primary Bedroom
Hardwood Floor, 4 Pc Ensuite
Dimensions 13.45 x 10.83 feet
145.66 sqft
Similar Properties(No results)
Mortgage Calculator
Calculate your estimated monthly mortgage payment
Price
$969,000
$
%
%
Monthly payment
By clicking Save, we will calculate your estimated mortgage for all properties using the saved values (down payment percentage, interest rate, and amortization).
The accuracy and applicability of this calculator are not guaranteed.