Sign In or Create a Free Account to see full details of this property
Key Facts
Key facts for 120 Lombard Street #301
Property Type
Condo, Apartment
Parking
Underground 1 garage, 1 parking
MLS #
C14149160
Size
800-899 sqft
Basement
None
Listed on
2026-11-04
Lot size
-
Tax
$3,069 /yr
Days on Market
0
Approximate Age
-
Maintenance Fee
$992.03/mo
Central Air Conditio...
Description
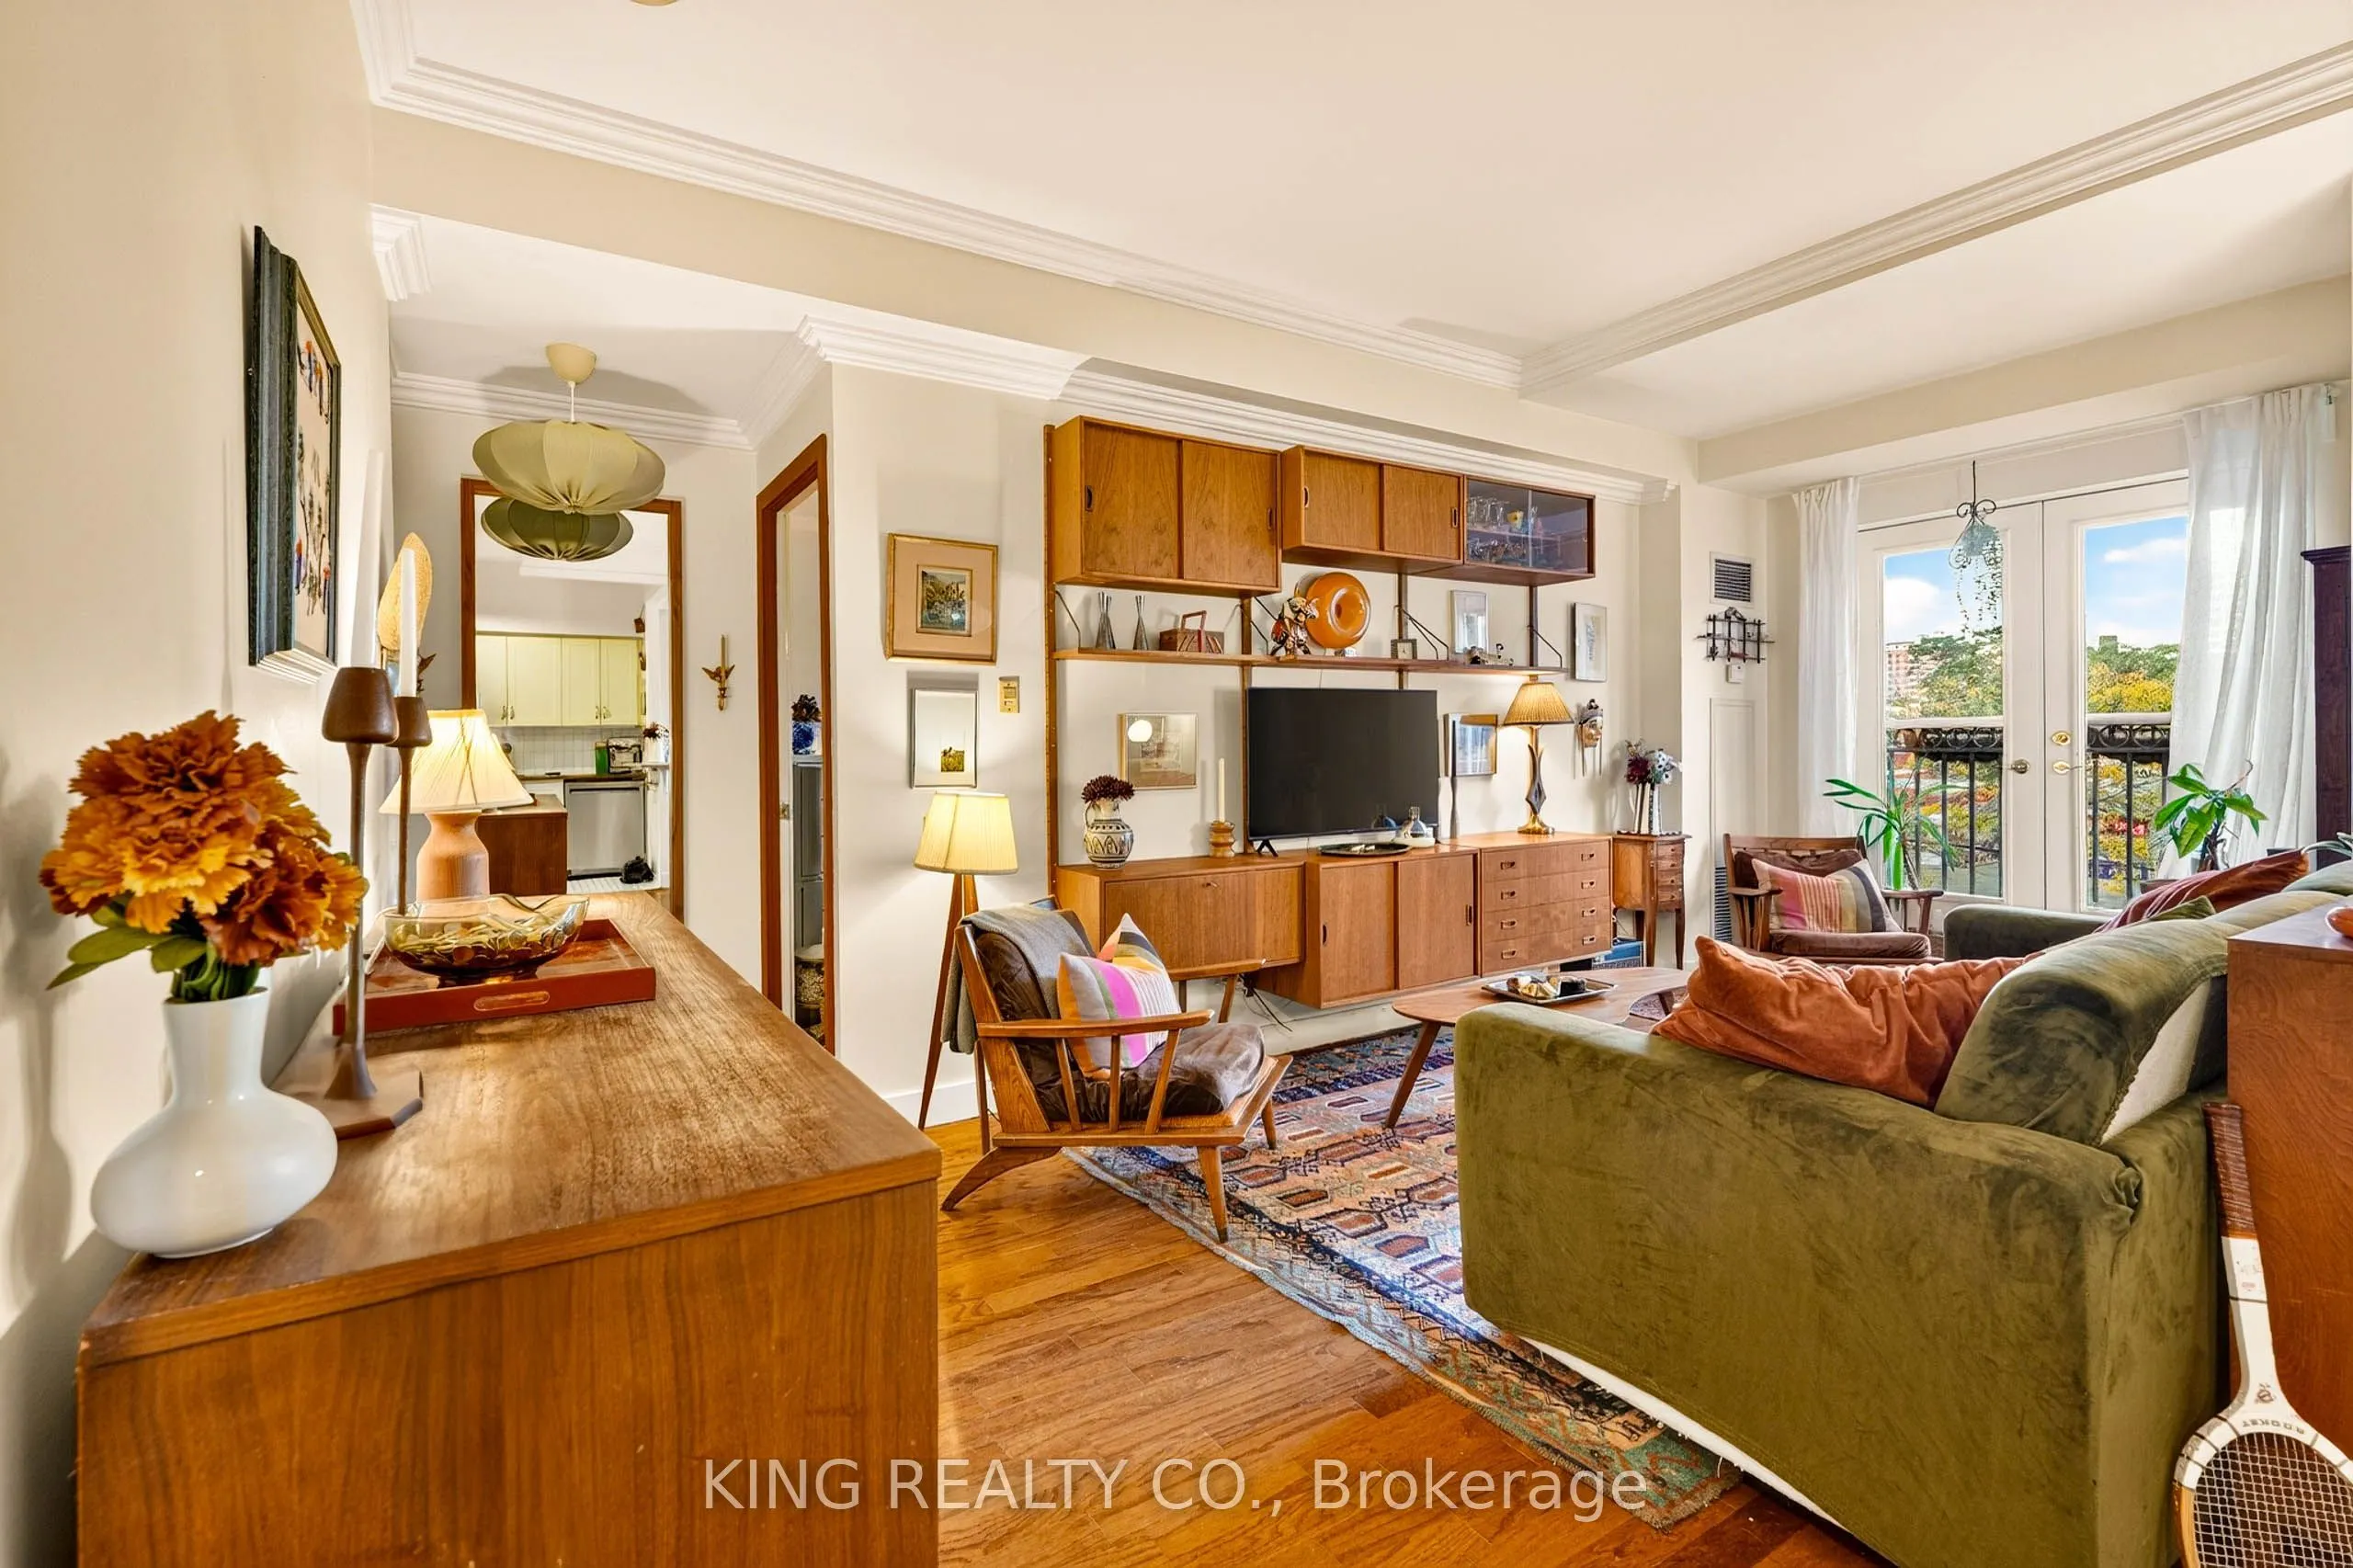
Welcome to the French Quarter, an award-winning building in the heart of downtown Toronto, celebrated for its innovative sustainability updates. This spacious 817 sq. ft. one-bedroom suite with parking features three sets of French doors and Juliette balconies, filling the open-concept living and di...ning areas with natural light. Not to mention, you have a completely unobstructed view! The thoughtfully renovated kitchen boasts full stainless steel appliances, while the completely redone bathroom brings character and personality to the space, appealing to lovers of mid-century-inspired interiors. The generously sized bedroom accommodates a king-size bed and two nightstands, plus a walk-in closet. Along with the unit, enjoy 24-hour security, visitor parking, a rooftop terrace with BBQs, gym and party room. A sustainability standout, the building's innovative air-to-water heat pump retrofit is associated with an approximately 60% reduction in greenhouse gas emissions. With St. Lawrence market, the Eaton Center, and The Distillery district within walking distance - the location is hard to beat. Less than 10 min walk to both King and Queen station and the 504/503/501 street cars are just steps away! *ALL INCLUSIVE* maintenance fees. You don't want to miss this one!
Full Property Details
Interior
Bedrooms
1
Total Bedrooms
1
Washrooms
1
Square Footage
800-899 sqft
Basement
None
Heating Source
Gas
Heating Fuel
Forced Air
Air Conditioning
Central Air
Family Room
No
Kitchens
1
Total Kitchens
1
Fireplace Features
No
Bedrooms
1
Total Bedrooms
1
Washrooms
1
Square Footage
800-899 sqft
Basement
None
Heating Source
Gas
Heating Fuel
Forced Air
Air Conditioning
Central Air
Family Room
No
Kitchens
1
Total Kitchens
1
Fireplace Features
No
Exterior
Driveway
Underground
Parking Spaces
1
Total Parking Spaces
1.00
Parking Description
Underground
Garage Spaces
1
Balcony
Juliette
Driveway
Underground
Parking Spaces
1
Total Parking Spaces
1.00
Parking Description
Underground
Garage Spaces
1
Balcony
Juliette
Building Description
Style
Apartment
Home Type
Condo
Subtype
Condo Apartment
Property Orientation
East
Exterior Finish
Concrete
Possession Date
12/7/2026
Locker
None
Style
Apartment
Home Type
Condo
Subtype
Condo Apartment
Property Orientation
East
Exterior Finish
Concrete
Possession Date
12/7/2026
Locker
None
Community
Community
Church-Yonge Corridor
Community
Church-Yonge Corridor
Taxes & Fees
Taxes
$3,069 /yr
Tax Year
2025
Occupancy
Owner
Maintenance Fee
$992.03/mo
Central Air Conditioning
Included
Common Elements
Included
Heating
Included
Hydro
Included
Parking
Included
Water
Included
Building Insurance
Included
Taxes
$3,069 /yr
Tax Year
2025
Occupancy
Owner
Maintenance Fee
$992.03/mo
Central Air Conditioning
Included
Common Elements
Included
Heating
Included
Hydro
Included
Parking
Included
Water
Included
Building Insurance
Included
Other
Pets
Yes-with Restrictions
Pets
Yes-with Restrictions
Room Types
Dining Room
Juliette Balcony, Combined w/Living, Open Concept
Dimensions 14.37 x 9.35 feet
134.36 sqft
Foyer
Double Closet
Dimensions 10.33 x 5.51 feet
56.92 sqft
Kitchen
Stainless Steel Appl, Combined w/Dining, Open Concept
Dimensions 11.65 x 6.43 feet
74.91 sqft
Living Room
Juliette Balcony, Combined w/Dining, Open Concept
Dimensions 18.77 x 9.51 feet
178.5 sqft
Primary Bedroom
Juliette Balcony, Walk-In Closet(s), East View
Dimensions 15.09 x 9.68 feet
146.07 sqft
Similar Properties(No results)
Mortgage Calculator
Calculate your estimated monthly mortgage payment
Price
$649,000
$
%
%
Monthly payment
By clicking Save, we will calculate your estimated mortgage for all properties using the saved values (down payment percentage, interest rate, and amortization).
The accuracy and applicability of this calculator are not guaranteed.